4325 Blue Major Drive, Windermere, FL 34786
- $535,000
- 3
- BD
- 2
- BA
- 2,178
- SqFt




- Sold Price
- $535,000
- List Price
- $550,000
- Status
- Sold
- Days on Market
- 43
- Closing Date
- Mar 22, 2024
- MLS#
- O6158866
- Property Style
- Single Family
- Architectural Style
- Traditional
- Year Built
- 2014
- Bedrooms
- 3
- Bathrooms
- 2
- Living Area
- 2,178
- Lot Size
- 8,959
- Acres
- 0.21
- Total Acreage
- 0 to less than 1/4
- Legal Subdivision Name
- Stillwater Xings Prcl Sc-13 Ph
- MLS Area Major
- Windermere
Property Description
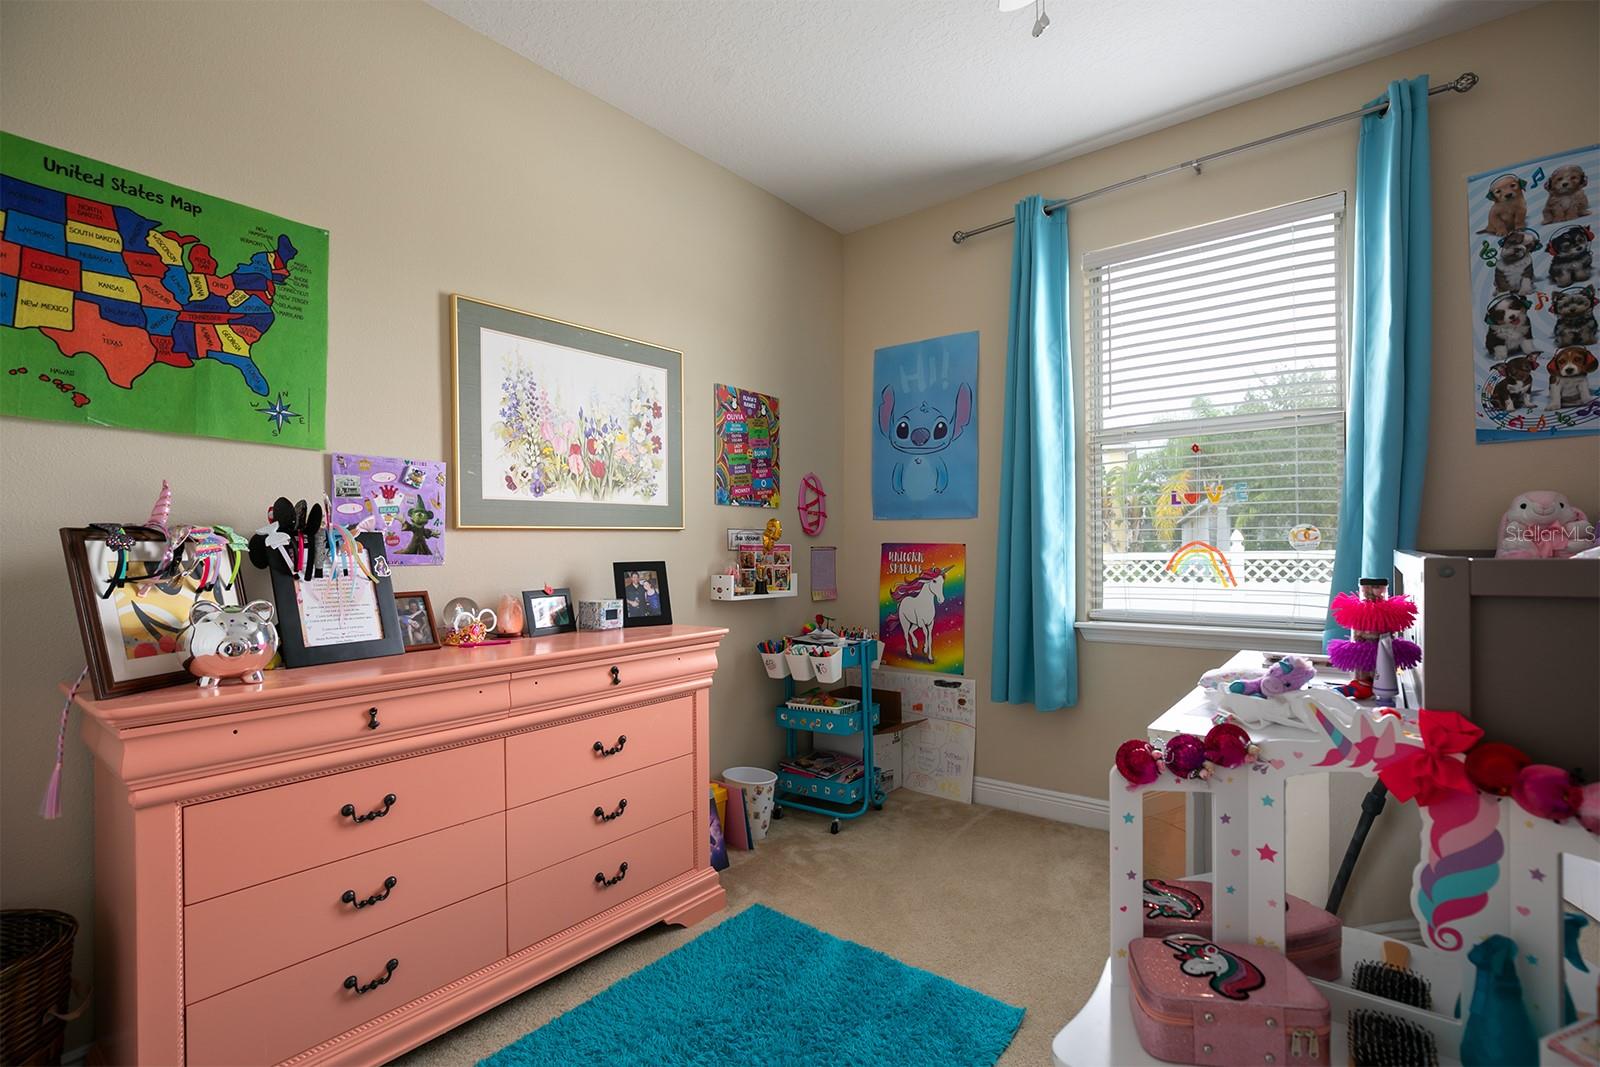
This stunning property is a dream come true! With an open main living area and a split-bedroom floorplan, this home offers the perfect blend of space for privacy and quality time with loved ones. The chef’s kitchen is a culinary masterpiece, featuring granite countertops with an island, pantry closet, and appliances including a dishwasher, refrigerator, range, and range hood microwave. The triple sliding door from the family room leads to the covered, screened lanai and spacious fenced backyard, perfect for outdoor entertainment. The office/den and three bedrooms, including a giant primary suite boasting tray ceilings and a sizable walk-in closet, offer ample space for relaxation and rejuvenation. The community offers resort-style amenities including a clubhouse, fitness center, pool, volleyball/basketball/tennis courts, and multiple playgrounds. You are also within walking distance of Keene’s Crossing Elementary School and just a short drive to other schools as well as access to SR-429 and the Winter Garden Village which offers a host of dining, shopping, and entertainment. Don't miss out on this opportunity to make this house your home!
/u.realgeeks.media/homesinorlando/NextHome-Neighborhood-Realty-Logo-Horizontal-OrangeOnWhite-Web-RGB.jpg)
Additional Information
- Taxes
- $6627
- Minimum Lease
- 7 Months
- HOA Fee
- $378
- HOA Payment Schedule
- Quarterly
- Maintenance Includes
- Pool, Recreational Facilities
- Location
- Corner Lot, Sidewalk, Paved
- Community Features
- Clubhouse, Fitness Center, Playground, Pool, Sidewalks, Tennis Courts, No Deed Restriction
- Property Description
- One Story
- Zoning
- P-D
- Interior Layout
- Ceiling Fans(s), Primary Bedroom Main Floor, Split Bedroom, Stone Counters, Tray Ceiling(s), Walk-In Closet(s)
- Interior Features
- Ceiling Fans(s), Primary Bedroom Main Floor, Split Bedroom, Stone Counters, Tray Ceiling(s), Walk-In Closet(s)
- Floor
- Carpet, Tile
- Appliances
- Dishwasher, Disposal, Dryer, Electric Water Heater, Microwave, Range, Refrigerator, Washer
- Utilities
- BB/HS Internet Available, Cable Available, Electricity Connected, Sewer Connected, Water Connected
- Heating
- Central, Electric
- Air Conditioning
- Central Air
- Exterior Construction
- Block, Stucco
- Exterior Features
- French Doors, Private Mailbox, Sidewalk, Sliding Doors
- Roof
- Shingle
- Foundation
- Slab
- Pool
- Community
- Garage Carport
- 2 Car Garage
- Garage Spaces
- 2
- Garage Features
- Driveway, Garage Door Opener, On Street
- Garage Dimensions
- 20x21
- Elementary School
- Keene Crossing Elementary
- Middle School
- Bridgewater Middle
- High School
- Windermere High School
- Fences
- Vinyl
- Pets
- Allowed
- Flood Zone Code
- X
- Parcel ID
- 15-23-27-8150-00-540
- Legal Description
- STILLWATER CROSSINGS PARCEL SC-13, PHASE1 79/91 LOT 54
Listing courtesy of BHHS RESULTS REALTY. 407-514-2800
Selling Office: HOMEVEST REALTY.Mortgage Calculator
StellarMLS is the source of this information via Internet Data Exchange Program. All listing information is deemed reliable but not guaranteed and should be independently verified through personal inspection by appropriate professionals. Listings displayed on this website may be subject to prior sale or removal from sale. Availability of any listing should always be independently verified. Listing information is provided for consumer personal, non-commercial use, solely to identify potential properties for potential purchase. All other use is strictly prohibited and may violate relevant federal and state law. Data last updated on