110 Birkdale Drive, Daytona Beach, FL 32124
- $490,000
- 4
- BD
- 3
- BA
- 3,019
- SqFt




- Sold Price
- $490,000
- List Price
- $524,500
- Status
- Sold
- Days on Market
- 153
- Closing Date
- Jun 10, 2024
- MLS#
- O6158781
- Property Style
- Single Family
- Architectural Style
- Florida
- Year Built
- 2006
- Bedrooms
- 4
- Bathrooms
- 3
- Baths Half
- 1
- Living Area
- 3,019
- Lot Size
- 8,295
- Acres
- 0.19
- Total Acreage
- 0 to less than 1/4
- Legal Subdivision Name
- Lpga - Masters Glen
- MLS Area Major
- Daytona Beach
Property Description
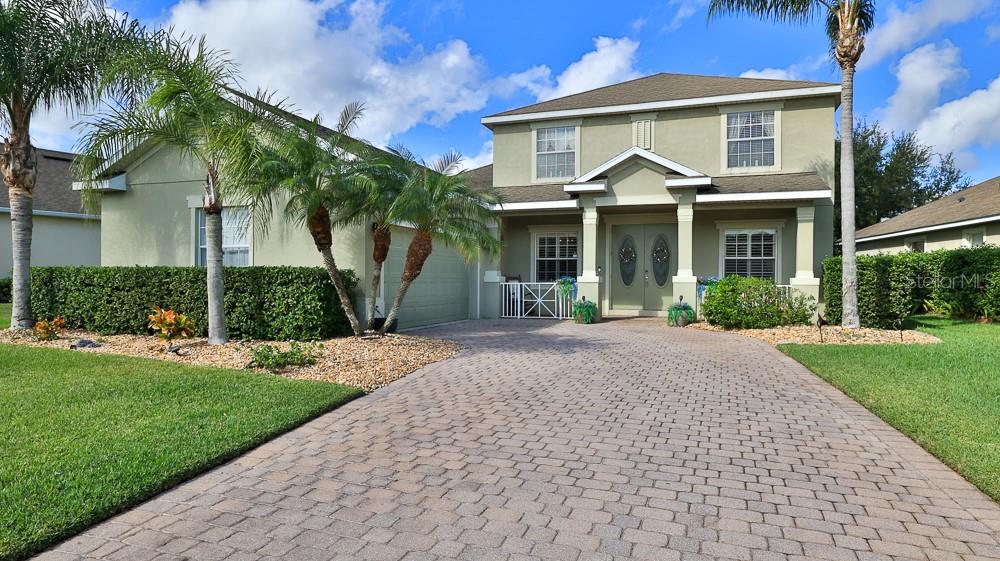
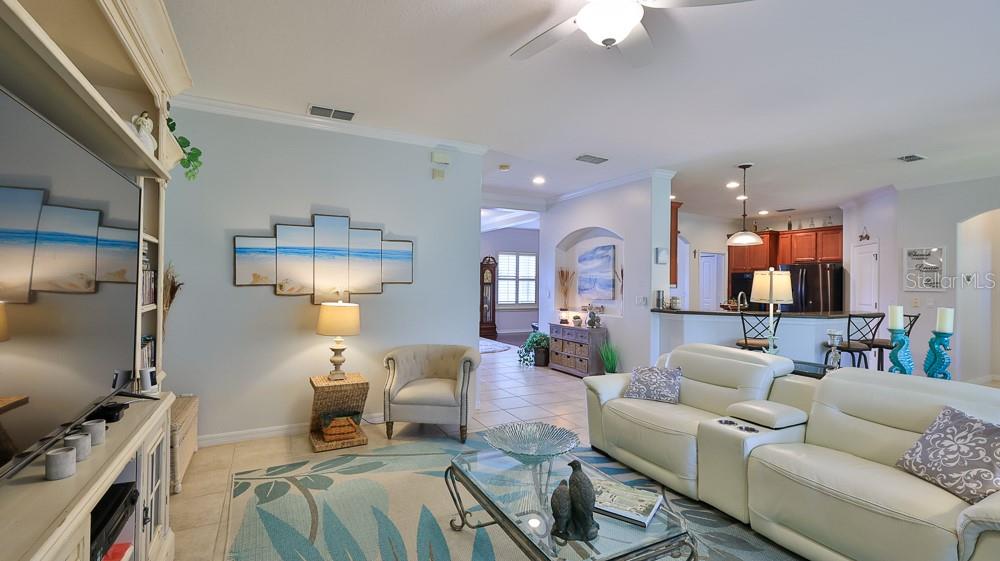
Premium living with this FULLY FURNISHED 4-bedroom, 2.5 bathroom with office/den resides in LPGA’s sought after Masters Glen! If you are impressed with its curb appeal, featuring lush landscaping, a spacious 2-car garage, and pavers covering the driveway and walkway to covered front entry with double etched glass front doors, then you will be amazed by what’s inside. From the crown molding throughout the plantation shutters you are welcomed by upgrades all around. The main spaces include a beautiful formal dining room, an office with double doors for privacy, and the cook's kitchen with 42" wood cabinets and a center island, granite countertops, tile backsplash, recessed lighting, pedant lighting over breakfast bar and a walk-in pantry. The first-floor master features an ensuite with all the trappings such as dual vanities, a soaking bathtub, separate shower and two generous sized walk-in closets. As you venture upstairs, you are greeted by the large open loft/entertainment room, updated guest bathroom and three additional bedrooms. The upstairs loft, in addition to the surround sound, has the home theater projector that will stay with the house. Most homes lack storage but with this home you are set. There is storage for all your favorite holiday decorations and more. This property truly exceeds expectations, but it's true value is with its ideal location. You can have your toes in the sand on Daytona Beach in 15 minutes and access to I-95, I-4, Speedway Blvd or LPGA Blvd within minutes. Finally, the options for shopping, dining and entertainment are endless. The home backs up to tree preserve offering unmatched privacy. This is a must see. Recent upgrades: NEW ROOF - December 2023, Downstairs HVAC - 2021, Oven & Refrigerator – 2021, Upstairs HVAC - 2020 and Dishwasher - 2019.
/u.realgeeks.media/homesinorlando/NextHome-Neighborhood-Realty-Logo-Horizontal-OrangeOnWhite-Web-RGB.jpg)
Additional Information
- Taxes
- $4664
- Minimum Lease
- No Minimum
- HOA Fee
- $70
- HOA Payment Schedule
- Annually
- Maintenance Includes
- Maintenance Grounds, Management
- Other Fees Amount
- 145
- Other Fees Term
- Quarterly
- Location
- Cleared, Landscaped, Near Golf Course, Paved
- Community Features
- Clubhouse, Fitness Center, Golf Carts OK, Golf, Restaurant, Sidewalks, No Deed Restriction, Golf Community
- Property Description
- Two Story
- Zoning
- SF
- Interior Layout
- Ceiling Fans(s), Crown Molding, High Ceilings, Kitchen/Family Room Combo, Primary Bedroom Main Floor, Solid Wood Cabinets, Split Bedroom, Stone Counters, Thermostat, Walk-In Closet(s)
- Interior Features
- Ceiling Fans(s), Crown Molding, High Ceilings, Kitchen/Family Room Combo, Primary Bedroom Main Floor, Solid Wood Cabinets, Split Bedroom, Stone Counters, Thermostat, Walk-In Closet(s)
- Floor
- Carpet, Tile
- Appliances
- Convection Oven, Cooktop, Dishwasher, Disposal, Freezer, Ice Maker, Microwave, Refrigerator
- Utilities
- Fiber Optics, Public, Sewer Connected, Sprinkler Well, Underground Utilities, Water Available, Water Connected
- Heating
- Central
- Air Conditioning
- Central Air
- Exterior Construction
- Concrete
- Exterior Features
- Irrigation System, Lighting, Private Mailbox, Rain Gutters, Sliding Doors
- Roof
- Shingle
- Foundation
- Slab
- Pool
- No Pool
- Pool Type
- In Ground
- Garage Carport
- 2 Car Garage
- Garage Spaces
- 2
- Garage Features
- Driveway, Garage Door Opener, Garage Faces Side, Guest
- Pets
- Allowed
- Flood Zone Code
- X
- Parcel ID
- 5220-01-00-0710
- Legal Description
- LOT 71 GRANDE CHAMPION AT PARCEL NW-27 MB 51 PGS 161-166 INC PER OR 5586 PGS 1600-1603 INC PER OR 5911 PGS 2628-2629 INC PER OR 6522 PGS 2828-2829 PER OR 6543 PG 2221 PER OR 6599 PGS 3154-3156 INC PER OR 7032 PG 3909 PER OR 7299 PG 2326
Listing courtesy of PREMIER SOTHEBYS INTL REALTY. 386-761-2172
Selling Office: PREMIER SOTHEBYS INTL REALTY.Mortgage Calculator
StellarMLS is the source of this information via Internet Data Exchange Program. All listing information is deemed reliable but not guaranteed and should be independently verified through personal inspection by appropriate professionals. Listings displayed on this website may be subject to prior sale or removal from sale. Availability of any listing should always be independently verified. Listing information is provided for consumer personal, non-commercial use, solely to identify potential properties for potential purchase. All other use is strictly prohibited and may violate relevant federal and state law. Data last updated on