1917 Morgans Mill Circle, Orlando, FL 32825
- $644,000
- 4
- BD
- 3
- BA
- 3,274
- SqFt








- Sold Price
- $644,000
- List Price
- $650,000
- Status
- Sold
- Days on Market
- 89
- Closing Date
- Apr 29, 2024
- MLS#
- O6158761
- Property Style
- Single Family
- Year Built
- 1997
- Bedrooms
- 4
- Bathrooms
- 3
- Living Area
- 3,274
- Lot Size
- 8,625
- Acres
- 0.20
- Total Acreage
- 0 to less than 1/4
- Legal Subdivision Name
- Morgans Mill
- MLS Area Major
- Orlando/Rio Pinar / Union Park
Property Description
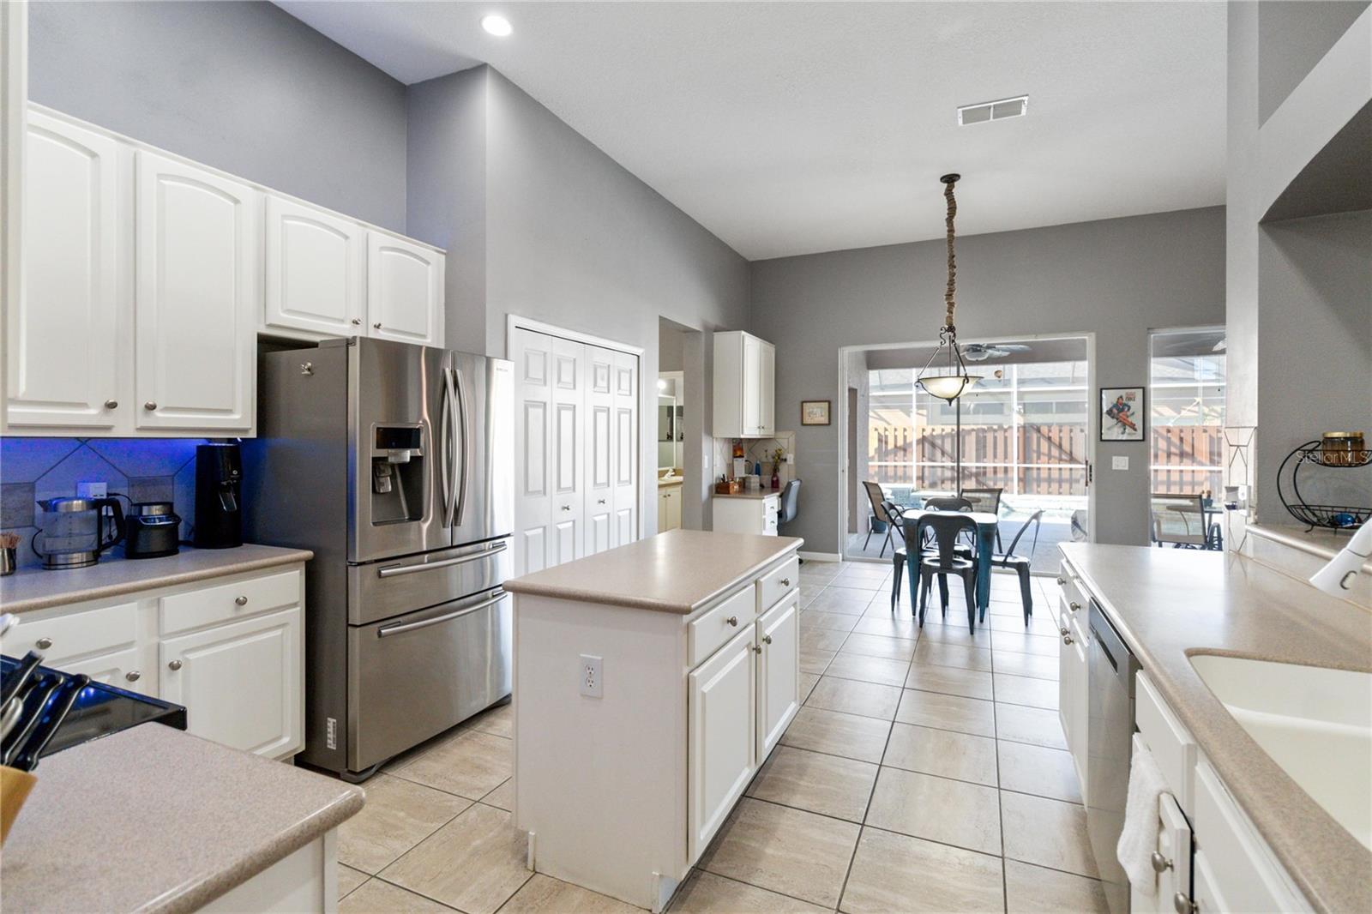
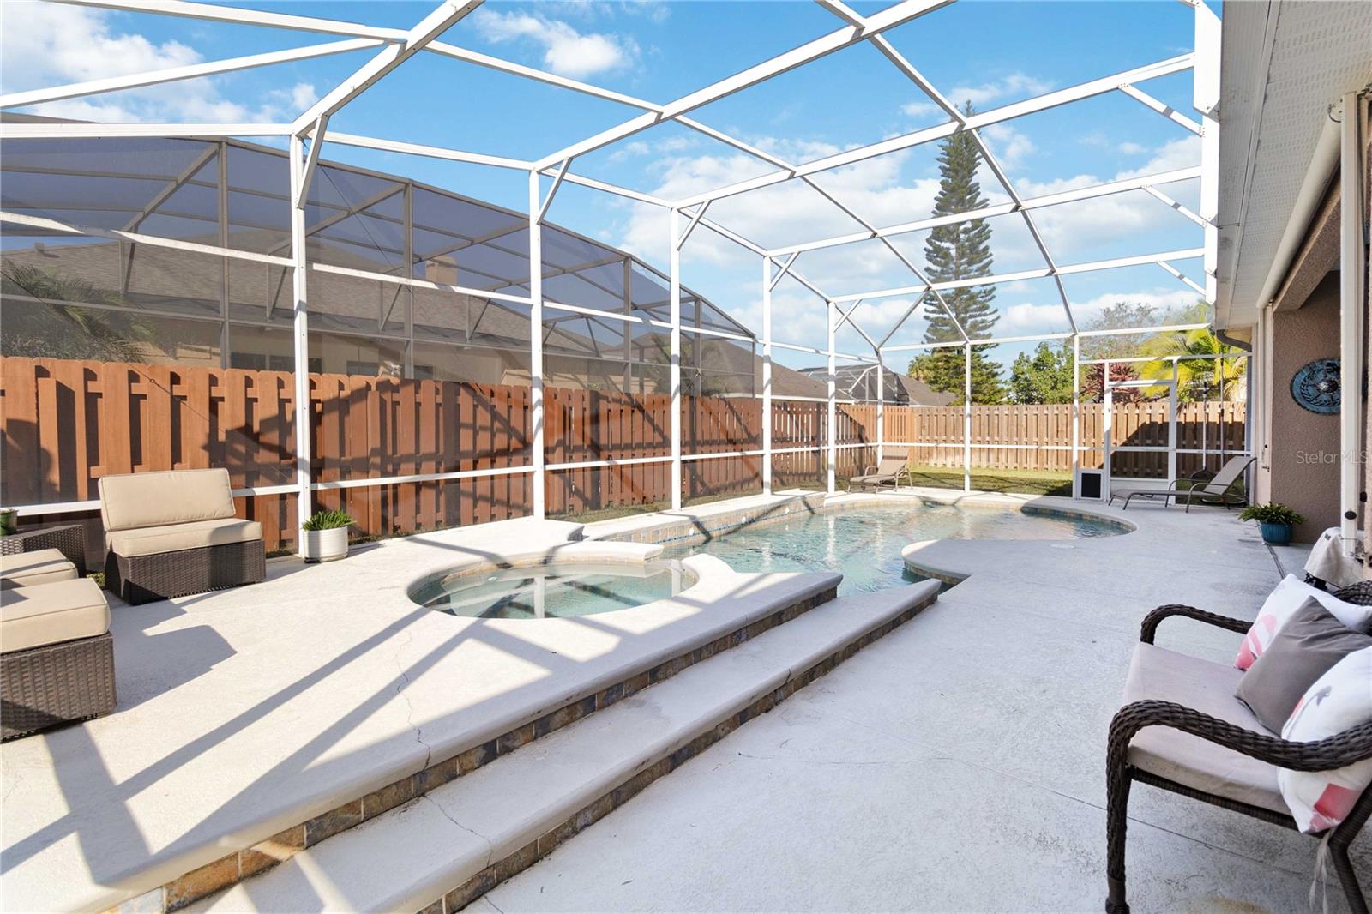
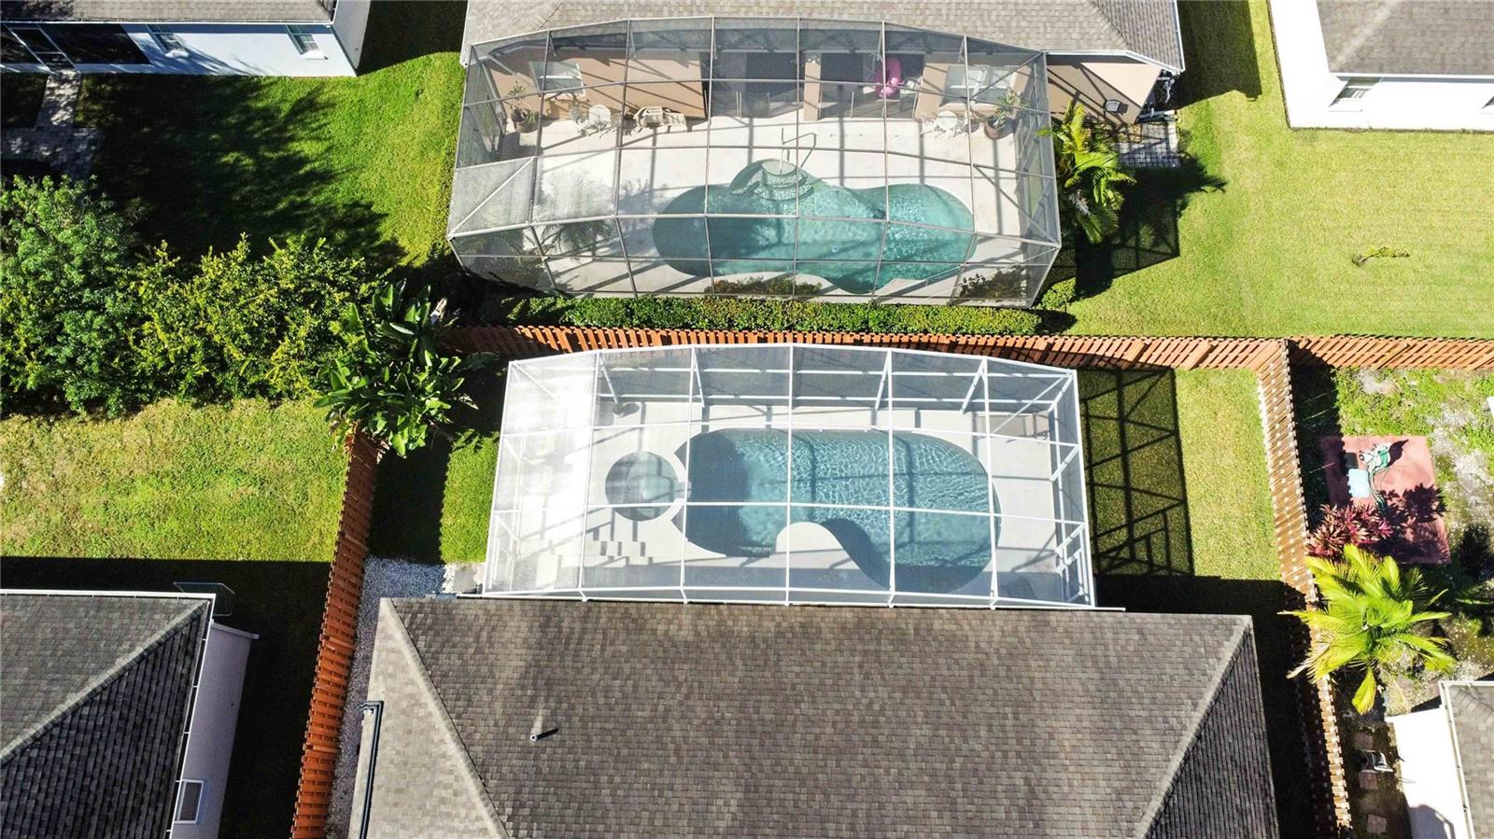
Welcome to your stunning pool home located in the highly sought after gated community of Morgans Mill subdivision. You will be impressed with the open and split floor plan with soaring ceilings. Enjoy the spacious living room with a wood burning fireplace or relax out by the pool. This home has a 1 year new H-Vac, and spacious 3 car garage. The 4th bedroom is a perfect flex room for an additional lounge area or reading room. The Breakfast nook overlooks your enclosed lanai and fantastic spa and pool deck. The privacy fenced back yard is a great spot to enjoy a morning coffee or host your weekend barbecue. The backyard screened-in pool deck has been recently resurfaced. The spa is propane heated, the pool solar heated and both run off a recently updated filtration system. Upstairs runs off its very own H-Vac system keeping the bonus room ice cold. Morgan's Mill is a small gated community that takes pride of ownership in their homes. This community has easy access to the major roadways such as the 417, 528 & 408. Close proximity to downtown, UCF, Florida Hospital, Lockheed Martin, or the Orlando International Airport. Don't miss out on this gorgeous home.
/u.realgeeks.media/homesinorlando/NextHome-Neighborhood-Realty-Logo-Horizontal-OrangeOnWhite-Web-RGB.jpg)
Additional Information
- Taxes
- $290
- HOA Fee
- $265
- HOA Payment Schedule
- Quarterly
- Other Fees Amount
- 75
- Other Fees Term
- Annual
- Community Features
- Deed Restrictions, Gated Community - No Guard, Sidewalks
- Property Description
- Two Story
- Zoning
- SFR R1 A1
- Interior Layout
- Ceiling Fans(s), Crown Molding, Primary Bedroom Main Floor, Solid Wood Cabinets, Split Bedroom, Walk-In Closet(s)
- Interior Features
- Ceiling Fans(s), Crown Molding, Primary Bedroom Main Floor, Solid Wood Cabinets, Split Bedroom, Walk-In Closet(s)
- Floor
- Carpet, Ceramic Tile, Vinyl
- Appliances
- Dishwasher, Electric Water Heater, Microwave, Range, Refrigerator, Water Softener
- Utilities
- Cable Available, Electricity Connected, Public, Water Connected
- Heating
- Electric, Natural Gas
- Air Conditioning
- Central Air
- Exterior Construction
- Concrete, Stucco
- Exterior Features
- Other
- Roof
- Shingle
- Foundation
- Slab
- Pool
- Private
- Pool Type
- Heated, In Ground, Screen Enclosure
- Garage Carport
- 3 Car Garage
- Garage Spaces
- 3
- Garage Features
- Garage Door Opener, Ground Level
- Elementary School
- Deerwood Elem (Orange Cty)
- Middle School
- Liberty Middle
- High School
- Colonial High
- Fences
- Fenced, Wood
- Pets
- Allowed
- Flood Zone Code
- X
- Parcel ID
- 01-23-30-5637-00-280
- Legal Description
- MORGANS MILL 38/70 LOT 28
Listing courtesy of KELLER WILLIAMS ADVANTAGE REALTY. 407-977-7600
Selling Office: PROPERTIES IN TOWN.Mortgage Calculator
StellarMLS is the source of this information via Internet Data Exchange Program. All listing information is deemed reliable but not guaranteed and should be independently verified through personal inspection by appropriate professionals. Listings displayed on this website may be subject to prior sale or removal from sale. Availability of any listing should always be independently verified. Listing information is provided for consumer personal, non-commercial use, solely to identify potential properties for potential purchase. All other use is strictly prohibited and may violate relevant federal and state law. Data last updated on