2133 Albion Avenue, Orlando, FL 32833
- $380,000
- 4
- BD
- 2
- BA
- 1,656
- SqFt




- Sold Price
- $380,000
- List Price
- $395,000
- Status
- Sold
- Days on Market
- 43
- Closing Date
- Feb 12, 2024
- MLS#
- O6158665
- Property Style
- Single Family
- Architectural Style
- Contemporary
- Year Built
- 2003
- Bedrooms
- 4
- Bathrooms
- 2
- Living Area
- 1,656
- Lot Size
- 11,249
- Acres
- 0.26
- Total Acreage
- 1/4 to less than 1/2
- Legal Subdivision Name
- Rocket City
- MLS Area Major
- Orlando/Wedgefield/Rocket City/Cape Orlando
Property Description
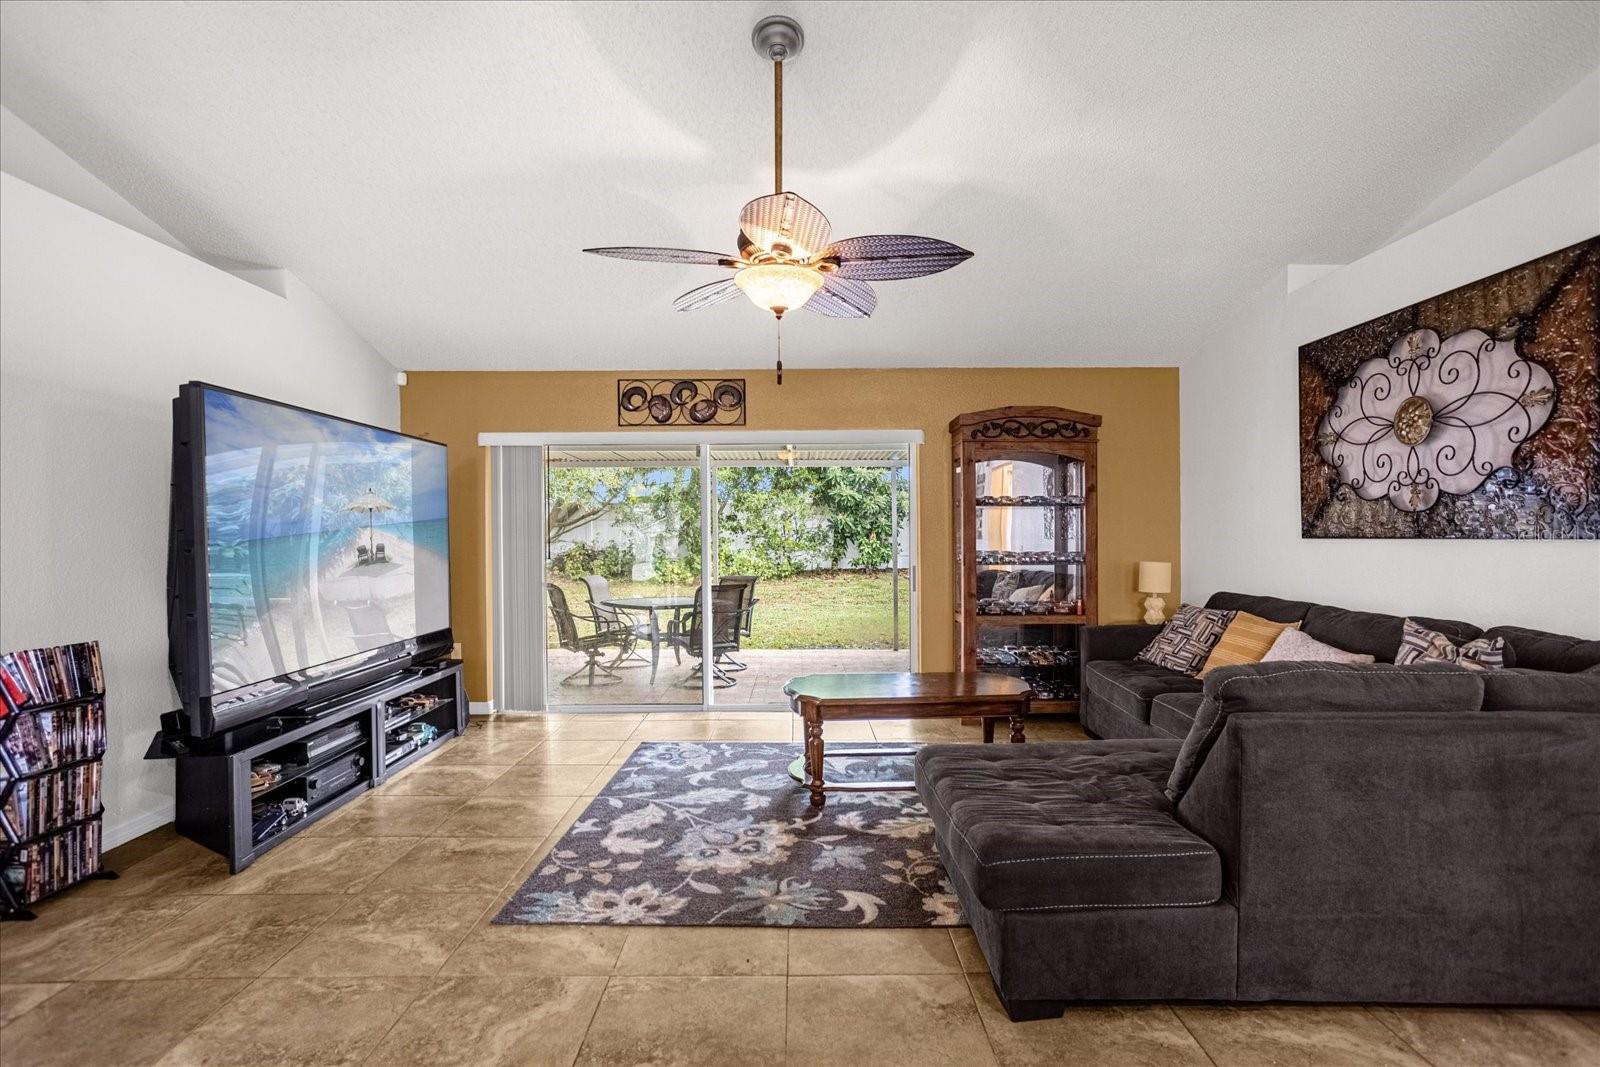
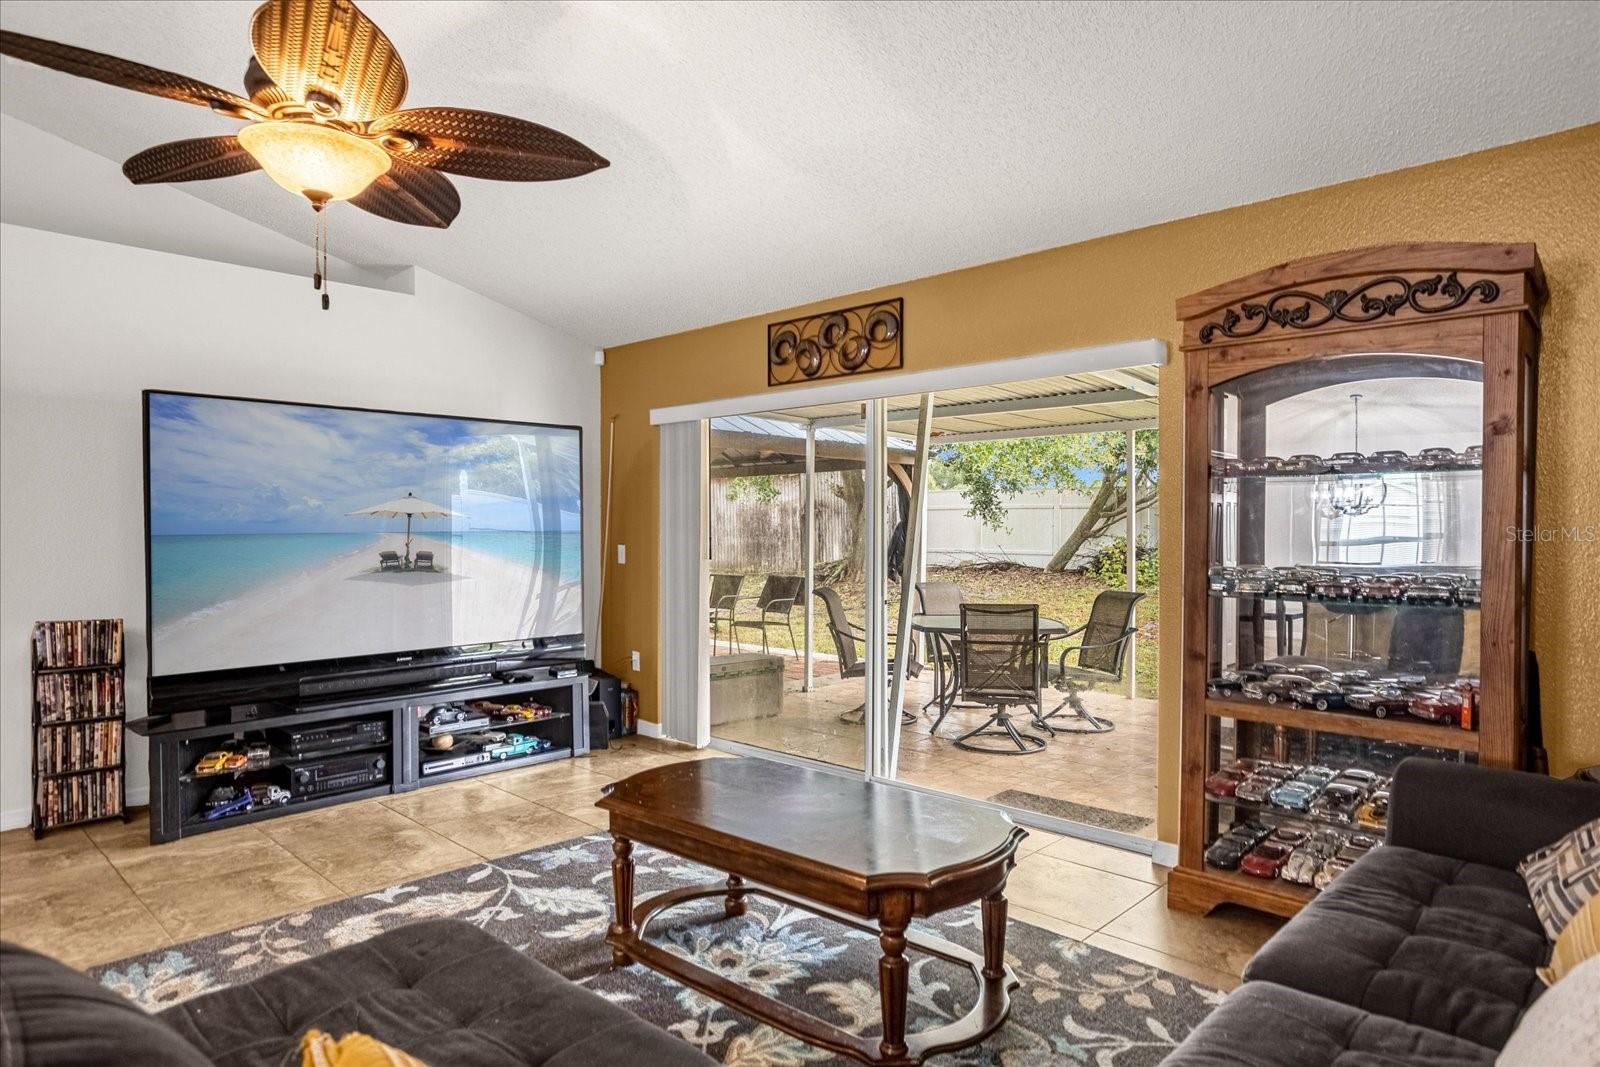
Welcome to this beautiful 4-bedroom, 2-bathroom home nestled in the charming community of Wedgefield on an expansive QUARTER -ACRE LOT. Located in a serene and family-friendly neighborhood, this home offers a perfect blend of comfort, style, and functionality. To mention some Updates NEW ROOF 2022, A/C 2016, KITCHEN CABINETS, NEW FLOORS, NEW BATHROOMS, NEW LAUNDRY APPLIANCES, NEW STAINLESS STEEL APPLIANCES, NEW CEILING FANS! NEW PAINT INTERIOR AND EXTERIOR 2023 AND NEW CLASSIC HARDTOP GAZEBO 2023. As you step inside, you'll be greeted by a warm and inviting atmosphere. The spacious living area provides ample room for relaxation and entertainment, featuring large windows that fill the space with natural light. The open floor plan seamlessly connects the living room, dining area, and kitchen, creating a great space for family gatherings and socializing. The kitchen is a chef's delight, boasting modern appliances, plenty of cabinet space, and a convenient breakfast bar. It is the heart of the home, where you can prepare delicious meals while staying connected with your loved ones. Adjacent to the kitchen is a cozy dining area, perfect for enjoying casual meals or hosting dinner parties. The primary bedroom is a peaceful retreat, offering a generous amount of space, a walk-in closet, and an ensuite bathroom. The ensuite bathroom features a soaking tub, and dual sinks, providing a spa-like experience. The three additional bedrooms are well-appointed and can be used as guest rooms, home offices, or playrooms to suit your needs.Outside, You'll find a private fenced backyard with no rear neighbors, is ideal for outdoor activities and relaxation. Whether you want to host barbecues or simply unwind after a long day, this backyard has you covered. Additionally, the home features a two-car garage, a laundry room for added convenience, and ADDITIONAL a heavy duty metal carport convenient to store tools or to fit another car. The Wedgefield community offers a range of amenities, including parks, playgrounds, and recreational areas, making it a great place to enjoy an active lifestyle. With its convenient location, you'll have easy access to shopping centers, restaurants, schools, zoned to top-ranked wedgefield school! and major highways, providing you with everything you need just a short drive away. AN EASY 20- MINUTE DRIVE TO THE AIRPORT & LAKE NONA. JUST 30 MINUTES TO THE BEACH, AND 40 MINUTES TO ALL THEME PARKS! Don't miss the opportunity to make this wonderful 4-bedroom, 2-bathroom home in Wedgefield your own. Schedule a showing today and envision yourself living in this delightful Florida home!
/u.realgeeks.media/homesinorlando/NextHome-Neighborhood-Realty-Logo-Horizontal-OrangeOnWhite-Web-RGB.jpg)
Additional Information
- Taxes
- $1687
- Minimum Lease
- No Minimum
- Community Features
- No Deed Restriction
- Property Description
- One Story
- Zoning
- R-3
- Interior Layout
- Ceiling Fans(s), Eat-in Kitchen, High Ceilings, Kitchen/Family Room Combo, Living Room/Dining Room Combo, Open Floorplan, Walk-In Closet(s)
- Interior Features
- Ceiling Fans(s), Eat-in Kitchen, High Ceilings, Kitchen/Family Room Combo, Living Room/Dining Room Combo, Open Floorplan, Walk-In Closet(s)
- Floor
- Carpet, Ceramic Tile
- Appliances
- Dishwasher, Disposal, Dryer, Microwave, Range, Refrigerator, Washer
- Utilities
- Other
- Heating
- Central, Electric
- Air Conditioning
- Central Air
- Exterior Construction
- Block, Stucco
- Exterior Features
- Sliding Doors
- Roof
- Shingle
- Foundation
- Slab
- Pool
- No Pool
- Flood Zone Code
- X
- Parcel ID
- 01-23-32-7597-22-050
- Legal Description
- ROCKET CITY UNIT 1 Z/29 A/K/A CAPE ORLANDO ESTATES UNIT 1 1855/292 LOT 5 BLK 22
Listing courtesy of KELLER WILLIAMS ADVANTAGE III REALTY. 407-207-0825
Selling Office: DEAL MAKERS REALTY TEAM CORP.Mortgage Calculator
StellarMLS is the source of this information via Internet Data Exchange Program. All listing information is deemed reliable but not guaranteed and should be independently verified through personal inspection by appropriate professionals. Listings displayed on this website may be subject to prior sale or removal from sale. Availability of any listing should always be independently verified. Listing information is provided for consumer personal, non-commercial use, solely to identify potential properties for potential purchase. All other use is strictly prohibited and may violate relevant federal and state law. Data last updated on