2276 Wekiva Village Lane, Apopka, FL 32703
- $325,000
- 3
- BD
- 3
- BA
- 2,569
- SqFt






- Sold Price
- $325,000
- List Price
- $350,000
- Status
- Sold
- Days on Market
- 57
- Closing Date
- Mar 29, 2024
- MLS#
- O6158664
- Property Style
- Townhouse
- Architectural Style
- Mediterranean
- Year Built
- 2001
- Bedrooms
- 3
- Bathrooms
- 3
- Baths Half
- 1
- Living Area
- 2,569
- Lot Size
- 6,022
- Acres
- 0.14
- Total Acreage
- 0 to less than 1/4
- Building Name
- N/A
- Legal Subdivision Name
- Wekiva Village 45/23
- MLS Area Major
- Apopka
Property Description
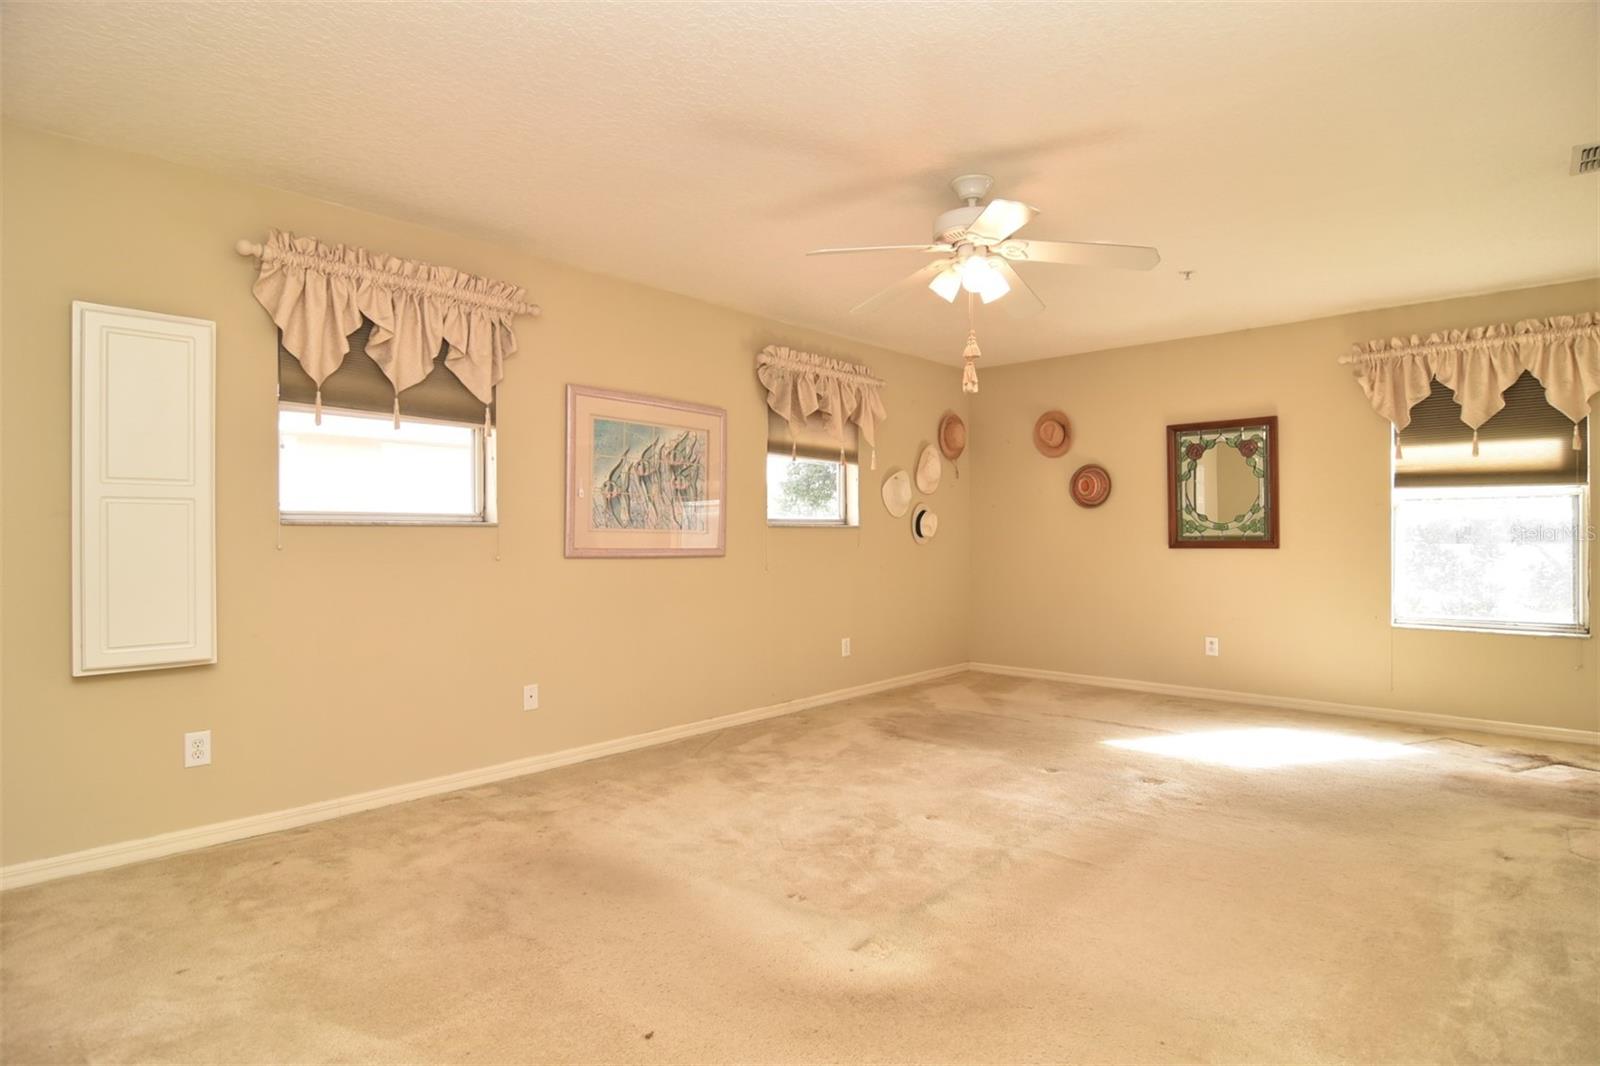
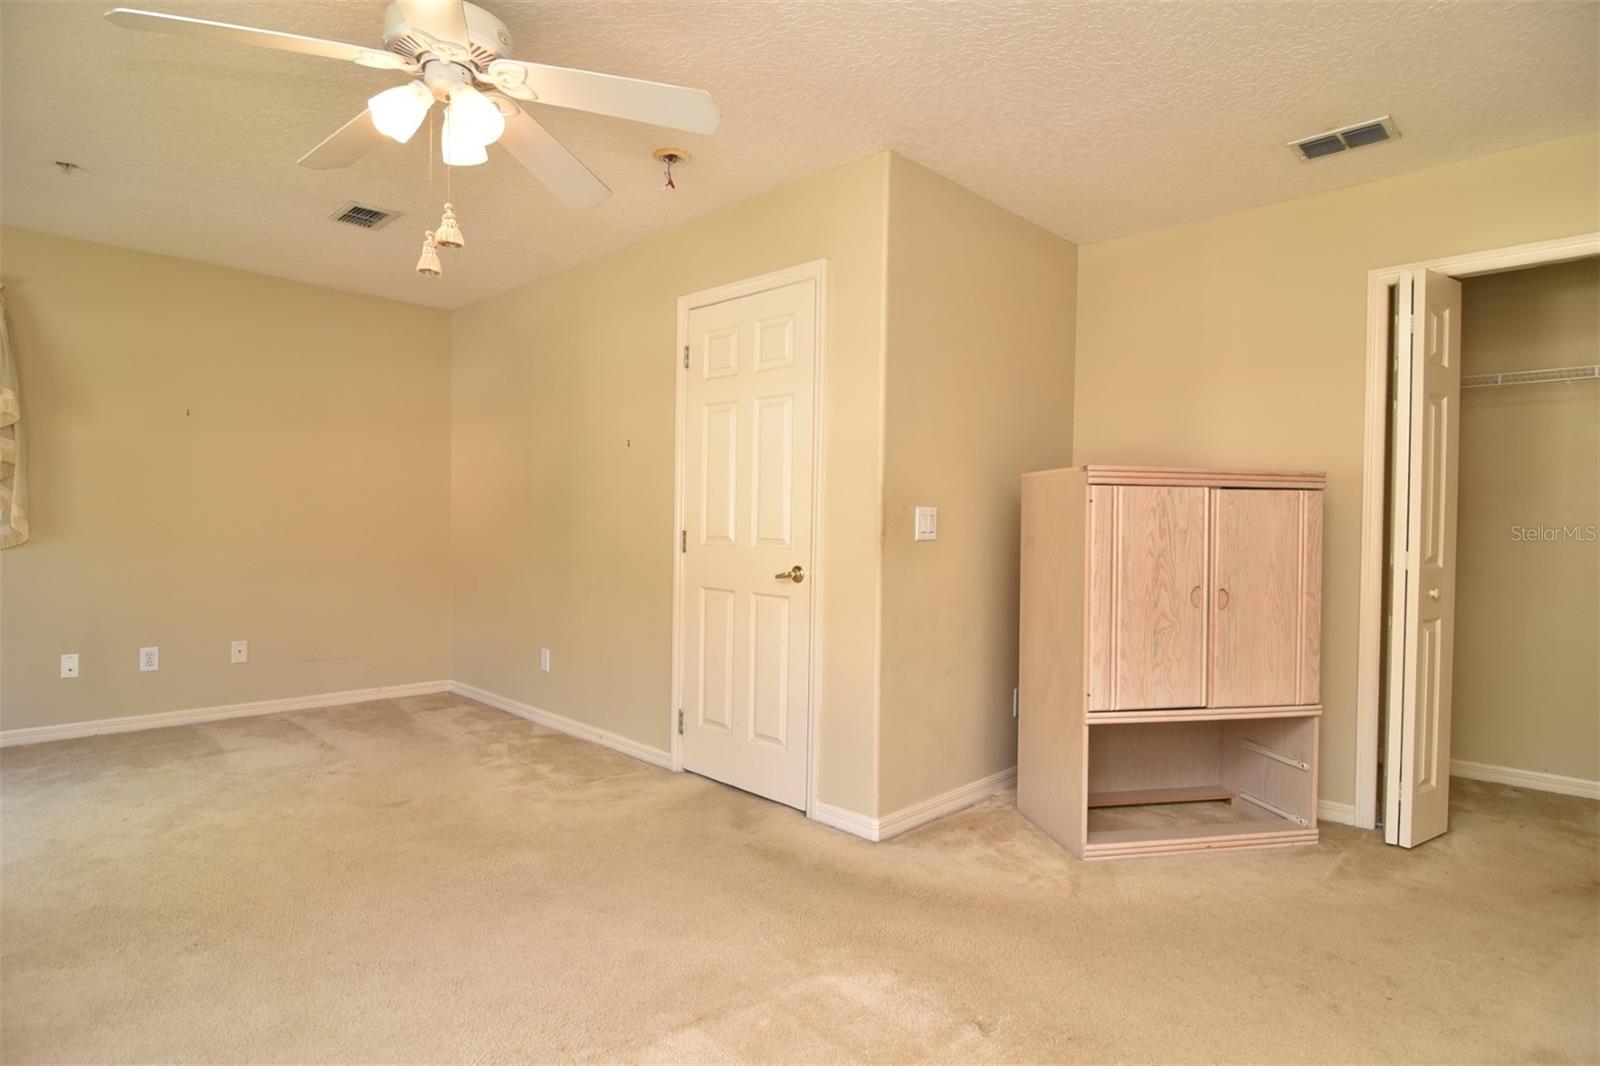
Nestled in the heart of Wekiva Village, this Mediterranean gem boasts two master suites, setting it apart from the rest. Kitchen/Family room combo prides plenty of space for family gatherings. Surround sound is wired into every room, enhancing your home entertainment experience. Ceiling fans grace every space, ensuring comfort year-round. Enjoy a cup of Joe or glass of wine on the screen enclosed brick paver patio. Whole wall shelving in the garage and ample cabinetry throughout offer generous storage solutions. Architecturally rounded walls, an open loft and wood stairway add a touch of elegance to this home. This property is being sold "AS-IS", providing a canvas for your personalized touch. Call today for an appointment to view this charming townhome.
/u.realgeeks.media/homesinorlando/NextHome-Neighborhood-Realty-Logo-Horizontal-OrangeOnWhite-Web-RGB.jpg)
Additional Information
- Taxes
- $2350
- Minimum Lease
- 1-2 Years
- Hoa Fee
- $315
- HOA Payment Schedule
- Monthly
- Maintenance Includes
- Cable TV, Common Area Taxes, Pool, Escrow Reserves Fund, Internet, Maintenance Structure, Maintenance Grounds, Management, Pest Control, Pool, Private Road
- Location
- Cleared, Corner Lot, In County, Landscaped, Level, Near Public Transit, Sidewalk, Paved, Private
- Community Features
- Community Mailbox, Deed Restrictions, Gated Community - No Guard, Pool, Sidewalks, Maintenance Free
- Property Description
- Two Story
- Zoning
- RMF
- Interior Layout
- Ceiling Fans(s), Eat-in Kitchen, Kitchen/Family Room Combo, Living Room/Dining Room Combo, PrimaryBedroom Upstairs, Solid Wood Cabinets, Walk-In Closet(s), Window Treatments
- Interior Features
- Ceiling Fans(s), Eat-in Kitchen, Kitchen/Family Room Combo, Living Room/Dining Room Combo, PrimaryBedroom Upstairs, Solid Wood Cabinets, Walk-In Closet(s), Window Treatments
- Floor
- Carpet, Tile, Wood
- Appliances
- Dishwasher, Disposal, Dryer, Electric Water Heater, Microwave, Range, Refrigerator, Washer, Water Softener
- Utilities
- BB/HS Internet Available, Cable Available, Electricity Connected, Phone Available, Public, Sewer Connected, Water Connected
- Heating
- Electric
- Air Conditioning
- Central Air
- Exterior Construction
- Block, Stucco, Wood Frame
- Exterior Features
- Irrigation System, Rain Gutters, Sidewalk, Sliding Doors
- Roof
- Tile
- Foundation
- Slab
- Pool
- Community
- Garage Carport
- 2 Car Garage
- Garage Spaces
- 2
- Garage Features
- Driveway, Garage Door Opener, Ground Level
- Garage Dimensions
- 20x20
- Elementary School
- Lovell Elem
- Middle School
- Piedmont Lakes Middle
- High School
- Wekiva High
- Fences
- Masonry
- Pets
- Allowed
- Max Pet Weight
- 35
- Pet Size
- Small (16-35 Lbs.)
- Flood Zone Code
- X
- Parcel ID
- 13-21-28-9121-00-560
- Legal Description
- WEKIVA VILLAGE 45/23 LOT 56
Listing courtesy of FLORIDA HOME TEAM REALTY LLC. 407-774-8100
Selling Office: CENTURY 21 ALTON CLARK.Mortgage Calculator
StellarMLS is the source of this information via Internet Data Exchange Program. All listing information is deemed reliable but not guaranteed and should be independently verified through personal inspection by appropriate professionals. Listings displayed on this website may be subject to prior sale or removal from sale. Availability of any listing should always be independently verified. Listing information is provided for consumer personal, non-commercial use, solely to identify potential properties for potential purchase. All other use is strictly prohibited and may violate relevant federal and state law. Data last updated on