4371 Fox Hollow Circle, Casselberry, FL 32707
- $365,000
- 3
- BD
- 2
- BA
- 1,247
- SqFt




- Sold Price
- $365,000
- List Price
- $369,999
- Status
- Sold
- Days on Market
- 75
- Closing Date
- Feb 29, 2024
- MLS#
- O6158661
- Property Style
- Single Family
- Year Built
- 1989
- Bedrooms
- 3
- Bathrooms
- 2
- Living Area
- 1,247
- Lot Size
- 4,739
- Acres
- 0.11
- Total Acreage
- 0 to less than 1/4
- Legal Subdivision Name
- Deer Run Unit 15
- MLS Area Major
- Casselberry
Property Description
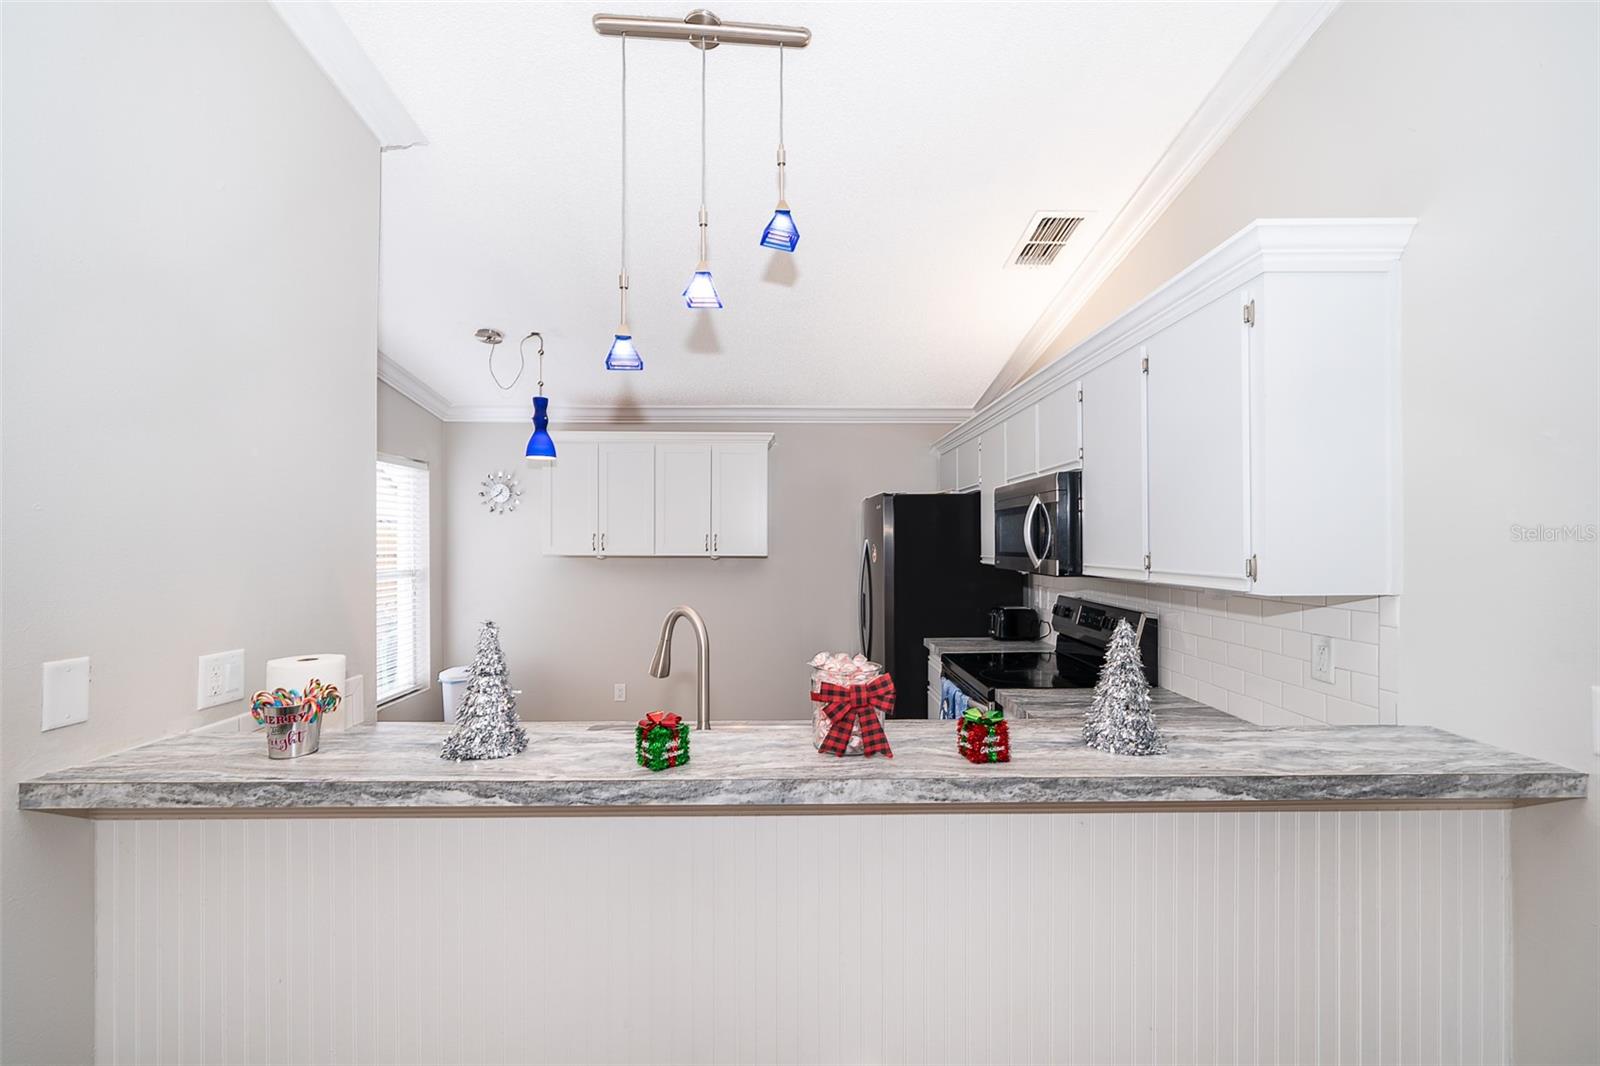
Welcome to your dream home! Become a part of the incredible, family-friendly community of Deer Run in Casselberry. Step inside to discover a home adorned with beautiful tile floors, premium laminate in two main bedrooms, and custom-built closets throughout. The open floor plan and vaulted ceilings create a living space that feels both airy, spacious and welcoming. This smart home is equipped with the latest technology for safety and convenience, featuring a Nest thermostat, Nest doorbell, and Eufy security smart door lock. The backyard has an expansive brand new custom-built patio that is an entertainer's dream! Picture yourself hosting family and friends outdoors in this spacious, fenced backyard—perfect for BBQs and s’mores under the stars. Nestled in a peaceful and family-friendly community, this home offers a retreat from high-traffic areas and noise with easy access to highways, shopping malls, parks, theme parks, schools, entertainment, and diverse dining options. Enjoy the convenience of essential stores like Publix, CVS, and Walmart, all within a 2-mile radius. Your ideal blend of suburban comfort and city amenities awaits. Make this dream home yours today! All measurements and information are deemed accurate, but buyer and buyer's agent should verify.
/u.realgeeks.media/homesinorlando/NextHome-Neighborhood-Realty-Logo-Horizontal-OrangeOnWhite-Web-RGB.jpg)
Additional Information
- Taxes
- $2568
- HOA Fee
- $125
- HOA Payment Schedule
- Annually
- Community Features
- No Deed Restriction
- Property Description
- One Story
- Zoning
- PUD
- Interior Layout
- Open Floorplan, Primary Bedroom Main Floor, Split Bedroom, Walk-In Closet(s)
- Interior Features
- Open Floorplan, Primary Bedroom Main Floor, Split Bedroom, Walk-In Closet(s)
- Floor
- Ceramic Tile, Laminate
- Appliances
- Convection Oven, Dishwasher, Dryer, Electric Water Heater, Microwave, Range, Refrigerator, Water Softener
- Utilities
- Cable Connected, Electricity Connected, Sewer Connected
- Heating
- Central
- Air Conditioning
- Central Air
- Exterior Construction
- Block, Stucco
- Exterior Features
- French Doors, Garden
- Roof
- Shingle
- Foundation
- Slab
- Pool
- No Pool
- Garage Carport
- 1 Car Garage
- Garage Spaces
- 1
- Elementary School
- Sterling Park Elementary
- Middle School
- South Seminole Middle
- High School
- Lake Howell High
- Fences
- Fenced
- Pets
- Allowed
- Flood Zone Code
- x
- Parcel ID
- 14-21-30-507-0000-0490
- Legal Description
- LOT 49 DEER RUN UNIT 15 PB 34 PG 56
Listing courtesy of EXP REALTY LLC. 407-476-4127
Selling Office: CHARLES RUTENBERG REALTY ORLANDO.Mortgage Calculator
StellarMLS is the source of this information via Internet Data Exchange Program. All listing information is deemed reliable but not guaranteed and should be independently verified through personal inspection by appropriate professionals. Listings displayed on this website may be subject to prior sale or removal from sale. Availability of any listing should always be independently verified. Listing information is provided for consumer personal, non-commercial use, solely to identify potential properties for potential purchase. All other use is strictly prohibited and may violate relevant federal and state law. Data last updated on