912 Landrum Drive, Winter Garden, FL 34787
- $1,130,000
- 4
- BD
- 3
- BA
- 2,784
- SqFt








- Sold Price
- $1,130,000
- List Price
- $1,160,000
- Status
- Sold
- Days on Market
- 95
- Closing Date
- Mar 27, 2024
- MLS#
- O6158643
- Property Style
- Single Family
- New Construction
- Yes
- Year Built
- 2024
- Bedrooms
- 4
- Bathrooms
- 3
- Living Area
- 2,784
- Lot Size
- 8,392
- Acres
- 0.19
- Total Acreage
- 0 to less than 1/4
- Legal Subdivision Name
- Oakland Park
- MLS Area Major
- Winter Garden/Oakland
Property Description
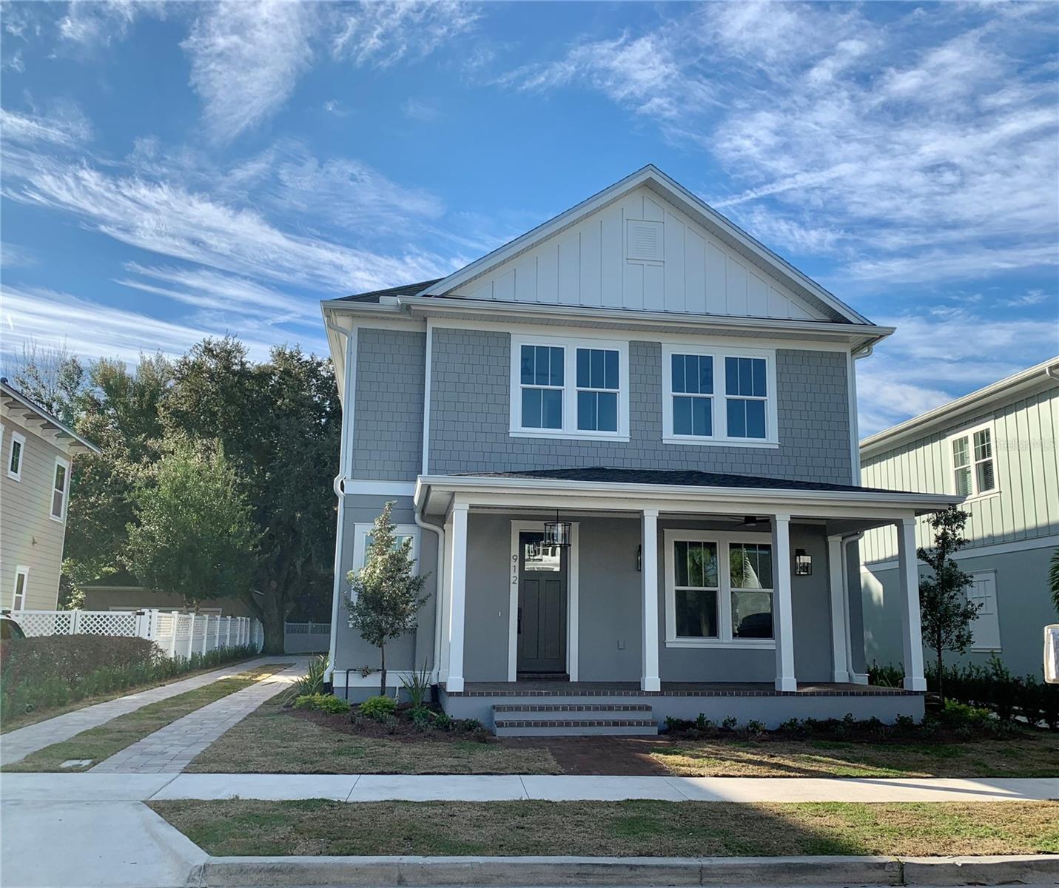
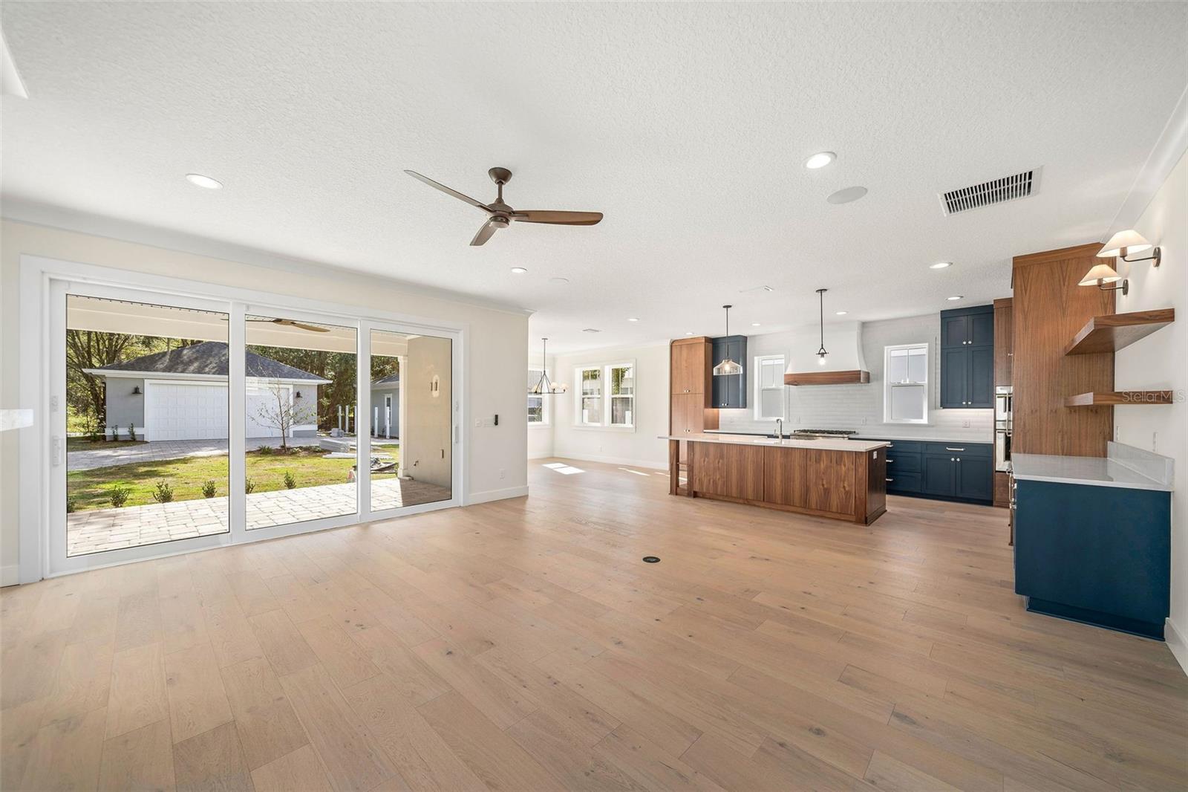
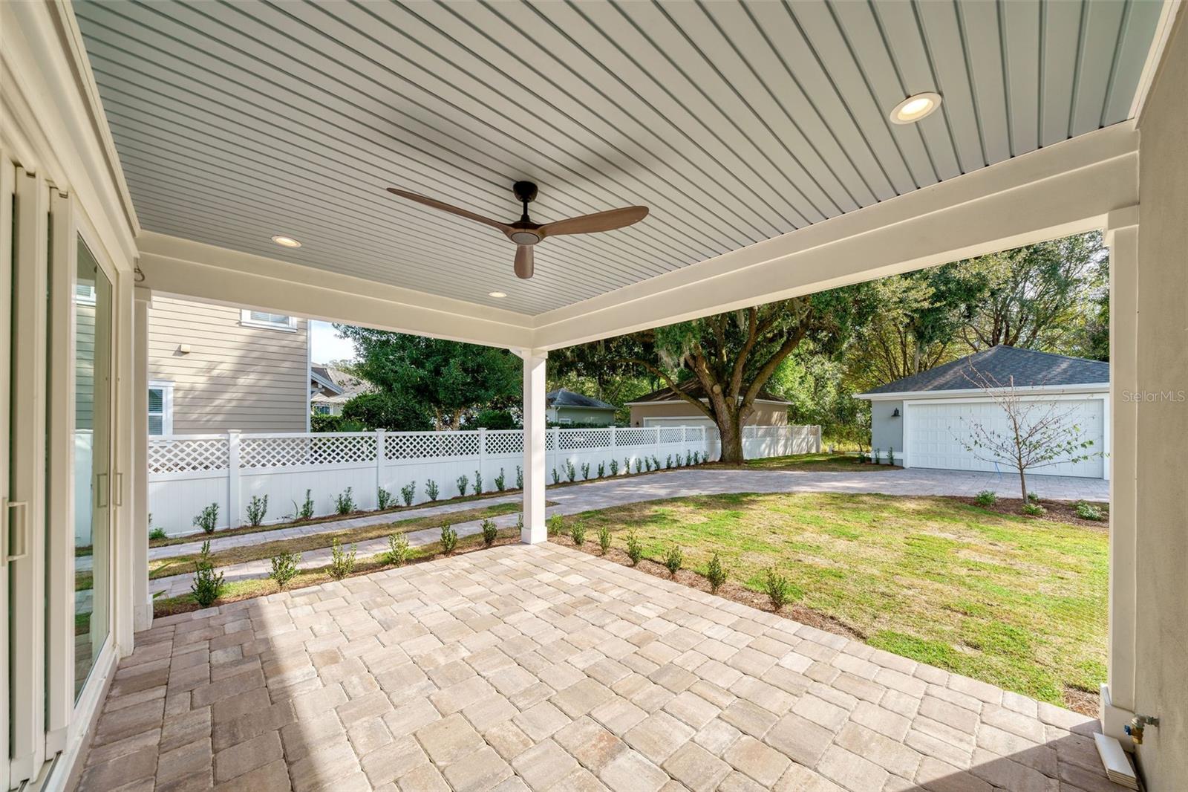
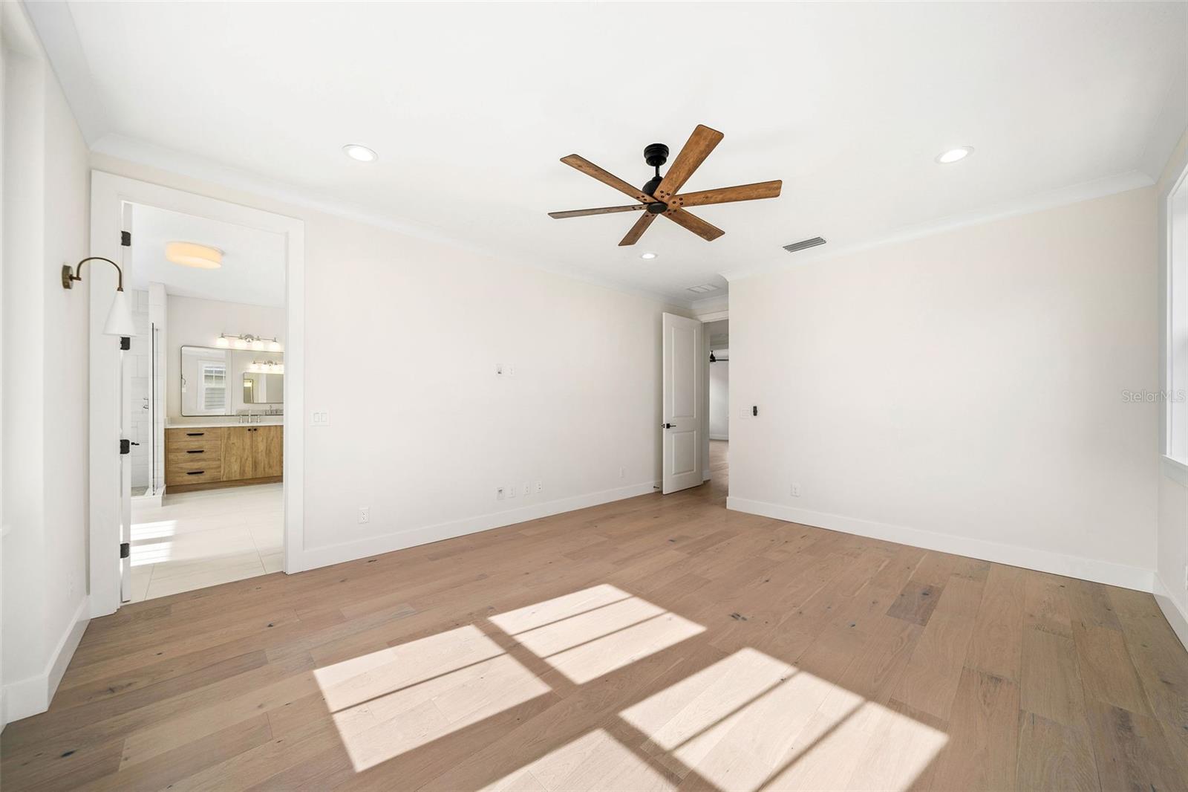
This energy efficient custom built home in the Oakland Park community has 4 Bedrooms, 3 Baths and 2784 SF under a/c. No Carpeting! Coastline Collection engineered hardwood (Clearwater Oak color) throughout the home except for the baths and laundry room. Other custom features include white oak stair treads, 8 ft doors with black hardware & hinges plus an electric fireplace. The primary bedroom is upstairs along with 2 guest bedrooms. The guest bedroom downstairs has a full bath with a shower enclosure. Cooktop and tankless hot water heater with Natural gas. Fisher Paykel panel ready kitchen refrigerator plus a built-in bar with wine refrigerator. Custom crafted hood and Casablanca white 2X6 tile kitchen backsplash. Speakers were added in the living room with prewire for speakers on the lanai. The brick paver side driveway leads to a detached 2 car garage with an outlet for a golf cart charger and one for an EV charger. Keyless entry lock on the back patio door. The white vinyl fencing will connect across the backyard and down the west side of the property. The West Orange Fitness Trail runs through the center of Oakland Park and downtown Winter Garden on Plant street is only a short golf cart ride away. Great location with quick access to the Fl turnpike exit #272. Your HOA dues of $601.50 per quarter, include 2 community pools, clubhouse, parks, walking trails, and a dog park. There is also an activities director with a monthly calendar of events. Located within the Golf cart district. Street parking is allowed on one side of the street which is across the street from the house (the street side is designated by the development).
/u.realgeeks.media/homesinorlando/NextHome-Neighborhood-Realty-Logo-Horizontal-OrangeOnWhite-Web-RGB.jpg)
Additional Information
- Taxes
- $1590
- Minimum Lease
- 8-12 Months
- HOA Fee
- $601
- HOA Payment Schedule
- Quarterly
- Maintenance Includes
- Common Area Taxes, Pool, Escrow Reserves Fund, Recreational Facilities
- Community Features
- Clubhouse, Community Mailbox, Deed Restrictions, Dog Park, Golf Carts OK, Irrigation-Reclaimed Water, Park, Playground, Pool, Sidewalks
- Property Description
- Two Story
- Zoning
- PUD
- Interior Layout
- Ceiling Fans(s), Crown Molding, PrimaryBedroom Upstairs, Solid Surface Counters, Solid Wood Cabinets, Walk-In Closet(s)
- Interior Features
- Ceiling Fans(s), Crown Molding, PrimaryBedroom Upstairs, Solid Surface Counters, Solid Wood Cabinets, Walk-In Closet(s)
- Floor
- Ceramic Tile, Hardwood
- Appliances
- Built-In Oven, Cooktop, Dishwasher, Disposal, Microwave, Refrigerator, Tankless Water Heater
- Utilities
- BB/HS Internet Available, Electricity Connected, Fire Hydrant, Natural Gas Connected, Public, Sewer Connected, Sprinkler Recycled, Street Lights, Underground Utilities, Water Connected
- Heating
- Central, Electric, Zoned
- Air Conditioning
- Central Air, Zoned
- Fireplace Description
- Electric, Family Room
- Exterior Construction
- Block
- Exterior Features
- Irrigation System, Sidewalk, Sliding Doors
- Roof
- Shingle
- Foundation
- Stem Wall
- Pool
- Community
- Garage Carport
- 2 Car Garage
- Garage Spaces
- 2
- Garage Features
- Driveway, Garage Door Opener, On Street
- Garage Dimensions
- 22X22
- Elementary School
- Tildenville Elem
- Middle School
- Lakeview Middle
- High School
- West Orange High
- Pets
- Allowed
- Flood Zone Code
- X
- Parcel ID
- 21-22-27-6100-04-890
- Legal Description
- OAKLAND PARK UNIT 5 101/73 LOT 489
Listing courtesy of ALL REAL ESTATE & INVESTMENTS. 407-917-8206
Selling Office: TRINITY REAL ESTATE SALES LLC.Mortgage Calculator
StellarMLS is the source of this information via Internet Data Exchange Program. All listing information is deemed reliable but not guaranteed and should be independently verified through personal inspection by appropriate professionals. Listings displayed on this website may be subject to prior sale or removal from sale. Availability of any listing should always be independently verified. Listing information is provided for consumer personal, non-commercial use, solely to identify potential properties for potential purchase. All other use is strictly prohibited and may violate relevant federal and state law. Data last updated on