3975 Lancashire Lane Unit 3975, Longwood, FL 32779
- $400,000
- 3
- BD
- 3
- BA
- 1,789
- SqFt







- Sold Price
- $400,000
- List Price
- $415,000
- Status
- Sold
- Days on Market
- 7
- Closing Date
- Dec 29, 2023
- MLS#
- O6158601
- Property Style
- Condo
- Year Built
- 1987
- Bedrooms
- 3
- Bathrooms
- 3
- Baths Half
- 1
- Living Area
- 1,789
- Building Name
- 3975
- Monthly Condo Fee
- 468
- Legal Subdivision Name
- Wekiva Hunt Club Condo
- MLS Area Major
- Longwood/Wekiva Springs
Property Description
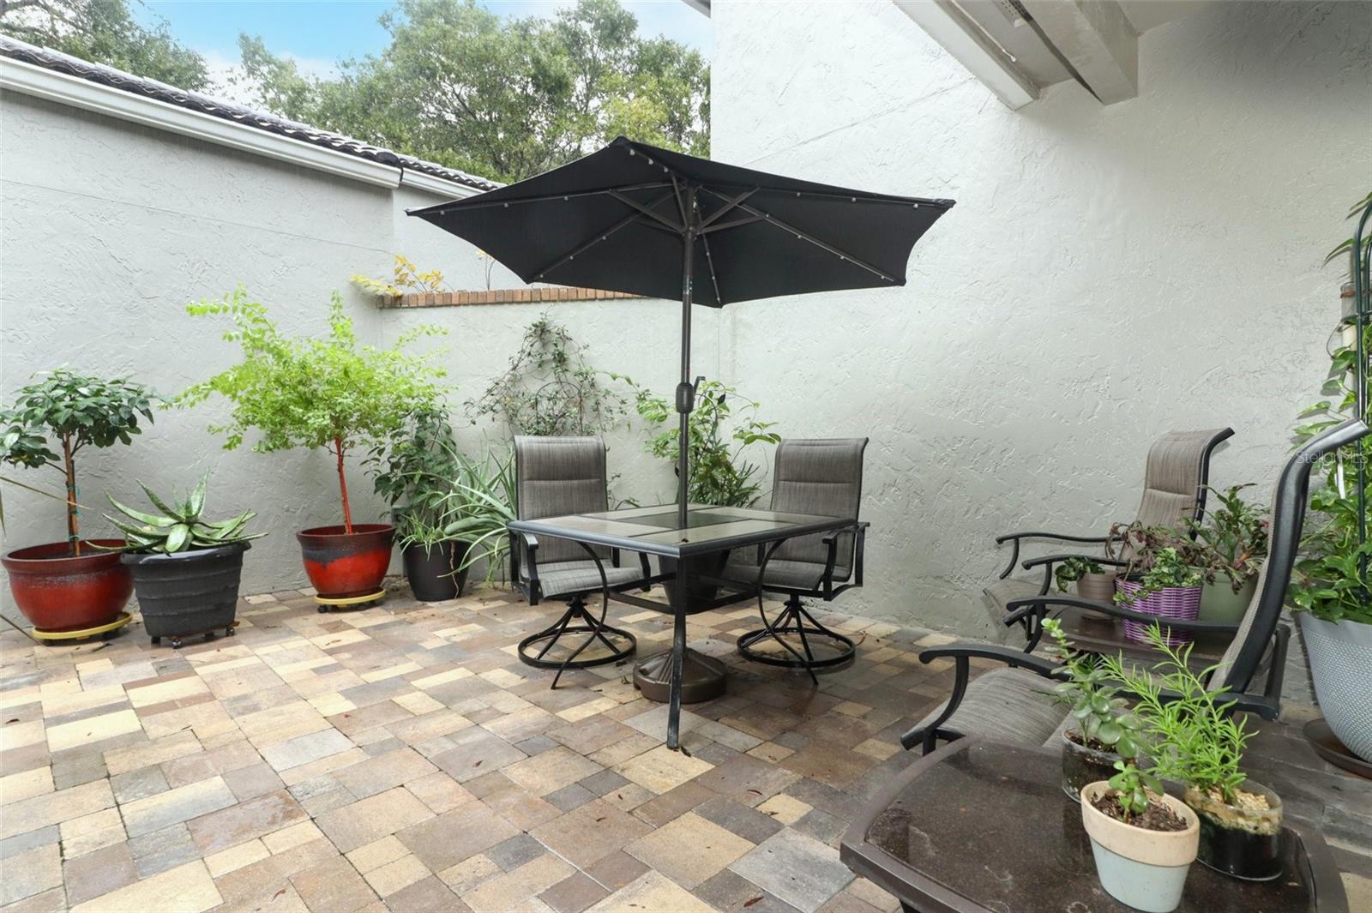
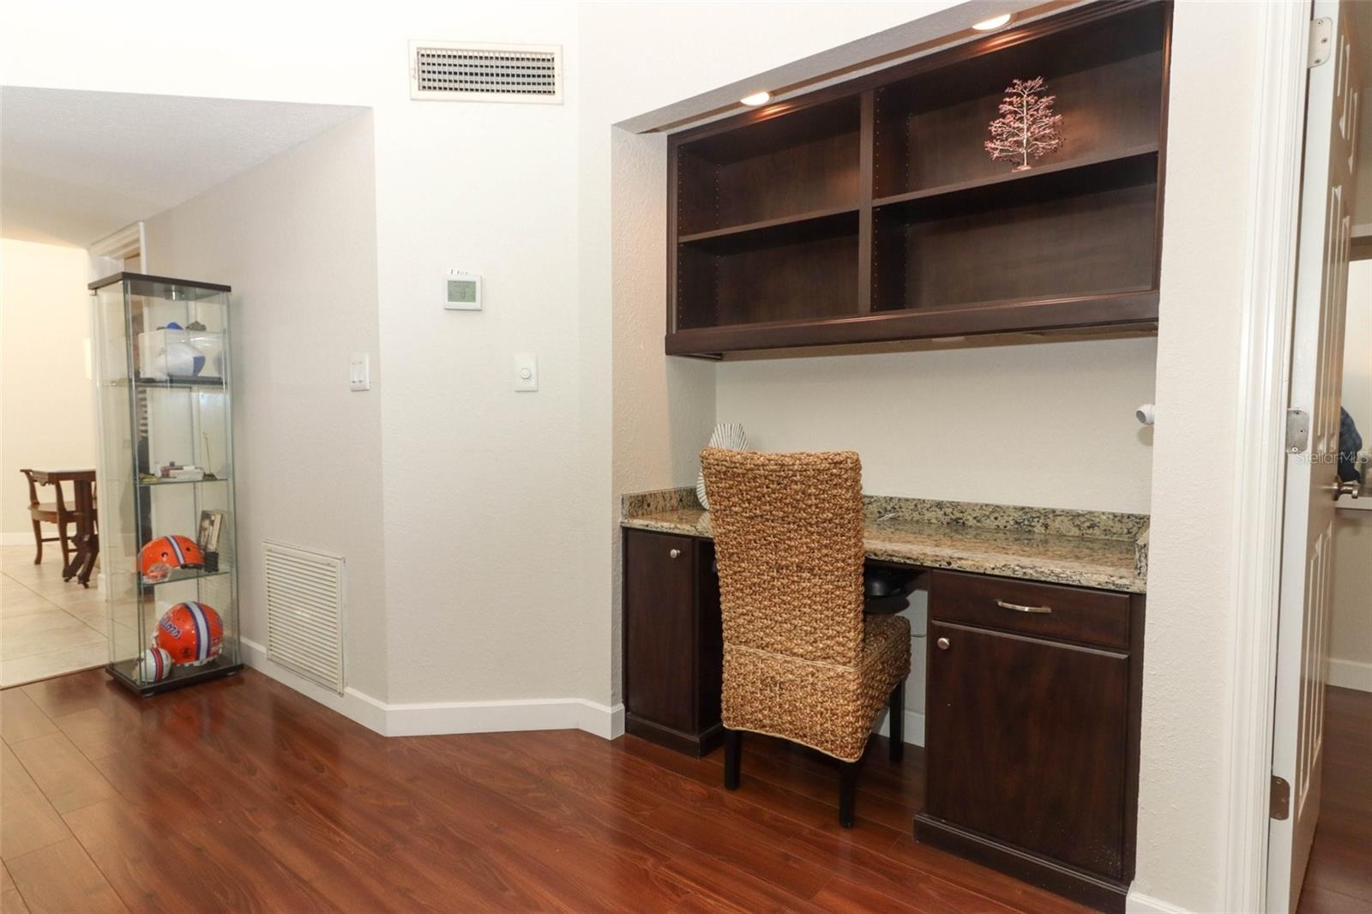
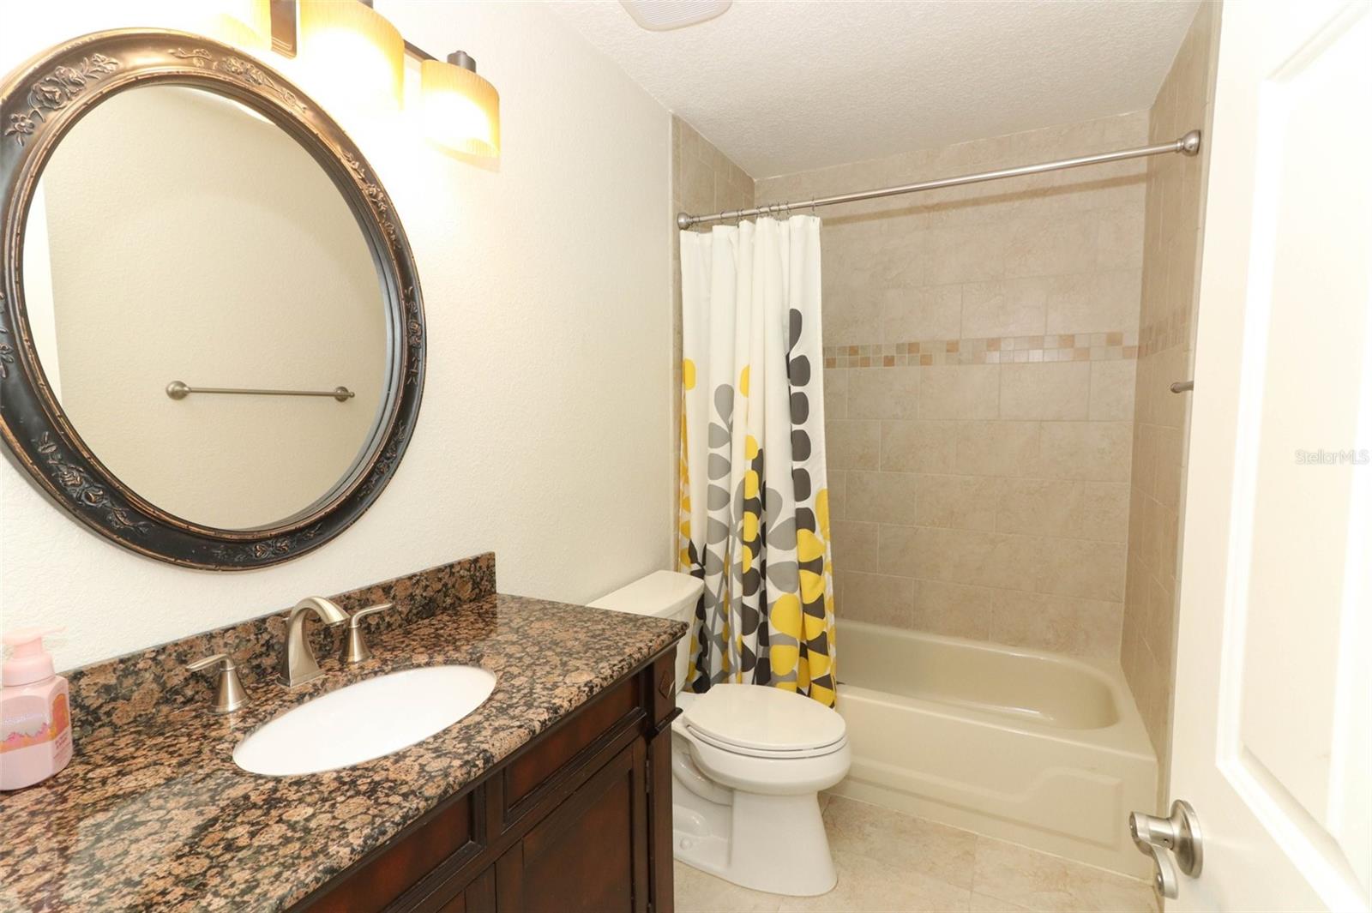
Stunning 3/2.5 townhouse located in the maintenance free community of Wekiva Hunt Club. Completely updated . Kitchen has beautiful wood cabinets with upgraded easy close drawers and pull out shelves. Cute hobbit storage area in kitchen that comes in handy for items needing a storage space. Kitchen opens up to living/dining room with a handy eat-in bar. Flooring is luxury plank flooring throughout main living area. Cozy gas fireplace on those cold nights in the living room. Nice screened in porch off the living room overlooking the back yard and walking area. Master is located on the first floor with a large walk-in closet with Closets by Design shelves and drawers, master bath is updated with granite countertops and glassed in shower. Upstairs is two more bedrooms and bath. Nice courtyard located in front area perfect for a calming glass of wine after a busy day . Garage is large with lots of storage area. Location of this unit is close to parks, shopping and Wekiva Golf Course, you can even walk to the library !
/u.realgeeks.media/homesinorlando/NextHome-Neighborhood-Realty-Logo-Horizontal-OrangeOnWhite-Web-RGB.jpg)
Additional Information
- Taxes
- $3702
- Minimum Lease
- 1-2 Years
- HOA Payment Schedule
- Monthly
- Maintenance Includes
- Cable TV, Pool, Escrow Reserves Fund, Internet, Maintenance Structure, Maintenance Grounds, Maintenance, Management, Pool, Sewer
- Condo Fees
- $468
- Condo Fees Term
- Monthly
- Community Features
- Buyer Approval Required, Pool, No Deed Restriction
- Property Description
- Two Story
- Zoning
- PUD
- Interior Layout
- Ceiling Fans(s), High Ceilings, Living Room/Dining Room Combo, Primary Bedroom Main Floor, Solid Wood Cabinets, Split Bedroom, Stone Counters, Thermostat, Vaulted Ceiling(s), Walk-In Closet(s), Window Treatments
- Interior Features
- Ceiling Fans(s), High Ceilings, Living Room/Dining Room Combo, Primary Bedroom Main Floor, Solid Wood Cabinets, Split Bedroom, Stone Counters, Thermostat, Vaulted Ceiling(s), Walk-In Closet(s), Window Treatments
- Floor
- Carpet, Ceramic Tile, Luxury Vinyl
- Appliances
- Dishwasher, Disposal, Dryer, Electric Water Heater, Ice Maker, Range, Range Hood, Refrigerator, Washer
- Utilities
- BB/HS Internet Available, Cable Available, Electricity Available, Sewer Connected, Water Connected
- Heating
- Central
- Air Conditioning
- Central Air
- Fireplace
- Yes
- Exterior Construction
- Block, Stucco, Wood Frame
- Exterior Features
- Courtyard, Lighting, Sliding Doors
- Roof
- Tile
- Foundation
- Slab
- Pool
- Community
- Garage Carport
- 2 Car Garage
- Garage Spaces
- 2
- Pets
- Allowed
- Floor Number
- 2
- Flood Zone Code
- x
- Parcel ID
- 06 21 29 519 0000 3975
- Legal Description
- WEKIVA HUNT CLUB CONDO
Listing courtesy of GREATER ORLANDO REALTY USA INC. 407-774-9858
Selling Office: EXP REALTY LLC.Mortgage Calculator
StellarMLS is the source of this information via Internet Data Exchange Program. All listing information is deemed reliable but not guaranteed and should be independently verified through personal inspection by appropriate professionals. Listings displayed on this website may be subject to prior sale or removal from sale. Availability of any listing should always be independently verified. Listing information is provided for consumer personal, non-commercial use, solely to identify potential properties for potential purchase. All other use is strictly prohibited and may violate relevant federal and state law. Data last updated on