7748 Linkside Loop, Reunion, FL 34747
- $476,800
- 3
- BD
- 3
- BA
- 2,135
- SqFt






- Sold Price
- $476,800
- List Price
- $489,000
- Status
- Sold
- Days on Market
- 72
- Closing Date
- Mar 01, 2024
- MLS#
- O6158541
- Property Style
- Single Family
- Year Built
- 2005
- Bedrooms
- 3
- Bathrooms
- 3
- Baths Half
- 1
- Living Area
- 2,135
- Lot Size
- 4,879
- Acres
- 0.11
- Total Acreage
- 0 to less than 1/4
- Legal Subdivision Name
- Reunion Ph 02 Prcl 03
- MLS Area Major
- Kissimmee/Celebration
Property Description
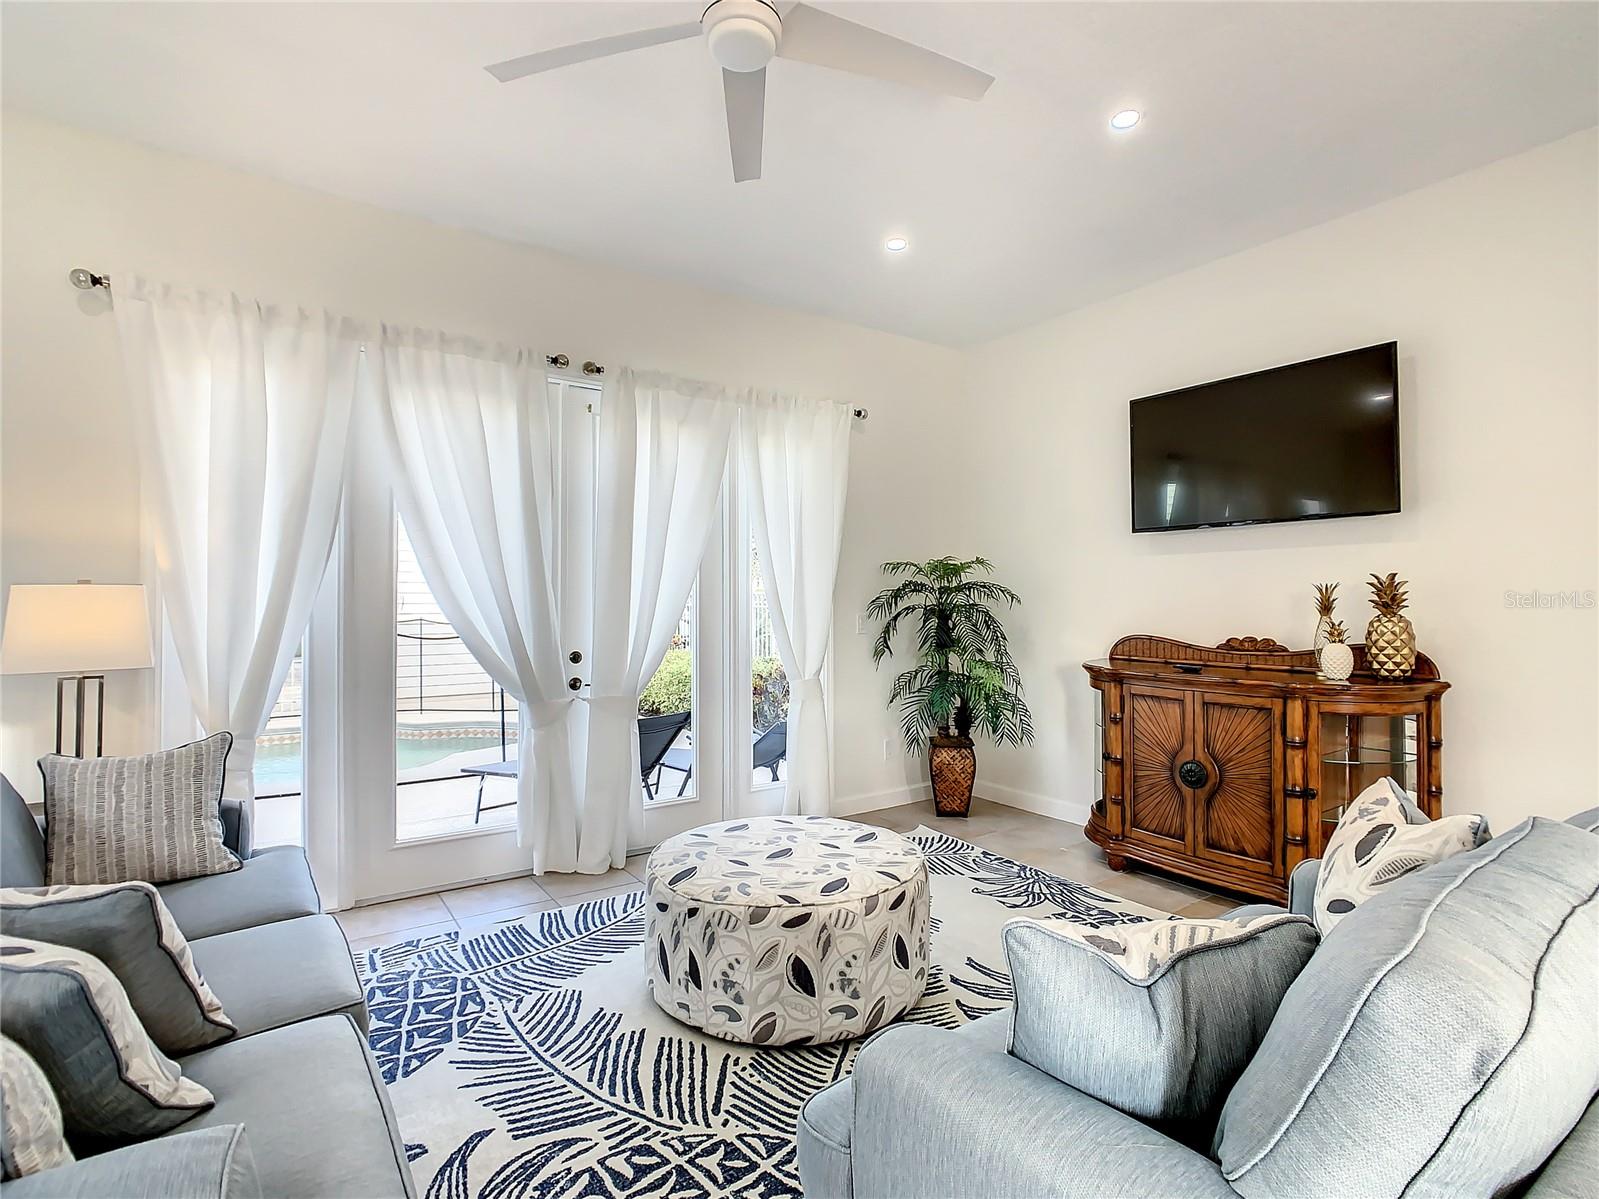
Beautiful fully furnished and decorated, Resort Style Home at Reunion Resort Golf & Spa. Located in the elite Reunion Resort, minutes away from Walt Disney World magic. Perfect as a family retreat, permanent residence or a high-yield vacation rental. The community offers unmatched amenities such as: 8 pool complexes, a top-tier gym, 5 on-site restaurants, 24/7 guarded security, and 3 golf courses. Luminous open floor plan fully furnished. The kitchen with quality appliances, and all you'd need to prepare meals at home. And, of course, the essential extras like a COFFEE MAKER, BLENDER, TOASTER, and even a DISHWASHER for easy clean-ups!. Laundry room with washer and dryer and more. The back patio offers, private pool with safety fence with a sun deck and loungers. ***resort membership available*** Seller motivated! make your appointment today! Please note any property without a resort membership may not be able to use any of the Resor amenities.
/u.realgeeks.media/homesinorlando/NextHome-Neighborhood-Realty-Logo-Horizontal-OrangeOnWhite-Web-RGB.jpg)
Additional Information
- Taxes
- $6835
- Taxes
- $2,400
- Minimum Lease
- No Minimum
- HOA Fee
- $515
- HOA Payment Schedule
- Monthly
- Maintenance Includes
- Guard - 24 Hour, Cable TV, Pool, Maintenance Grounds, Pest Control, Security
- Community Features
- Clubhouse, Community Mailbox, Deed Restrictions, Dog Park, Fitness Center, Gated Community - Guard, Golf Carts OK, Golf, Park, Playground, Pool, Tennis Courts, Wheelchair Access, Golf Community
- Property Description
- Two Story
- Zoning
- OPUD
- Interior Layout
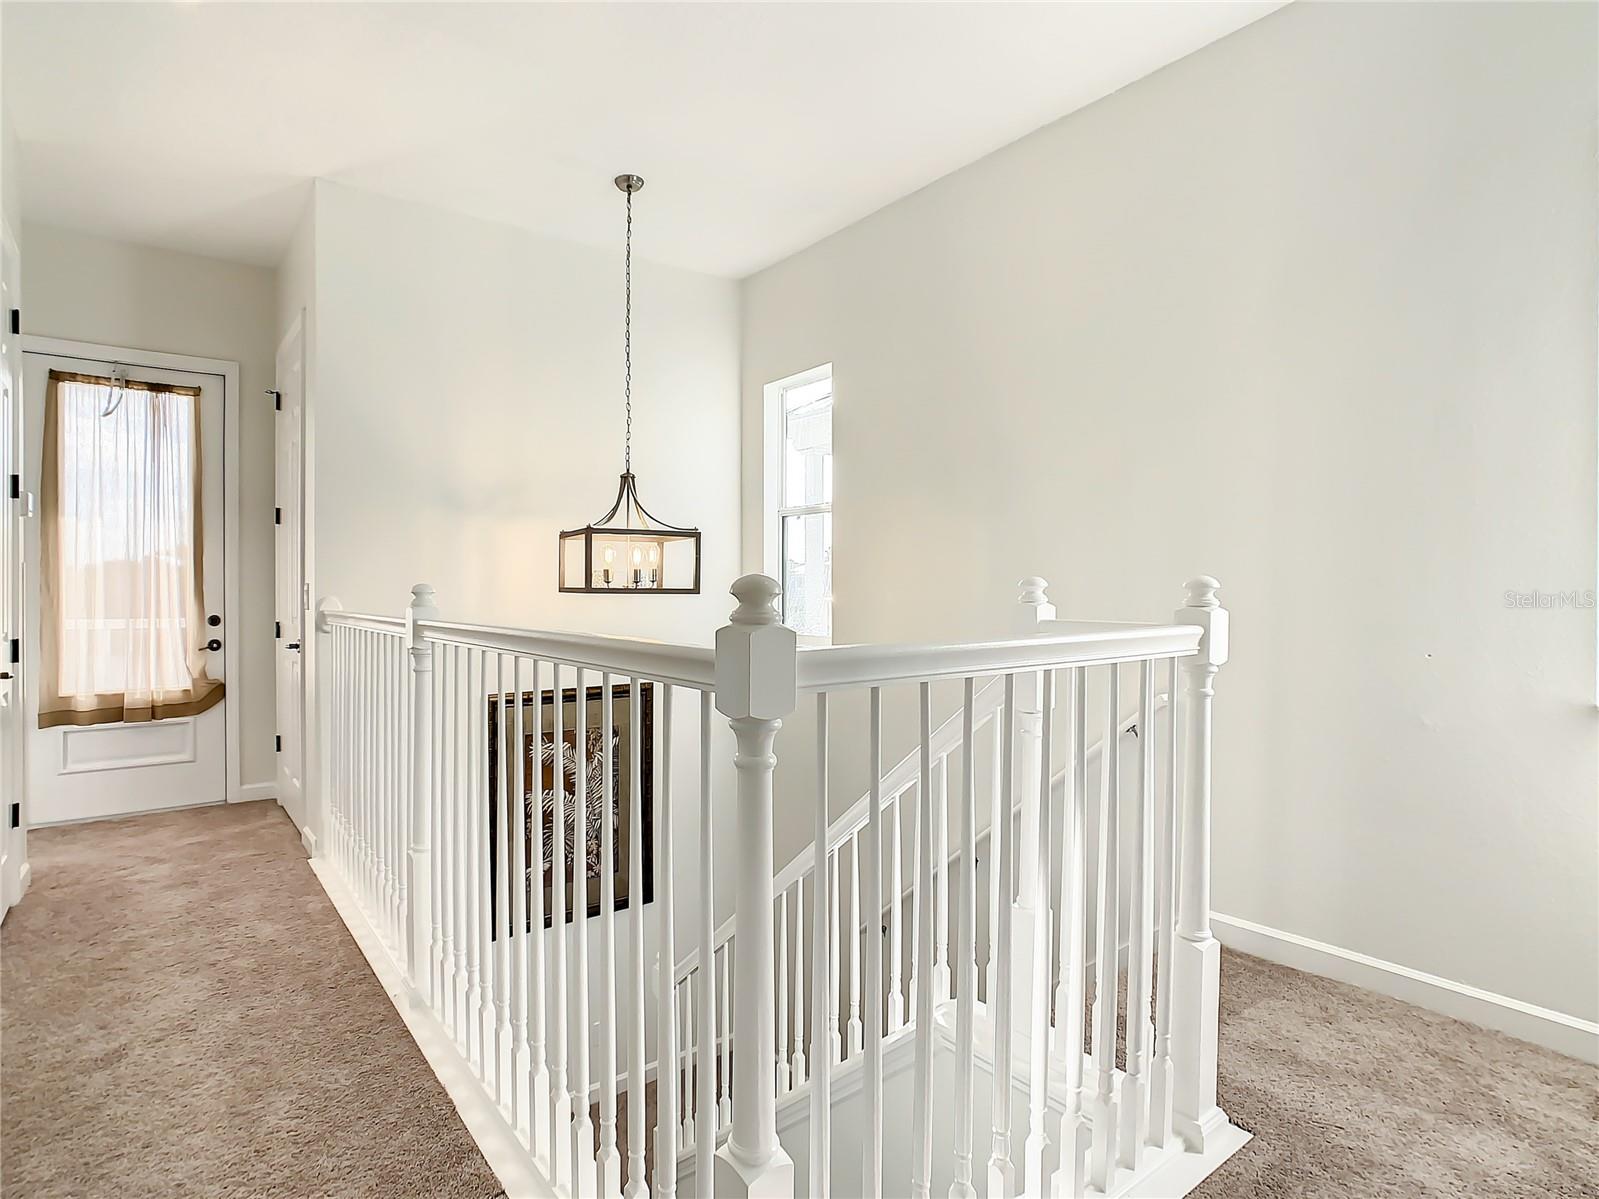
- Ceiling Fans(s), Crown Molding, High Ceilings, In Wall Pest System, Living Room/Dining Room Combo, PrimaryBedroom Upstairs, Walk-In Closet(s)
- Interior Features
- Ceiling Fans(s), Crown Molding, High Ceilings, In Wall Pest System, Living Room/Dining Room Combo, PrimaryBedroom Upstairs, Walk-In Closet(s)
- Floor
- Carpet, Ceramic Tile
- Appliances
- Disposal, Dryer, Electric Water Heater, Microwave, Range, Refrigerator, Washer
- Utilities
- Cable Connected, Electricity Connected, Public, Street Lights, Underground Utilities
- Heating
- Central
- Air Conditioning
- Central Air
- Exterior Construction
- Other, Wood Frame
- Exterior Features
- Balcony, French Doors, Lighting
- Roof
- Metal
- Foundation
- Slab
- Pool
- Community, Private
- Pool Type
- Child Safety Fence, Deck, Gunite, In Ground
- Garage Carport
- 1 Car Garage
- Garage Spaces
- 1
- Elementary School
- Reedy Creek Elem (K 5)
- Middle School
- Horizon Middle
- High School
- Poinciana High School
- Water View
- Pond
- Pets
- Allowed
- Flood Zone Code
- X
- Parcel ID
- 35-25-27-4855-0001-1680
- Legal Description
- REUNION PHASE 2 PARCEL 3 PB 14 PGS 136-140 34-25-27 LOT 168
Listing courtesy of RELATED ISG, LLC. 305-932-6365
Selling Office: TITAN REALTY GROUP LLC.Mortgage Calculator
StellarMLS is the source of this information via Internet Data Exchange Program. All listing information is deemed reliable but not guaranteed and should be independently verified through personal inspection by appropriate professionals. Listings displayed on this website may be subject to prior sale or removal from sale. Availability of any listing should always be independently verified. Listing information is provided for consumer personal, non-commercial use, solely to identify potential properties for potential purchase. All other use is strictly prohibited and may violate relevant federal and state law. Data last updated on