5921 Cedar Pine Dr, Orlando, FL 32819
- $705,000
- 4
- BD
- 3
- BA
- 2,677
- SqFt




- Sold Price
- $705,000
- List Price
- $725,000
- Status
- Sold
- Days on Market
- 18
- Closing Date
- Jan 02, 2024
- MLS#
- O6158514
- Property Style
- Single Family
- Architectural Style
- Traditional
- Year Built
- 1986
- Bedrooms
- 4
- Bathrooms
- 3
- Baths Half
- 1
- Living Area
- 2,677
- Lot Size
- 14,703
- Acres
- 0.34
- Total Acreage
- 1/4 to less than 1/2
- Legal Subdivision Name
- Hidden Springs Unit 5
- MLS Area Major
- Orlando/Bay Hill/Sand Lake
Property Description
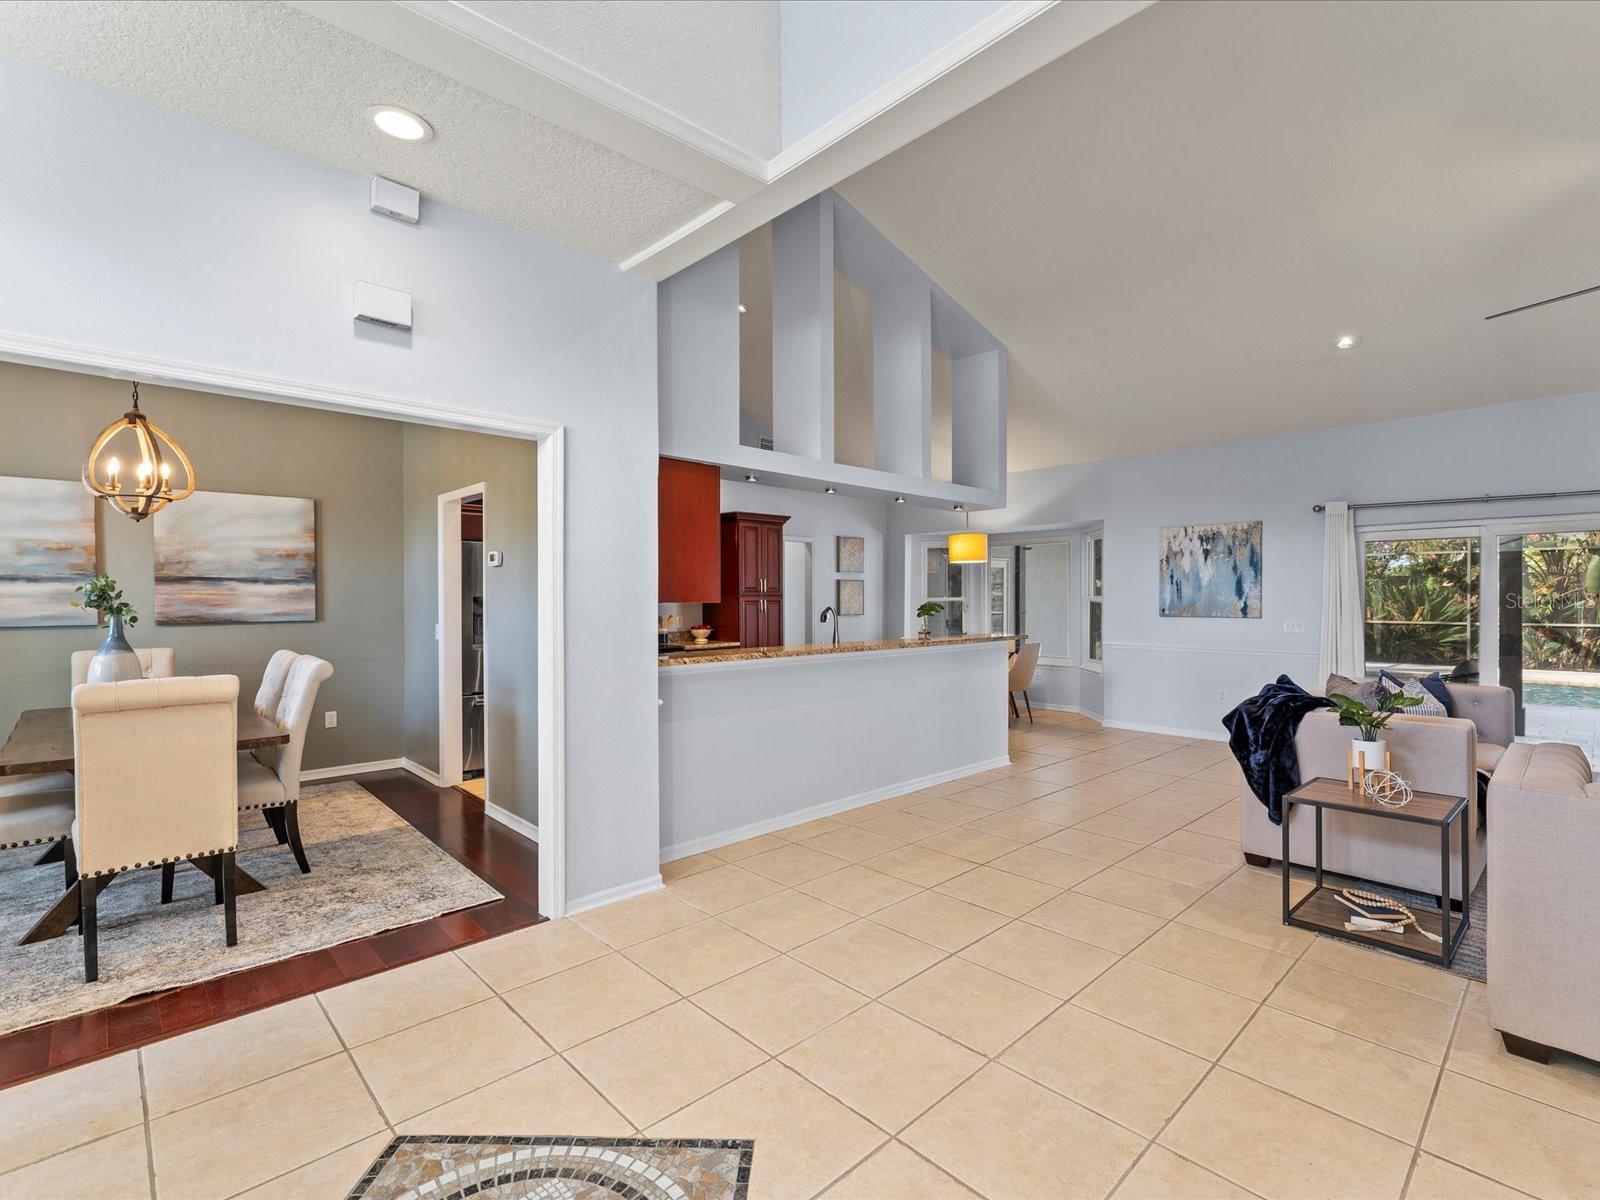
Welcome to your dream home in Dr. Phillips, a stunningly renovated 4 Bedroom, 2.5 Bath property that perfectly marries luxury with practical living. As you step through the grand, custom double doors, the inviting foyer greets you, setting the tone for this exquisite home.To the left, the dining room unfolds, offering an elegant space for hosting and enjoying meals. To the right, an office room provides a peaceful retreat for work or leisure, perfect for today's flexible lifestyles. As you move through the house, you enter the spacious great room, the epicenter of the home. This area boasts stylish built-ins and expansive doors, welcoming natural light and providing a seamless flow to the outdoor living space. The kitchen is a masterpiece of design and functionality, featuring a breakfast bar, an inviting eat-in nook, stainless steel appliances, luxurious granite countertops, and cherry-wood cabinets. This space invites family gatherings and culinary adventures.The home's split floor plan ensures privacy and convenience. The master suite, a tranquil sanctuary, is situated on the left side of the home and includes direct outdoor access and a sumptuously renovated master bath. On the left side of the home, you'll also find another bedroom, half bath and the laundry room. On the opposite side of the home, you'll find two additional bedrooms, each offering comfort and style, with one recently updated with new carpet. This layout is ideal for families, providing both privacy and togetherness. Step outside to the backyard, where a solar-heated pool is the centerpiece of your private oasis. Renovated in 2015, the pool area features a zero-entry sun shelf, a delightful water feature, and a Tahoe Blue pebble tech surface, all surrounded by a spacious travertine deck and an elegantly designed patio with a Tongue-and-Groove ceiling and custom columns. This home is complete with a range of upgrades, including a NEW ROOF(March 2023), NEW POOL PUMP (August 2023 w/one year warranty), interior plantation shutters on all front windows, and meticulous attention to detail throughout. Situated just minutes from Orlando's famous attractions, upscale shopping, and fine dining, and located in a sought-after school district, this home offers a strong sense of community. It's a place not just to live, but to thrive, ready for new memories with its next family.
/u.realgeeks.media/homesinorlando/NextHome-Neighborhood-Realty-Logo-Horizontal-OrangeOnWhite-Web-RGB.jpg)
Additional Information
- Taxes
- $5497
- Minimum Lease
- 1-2 Years
- HOA Fee
- $110
- HOA Payment Schedule
- Annually
- Maintenance Includes
- Security
- Location
- In County, Landscaped
- Community Features
- No Deed Restriction
- Property Description
- One Story
- Zoning
- R-1AA
- Interior Layout
- Built-in Features, Ceiling Fans(s), Eat-in Kitchen, High Ceilings, Primary Bedroom Main Floor, Skylight(s), Solid Wood Cabinets, Stone Counters, Thermostat, Walk-In Closet(s), Window Treatments
- Interior Features
- Built-in Features, Ceiling Fans(s), Eat-in Kitchen, High Ceilings, Primary Bedroom Main Floor, Skylight(s), Solid Wood Cabinets, Stone Counters, Thermostat, Walk-In Closet(s), Window Treatments
- Floor
- Carpet, Laminate, Tile
- Appliances
- Dishwasher, Dryer, Exhaust Fan, Microwave, Range, Refrigerator, Washer
- Utilities
- BB/HS Internet Available, Cable Connected, Electricity Available, Fiber Optics, Street Lights, Water Available
- Heating
- Central
- Air Conditioning
- Central Air
- Exterior Construction
- Block, Stucco
- Exterior Features
- Irrigation System, Lighting, Private Mailbox, Rain Gutters, Sidewalk, Sliding Doors
- Roof
- Shingle
- Foundation
- Slab
- Pool
- Private
- Pool Type
- In Ground, Lighting, Screen Enclosure, Solar Heat
- Garage Carport
- 2 Car Garage
- Garage Spaces
- 2
- Garage Features
- Driveway, Garage Door Opener, Off Street, On Street
- Elementary School
- Palm Lake Elem
- Middle School
- Chain Of Lakes Middle
- High School
- Dr. Phillips High
- Fences
- Vinyl
- Pets
- Allowed
- Flood Zone Code
- X
- Parcel ID
- 14-23-28-3568-00-650
- Legal Description
- HIDDEN SPRINGS UNIT FIVE 15/40 LOT 65
Listing courtesy of FLORIDA REALTY INVESTMENTS. 407-207-2220
Selling Office: COLDWELL BANKER REALTY.Mortgage Calculator
StellarMLS is the source of this information via Internet Data Exchange Program. All listing information is deemed reliable but not guaranteed and should be independently verified through personal inspection by appropriate professionals. Listings displayed on this website may be subject to prior sale or removal from sale. Availability of any listing should always be independently verified. Listing information is provided for consumer personal, non-commercial use, solely to identify potential properties for potential purchase. All other use is strictly prohibited and may violate relevant federal and state law. Data last updated on