4816 Oakbrooke Place, Orlando, FL 32812
- $486,000
- 3
- BD
- 2
- BA
- 1,648
- SqFt



- Sold Price
- $486,000
- List Price
- $489,900
- Status
- Sold
- Days on Market
- 230
- Closing Date
- Jul 26, 2024
- MLS#
- O6158506
- Property Style
- Single Family
- Year Built
- 1969
- Bedrooms
- 3
- Bathrooms
- 2
- Living Area
- 1,648
- Lot Size
- 8,908
- Acres
- 0.20
- Total Acreage
- 0 to less than 1/4
- Legal Subdivision Name
- Dover Estates First Add
- MLS Area Major
- Orlando/Conway / Belle Isle
Property Description
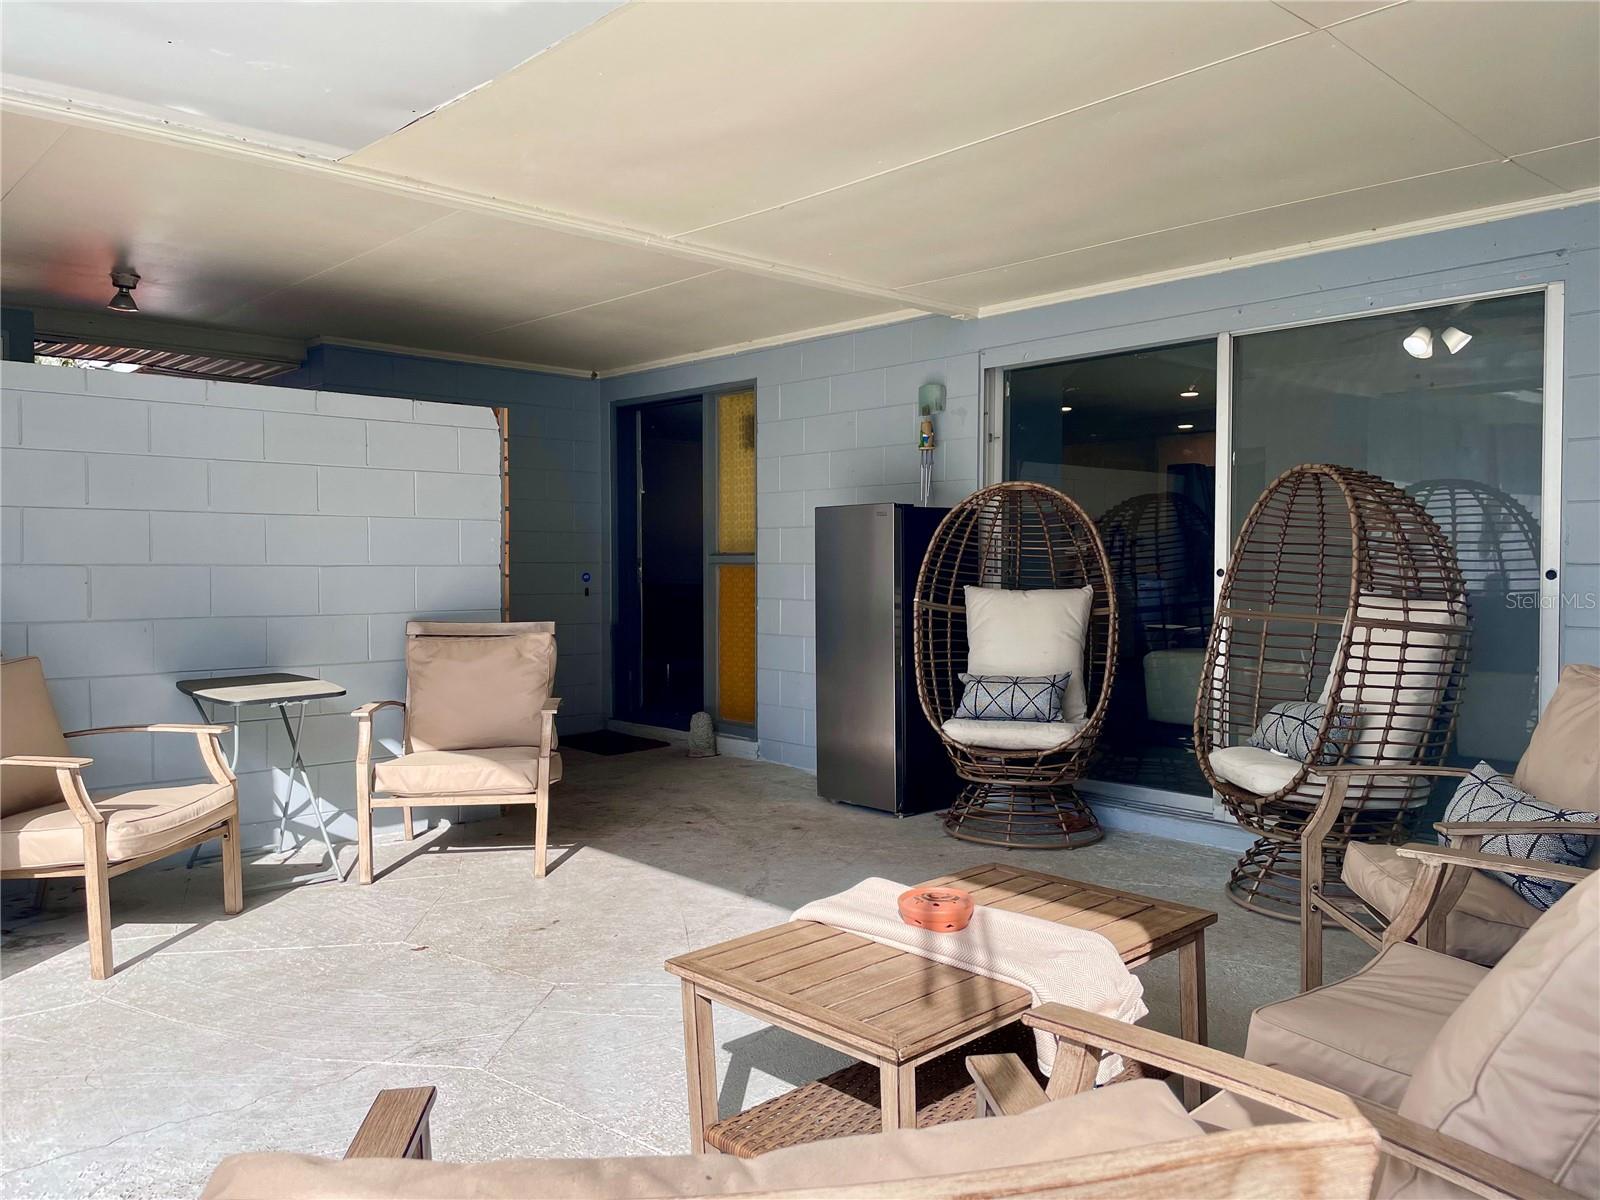
This standout pool home welcomes all, with its front entry door under a covered breezeway that stretches from the two-car garage to the poolside-patio. Less than a ten minute drive from Downtown Orlando, this home begs to entertain guests with its open floor plan and TWO oversized living rooms—one of which opens to the patio, pool and outdoor barbecue area! Connecting these two spaces is the *fully-remodeled kitchen* accented by stainless steel appliances and stone countertops that were all finished in 2023. The second and third bedrooms are well-sized, and the primary suite at the back of the home also offers access to the pool, has a walk-in closet, and a private bath with separate sink area. The vinyl flooring throughout the entire home was also installed in 2023, and to round things out, the fully-fenced backyard offers plenty of space and privacy and even an outdoor shed with electricity connection. Located just minutes away from SR-408, Interstate I-4, and the Orlando International Airport, the area also offers an impressive collection of shopping and dining options. As if all of this wasn't enough, the home was just fitted with a **BRAND NEW ROOF (2023)**, NEW attic insulation and venting (2023) to help lower insurance and utility costs, NEW garage door with NEW smart door-opener (2023), and a fully-serviced/coil-cleaned HVAC system (2023)! As a bonus, there's no HOA in this community. Few homes are as impressive as this one, so be sure to schedule your private showing today before it belongs to someone else!
/u.realgeeks.media/homesinorlando/NextHome-Neighborhood-Realty-Logo-Horizontal-OrangeOnWhite-Web-RGB.jpg)
Additional Information
- Taxes
- $3825
- Minimum Lease
- No Minimum
- Community Features
- No Deed Restriction
- Property Description
- One Story
- Zoning
- R-1A/AN
- Interior Layout
- Attic Ventilator, Ceiling Fans(s), Crown Molding, Open Floorplan, Primary Bedroom Main Floor, Thermostat, Walk-In Closet(s), Window Treatments
- Interior Features
- Attic Ventilator, Ceiling Fans(s), Crown Molding, Open Floorplan, Primary Bedroom Main Floor, Thermostat, Walk-In Closet(s), Window Treatments
- Floor
- Vinyl
- Appliances
- Dishwasher, Dryer, Electric Water Heater, Microwave, Range, Refrigerator, Washer
- Utilities
- BB/HS Internet Available, Cable Connected, Electricity Connected, Natural Gas Connected, Phone Available, Public, Sewer Connected, Underground Utilities, Water Connected
- Heating
- Central, Electric, Gas, Heat Pump
- Air Conditioning
- Central Air
- Fireplace Description
- Living Room, Wood Burning
- Exterior Construction
- Block, Concrete
- Exterior Features
- Private Mailbox, Rain Gutters, Sidewalk, Sliding Doors
- Roof
- Shingle
- Foundation
- Slab
- Pool
- Private
- Pool Type
- In Ground
- Garage Carport
- 2 Car Garage
- Garage Spaces
- 2
- Garage Features
- Driveway, Garage Door Opener, Ground Level
- Garage Dimensions
- 20x22
- High School
- Boone High
- Fences
- Vinyl, Wood
- Pets
- Allowed
- Flood Zone Code
- X
- Parcel ID
- 04-23-30-2151-03-020
- Legal Description
- DOVER ESTATES FIRST ADDITION 2/46 LOT 2BLK C
Listing courtesy of THE PARKS REALTY GROUP.
Selling Office: LPT REALTY, LLC.Mortgage Calculator
StellarMLS is the source of this information via Internet Data Exchange Program. All listing information is deemed reliable but not guaranteed and should be independently verified through personal inspection by appropriate professionals. Listings displayed on this website may be subject to prior sale or removal from sale. Availability of any listing should always be independently verified. Listing information is provided for consumer personal, non-commercial use, solely to identify potential properties for potential purchase. All other use is strictly prohibited and may violate relevant federal and state law. Data last updated on