17536 Sailfin Drive, Orlando, FL 32820
- $825,000
- 4
- BD
- 4
- BA
- 2,780
- SqFt






- Sold Price
- $825,000
- List Price
- $825,000
- Status
- Sold
- Days on Market
- 85
- Closing Date
- Apr 04, 2024
- MLS#
- O6158396
- Property Style
- Single Family
- Year Built
- 2019
- Bedrooms
- 4
- Bathrooms
- 4
- Living Area
- 2,780
- Lot Size
- 21,852
- Acres
- 0.50
- Total Acreage
- 1/2 to less than 1
- Building Name
- N/A
- Legal Subdivision Name
- Estates/Lk Pickett-Ph 2
- MLS Area Major
- Orlando/Bithlo
Property Description
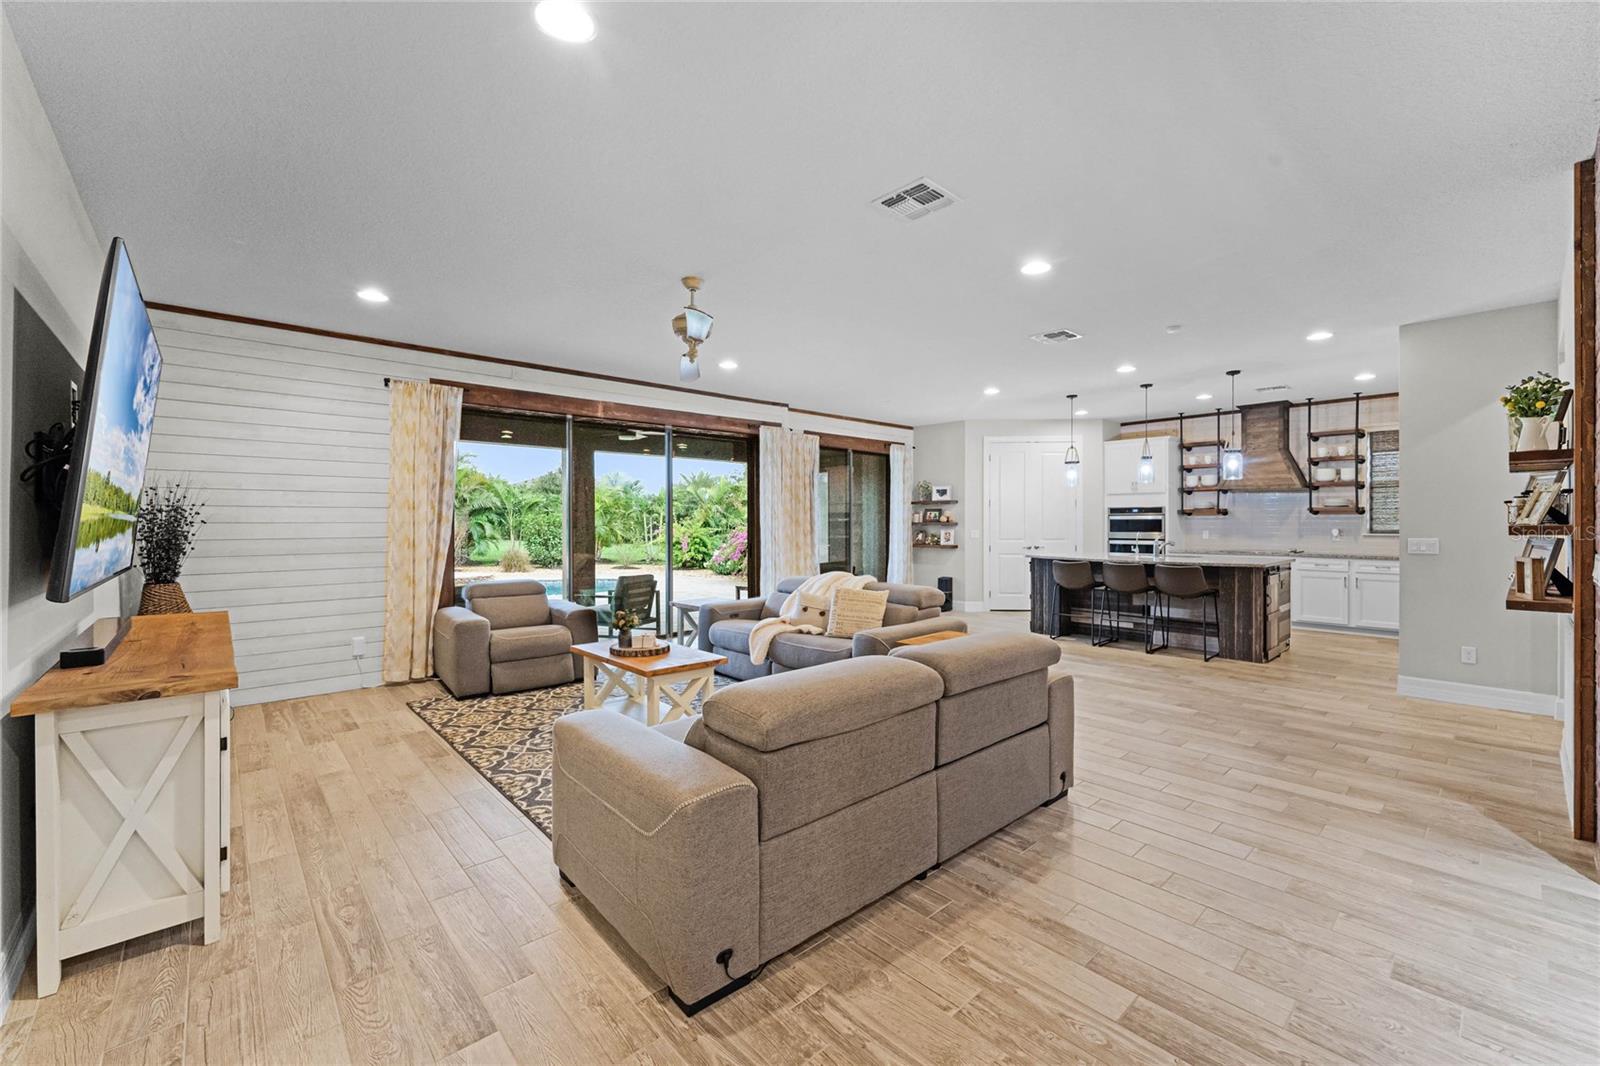
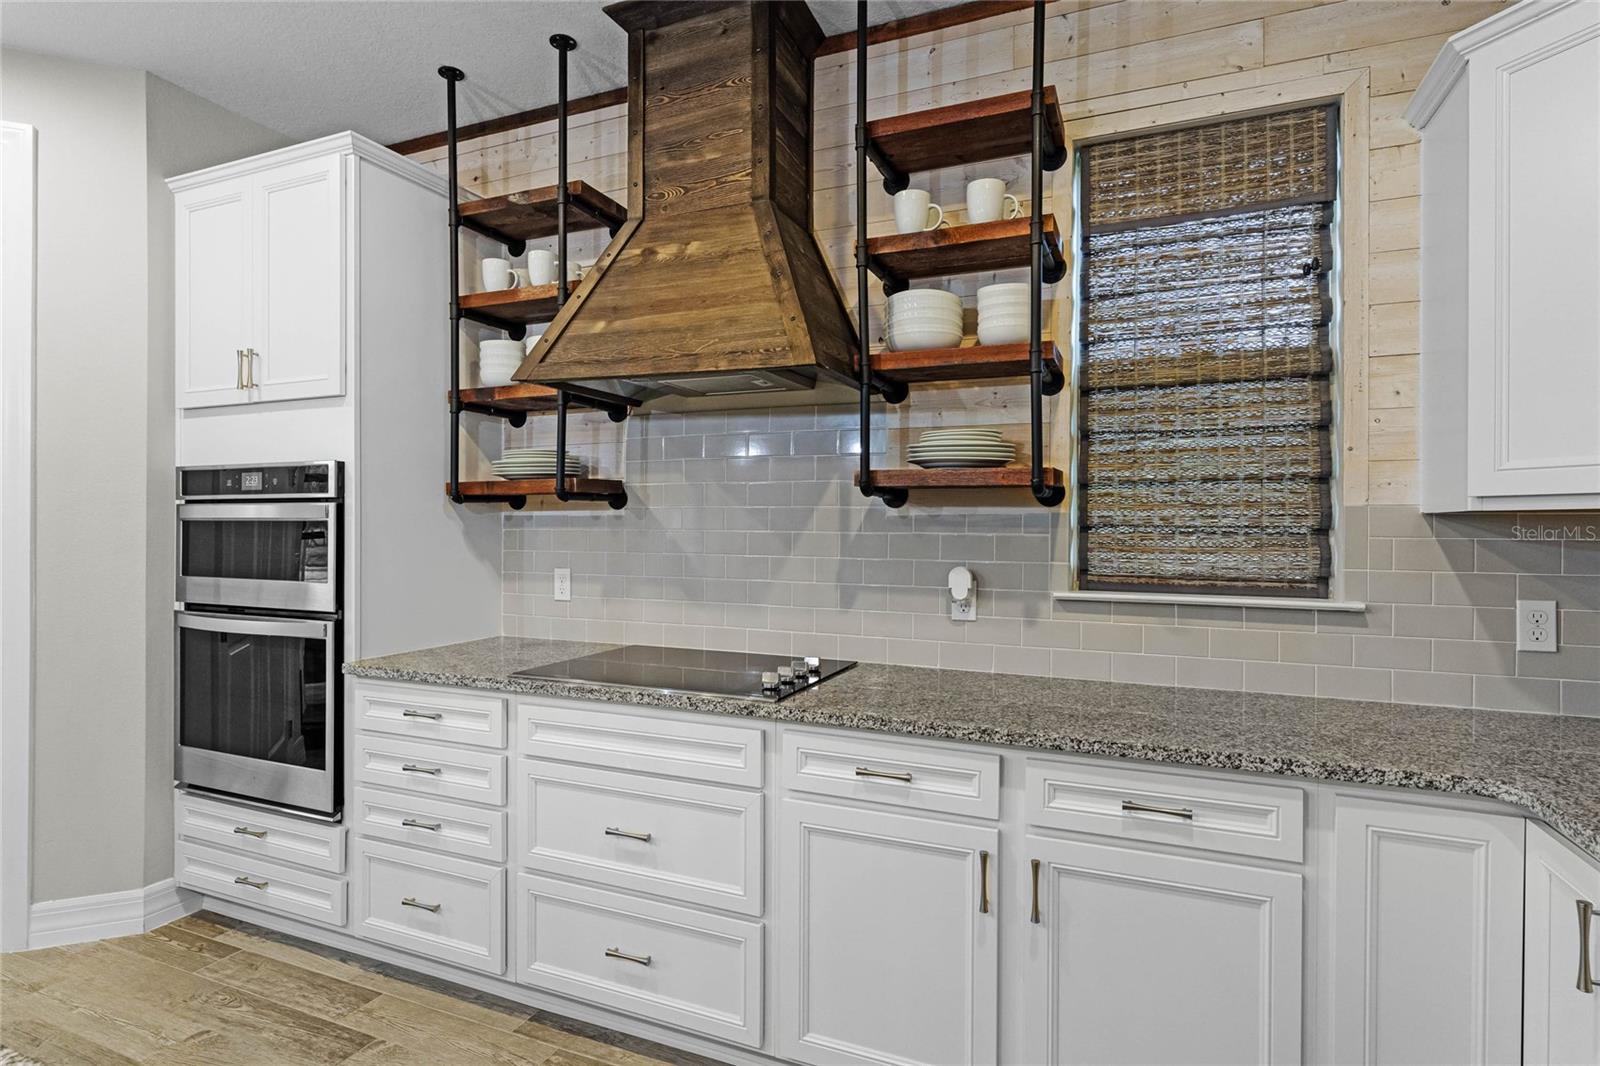
PRICED BELOW APPRAISED VALUE!!! This stunning, custom 4-bedroom, 4-bathroom pool home located in the gated community of Estates at Lake Pickett is a must-see. Situated on a spacious half-acre lot with boat access to Lake Pickett, this property offers a tranquil and private setting. The interior of the home is beautifully customized and exudes a magazine-worthy charm. The open-concept great room is perfect for entertaining, while the custom-built dining room with rustic chandelier and unique features adds a touch of elegance. The kitchen features a large island with wood plank details, pendant lighting, a custom range hood, granite counters, a subway tile backsplash, and stainless steel appliances. The primary suite boasts views of the tropical-themed backyard, a pickled cypress wood plank ceiling, dual sink vanities, a large walk-in shower, and a large primary closet. With three additional generously sized bedrooms, one with a private en-suite, and a playroom or office/study/den that can also be used as a fifth bedroom, this home is ideal for growing or multi-generational families. The outdoor space is equally impressive with a covered patio, custom outdoor kitchen, fire pit, custom lighting, and a Pebble Tech pool with water features. The fully fenced backyard provides privacy and a tropical oasis for relaxation. The home also offers solar panels that have been paid off, offering huge monthly savings on your electric bill, a solar hot water heater, a water softener system, and a reverse osmosis system. This family-friendly gated community offers a playground and lake access. Conveniently located near major roadways, universities, golf clubs, shopping centers, and more, this home offers the best of Central Florida living. Don't miss out on the opportunity to own this unique custom home.
/u.realgeeks.media/homesinorlando/NextHome-Neighborhood-Realty-Logo-Horizontal-OrangeOnWhite-Web-RGB.jpg)
Additional Information
- Taxes
- $8032
- Minimum Lease
- 7 Months
- HOA Fee
- $150
- HOA Payment Schedule
- Monthly
- Maintenance Includes
- Maintenance Grounds, Recreational Facilities
- Location
- Level, Oversized Lot, Sidewalk, Street Dead-End, Paved, Private
- Community Features
- Deed Restrictions, Gated Community - No Guard, Playground
- Property Description
- One Story
- Zoning
- R-CE-C
- Interior Layout
- Ceiling Fans(s), Eat-in Kitchen, High Ceilings, In Wall Pest System, Kitchen/Family Room Combo, Open Floorplan, Pest Guard System, Stone Counters, Thermostat, Tray Ceiling(s), Walk-In Closet(s), Window Treatments
- Interior Features
- Ceiling Fans(s), Eat-in Kitchen, High Ceilings, In Wall Pest System, Kitchen/Family Room Combo, Open Floorplan, Pest Guard System, Stone Counters, Thermostat, Tray Ceiling(s), Walk-In Closet(s), Window Treatments
- Floor
- Laminate, Tile
- Appliances
- Dishwasher, Microwave, Range, Refrigerator, Water Softener, Whole House R.O. System
- Utilities
- BB/HS Internet Available, Cable Available, Electricity Available, Water Available
- Heating
- Central
- Air Conditioning
- Central Air
- Exterior Construction
- Block, Stucco
- Exterior Features
- Irrigation System, Lighting, Outdoor Grill, Outdoor Kitchen, Rain Gutters, Sidewalk, Sliding Doors, Sprinkler Metered
- Roof
- Shingle
- Foundation
- Slab
- Pool
- Private
- Pool Type
- Gunite, In Ground, Outside Bath Access, Salt Water, Self Cleaning, Tile
- Garage Carport
- 3 Car Garage
- Garage Spaces
- 3
- Garage Features
- Driveway, Garage Door Opener
- Elementary School
- East Lake Elem
- Middle School
- Corner Lake Middle
- High School
- East River High
- Water Name
- Lake Pickett
- Water Access
- Lake
- Pets
- Allowed
- Flood Zone Code
- X
- Parcel ID
- 09-22-32-2502-01-050
- Legal Description
- ESTATES AT LAKE PICKETT - PHASE 2 96/27LOT 105
Listing courtesy of LUKER & CO REAL ESTATE LLC. 321-244-2542
Selling Office: REALTY HUB.Mortgage Calculator
StellarMLS is the source of this information via Internet Data Exchange Program. All listing information is deemed reliable but not guaranteed and should be independently verified through personal inspection by appropriate professionals. Listings displayed on this website may be subject to prior sale or removal from sale. Availability of any listing should always be independently verified. Listing information is provided for consumer personal, non-commercial use, solely to identify potential properties for potential purchase. All other use is strictly prohibited and may violate relevant federal and state law. Data last updated on