198 Austin Street, Longwood, FL 32750
- $251,000
- 3
- BD
- 2
- BA
- 1,171
- SqFt



- Sold Price
- $251,000
- List Price
- $310,000
- Status
- Sold
- Days on Market
- 4
- Closing Date
- Dec 28, 2023
- MLS#
- O6158369
- Property Style
- Single Family
- Architectural Style
- Ranch
- Year Built
- 1981
- Bedrooms
- 3
- Bathrooms
- 2
- Living Area
- 1,171
- Lot Size
- 8,276
- Acres
- 0.19
- Total Acreage
- 0 to less than 1/4
- Legal Subdivision Name
- Country Club Heights Unit 1
- MLS Area Major
- Longwood East
Property Description
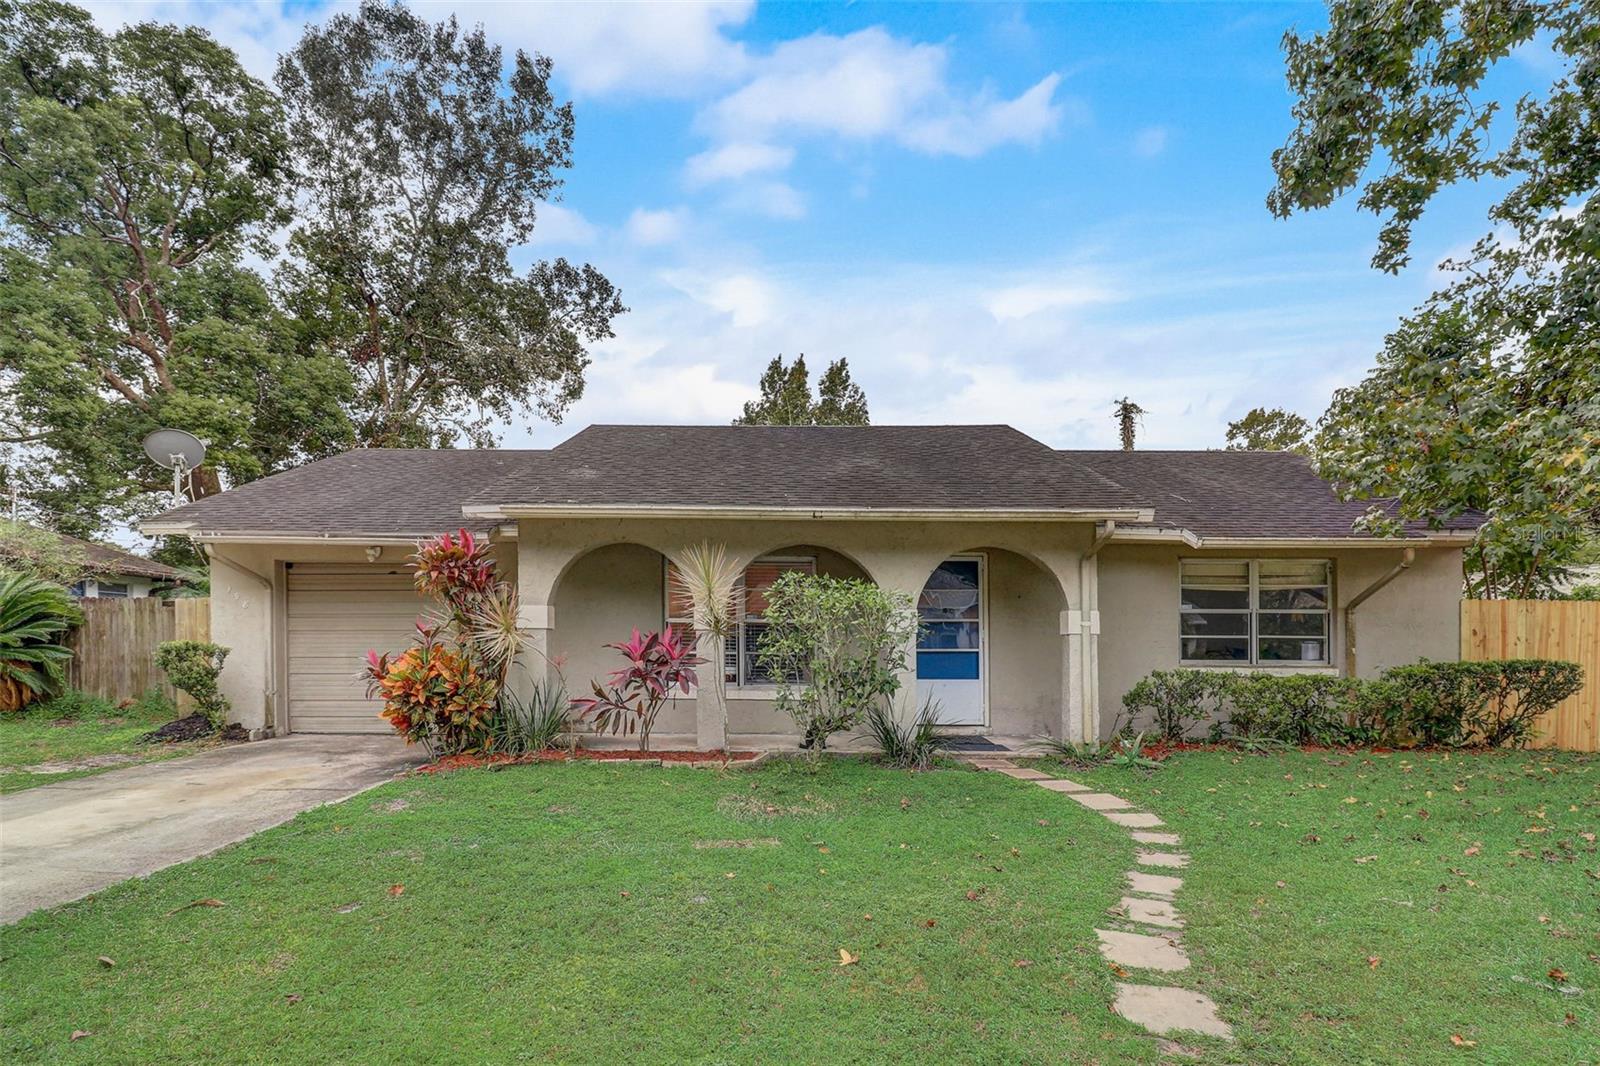
The property boasts a welcoming ambiance with its classic single-family residence style. With 3 bedrooms and 2 baths, this home is ideal for families looking for a cozy yet spacious living space. As you step inside, you'll be greeted by a well-designed interior that seamlessly combines the living room and dining room, creating an open and inviting atmosphere. The kitchen comes fully equipped with appliances, including a dishwasher, disposal, dryer, range, refrigerator, and washer. The solid wood cabinets add a touch of elegance and provide ample storage space for all your culinary needs. Whether you're a seasoned chef or just enjoy preparing meals, this kitchen is sure to meet your expectations. The master bedroom, located on the main floor, offers a retreat-like setting with its thoughtful design. Ceiling fans throughout the home provide comfort and energy efficiency, ensuring a pleasant atmosphere in every room. Additionally, the property features a garage, adding convenience and security to your daily life. This residence at 198 Austin Street is not just a house; it's a home where memories will be made. Take advantage of the comfortable living spaces, stylish design elements, and convenience of modern amenities. Welcome to a place where you can truly enjoy the best that Longwood, FL, has to offer.
/u.realgeeks.media/homesinorlando/NextHome-Neighborhood-Realty-Logo-Horizontal-OrangeOnWhite-Web-RGB.jpg)
Additional Information
- Taxes
- $610
- Minimum Lease
- No Minimum
- Location
- Sidewalk, Paved
- Community Features
- No Deed Restriction
- Property Description
- One Story
- Zoning
- RES
- Interior Layout
- Ceiling Fans(s), Living Room/Dining Room Combo, Primary Bedroom Main Floor, Solid Wood Cabinets
- Interior Features
- Ceiling Fans(s), Living Room/Dining Room Combo, Primary Bedroom Main Floor, Solid Wood Cabinets
- Floor
- Carpet, Tile
- Appliances
- Dishwasher, Disposal, Dryer, Range, Refrigerator, Washer
- Utilities
- Other, Sewer Connected
- Heating
- Central, Electric
- Air Conditioning
- Central Air
- Exterior Construction
- Block
- Exterior Features
- Rain Gutters, Sidewalk, Sliding Doors
- Roof
- Shingle
- Foundation
- Slab
- Pool
- No Pool
- Garage Carport
- 1 Car Garage
- Garage Spaces
- 1
- Garage Features
- Driveway
- Elementary School
- Highlands Elementary
- Middle School
- Greenwood Lakes Middle
- High School
- Lake Mary High
- Fences
- Fenced
- Pets
- Allowed
- Flood Zone Code
- X
- Parcel ID
- 21-20-30-501-0C00-0010
- Legal Description
- LEG LOT 1 BLK C COUNTRY CLUB HEIGHTS UNIT 1 PB 13 PG 98
Listing courtesy of EXP REALTY LLC. 888-883-8509
Selling Office: MAIN STREET RENEWAL LLC.Mortgage Calculator
StellarMLS is the source of this information via Internet Data Exchange Program. All listing information is deemed reliable but not guaranteed and should be independently verified through personal inspection by appropriate professionals. Listings displayed on this website may be subject to prior sale or removal from sale. Availability of any listing should always be independently verified. Listing information is provided for consumer personal, non-commercial use, solely to identify potential properties for potential purchase. All other use is strictly prohibited and may violate relevant federal and state law. Data last updated on