353 Lake Amberleigh Drive, Winter Garden, FL 34787
- $650,000
- 4
- BD
- 3
- BA
- 2,762
- SqFt






- Sold Price
- $650,000
- List Price
- $645,000
- Status
- Sold
- Days on Market
- 78
- Closing Date
- Mar 29, 2024
- MLS#
- O6158331
- Property Style
- Single Family
- Architectural Style
- Florida
- Year Built
- 2003
- Bedrooms
- 4
- Bathrooms
- 3
- Baths Half
- 1
- Living Area
- 2,762
- Lot Size
- 7,528
- Acres
- 0.17
- Total Acreage
- 0 to less than 1/4
- Legal Subdivision Name
- Amberleigh 47/7
- MLS Area Major
- Winter Garden/Oakland
Property Description
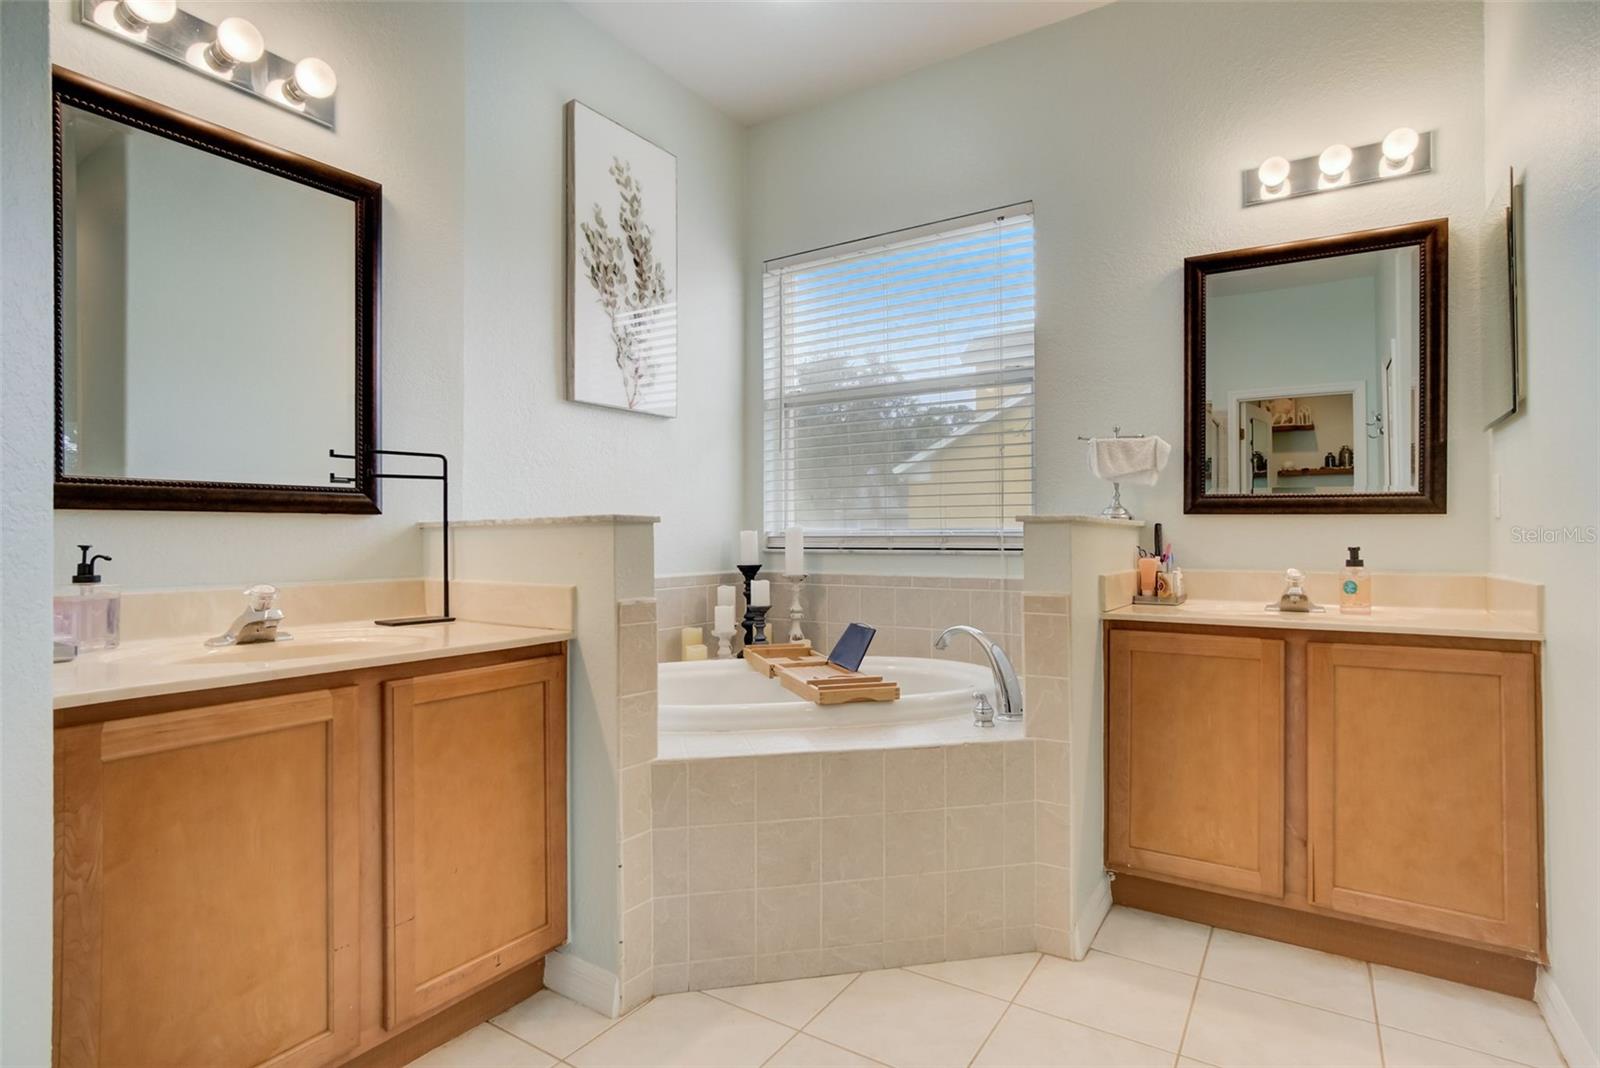
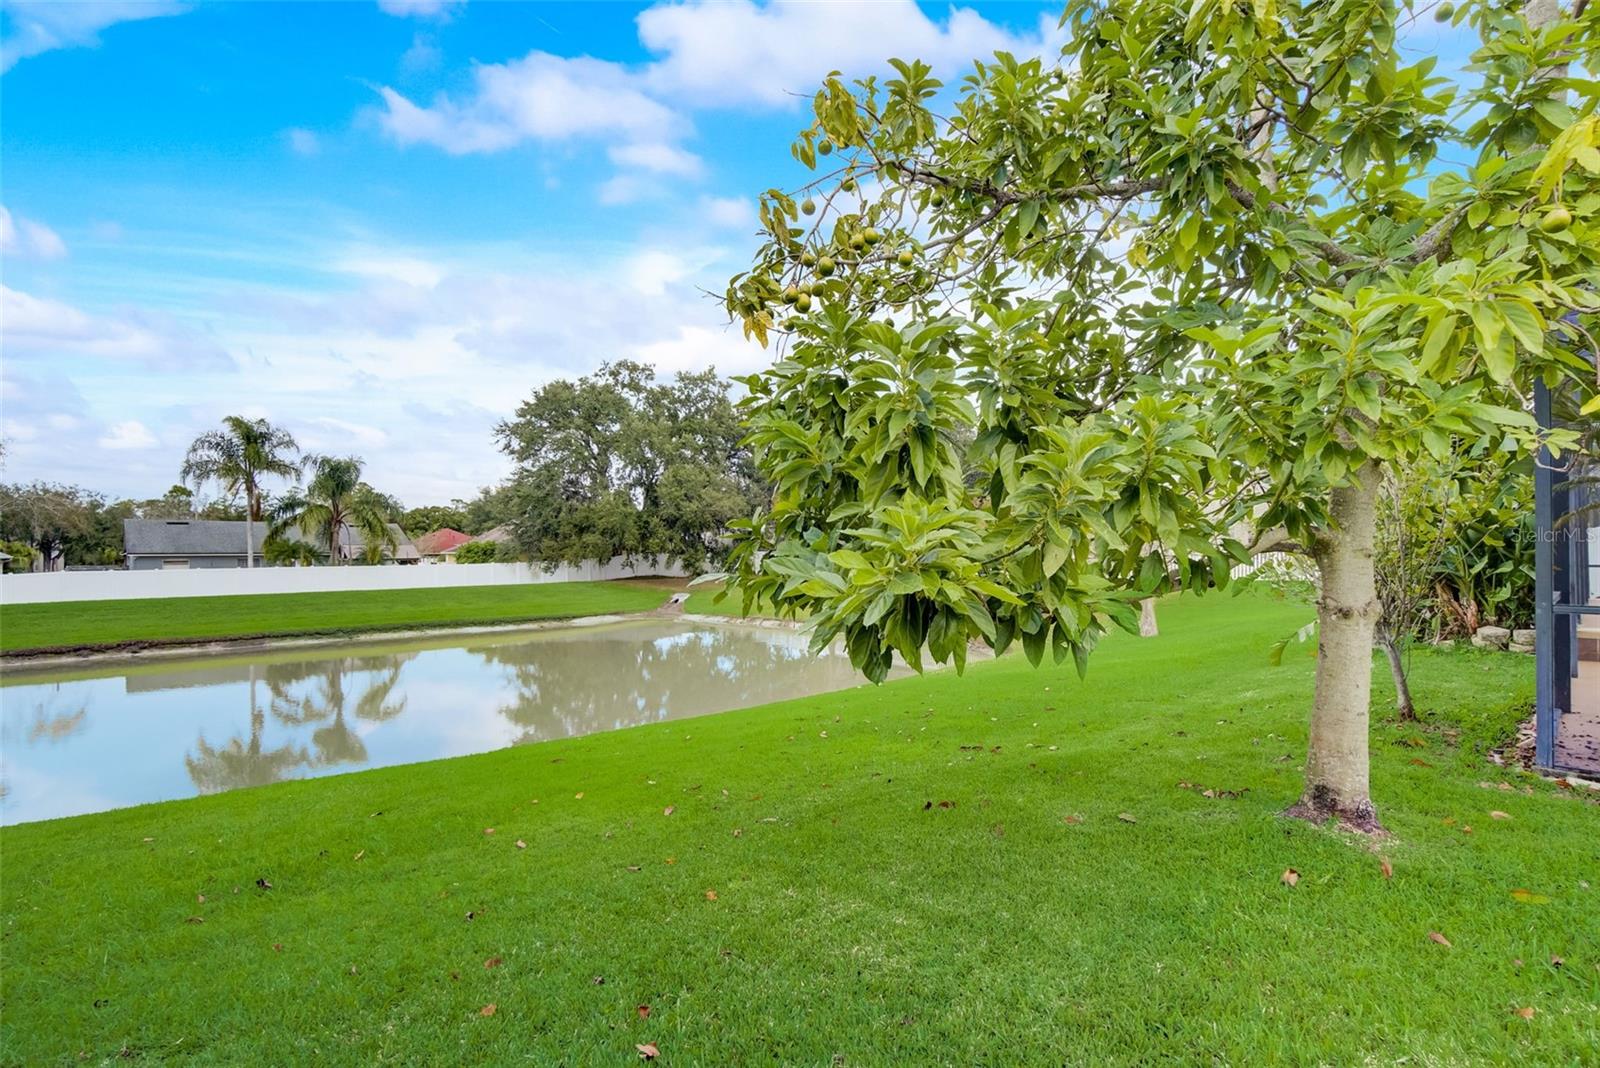
Welcome to this exquisite four-bedroom, two-and-a-half-bathroom single family home in the coveted gated community of Lake Amberleigh in Winter Garden. As you step into this inviting neighborhood, you will be greeted by a charming curb appeal and a serene ambiance. Spanning across 2,762 square feet, this meticulously maintained home offers ample space for every family member. The well-thought-out floor plan seamlessly connects the main living areas, boasting vaulted ceilings and oversized windows that flood the space with natural light, creating an airy and welcoming atmosphere for both entertaining and daily living. The heart of this home lies in its spacious and light-filled kitchen, equipped with modern appliances and ample cabinetry. The dining area easily accommodates gatherings of family and friends, fostering cherished moments. For relaxation, the comfortable family room features a cozy wood-burning fireplace, ideal for unwinding or enjoying quality time with loved ones. The impressive master suite, situated on the first floor, serves as a private oasis. With a generous size, walk-in closet, en-suite bathroom with a soaking tub and separate shower, it offers an escape from the day-to-day hustle and bustle. Step outside to the enclosed solar heated pool, perfect for basking in the Florida sunshine or hosting outdoor gatherings in privacy. Adjacent to the pond, the vast side yard and fenced garden area add to the property's appeal, complemented by beautifully crafted landscaping featuring mature avocado, and coconut trees. This home boasts numerous upgrades, including a new roof in 2022, HVAC replacements in 2019 & 2020, a new pool screen enclosure in 2021, and various other enhancements, ensuring modern comfort and style. Located in the heart of Winter Garden, residents enjoy proximity to vibrant shops, delightful dining options, and a plethora of entertainment choices. With nearby Disney Theme Parks, easy access to Orlando International Airport, and major highways, convenience meets leisure effortlessly. DO NOT miss this opportunity to make this home yours! Call us, NOW! Let’s schedule your private showing, TODAY!
/u.realgeeks.media/homesinorlando/NextHome-Neighborhood-Realty-Logo-Horizontal-OrangeOnWhite-Web-RGB.jpg)
Additional Information
- Taxes
- $2848
- Minimum Lease
- 8-12 Months
- HOA Fee
- $117
- HOA Payment Schedule
- Monthly
- Maintenance Includes
- Private Road
- Location
- Paved
- Community Features
- Gated Community - No Guard, Sidewalks, No Deed Restriction
- Property Description
- Two Story
- Zoning
- R-1B
- Interior Layout
- Cathedral Ceiling(s), Ceiling Fans(s), Eat-in Kitchen, High Ceilings, Kitchen/Family Room Combo, Open Floorplan, Primary Bedroom Main Floor, Solid Surface Counters, Stone Counters, Thermostat, Vaulted Ceiling(s), Walk-In Closet(s)
- Interior Features
- Cathedral Ceiling(s), Ceiling Fans(s), Eat-in Kitchen, High Ceilings, Kitchen/Family Room Combo, Open Floorplan, Primary Bedroom Main Floor, Solid Surface Counters, Stone Counters, Thermostat, Vaulted Ceiling(s), Walk-In Closet(s)
- Floor
- Carpet, Ceramic Tile, Laminate, Tile
- Appliances
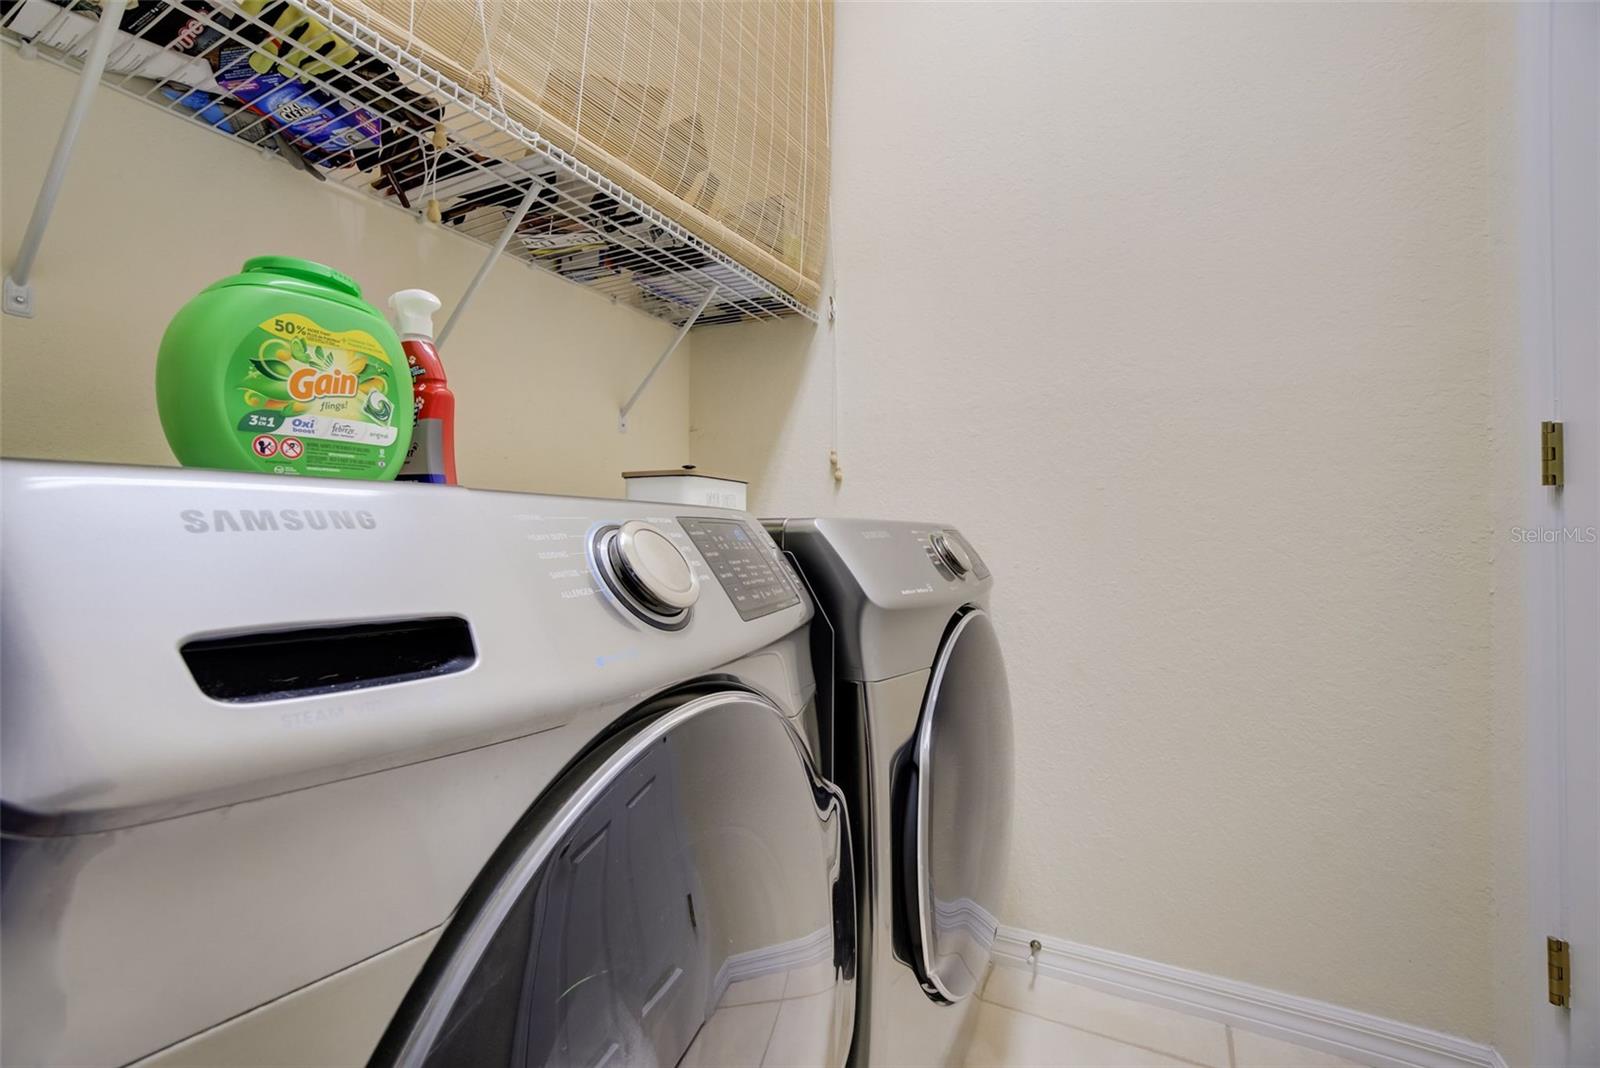
- Dishwasher, Disposal, Dryer, Microwave, Range, Refrigerator, Washer, Water Softener
- Utilities
- Cable Connected, Electricity Connected, Water Connected
- Heating
- Central, Electric
- Air Conditioning
- Central Air
- Fireplace Description
- Wood Burning
- Exterior Construction
- Block, Concrete, Stucco
- Exterior Features
- Other, Sidewalk, Sliding Doors
- Roof
- Shingle
- Foundation
- Slab
- Pool
- Private
- Pool Type
- Child Safety Fence, In Ground, Salt Water, Screen Enclosure, Solar Heat
- Garage Carport
- 2 Car Garage
- Garage Spaces
- 2
- Garage Features
- Driveway, Garage Door Opener
- Elementary School
- Maxey Elem
- Middle School
- Sunridge Middle
- High School
- West Orange High
- Water View
- Pond
- Pets
- Allowed
- Flood Zone Code
- X
- Parcel ID
- 25-22-27-0125-00-250
- Legal Description
- AMBERLEIGH 47/7 LOT 25
Listing courtesy of EXP REALTY LLC. 888-883-8509
Selling Office: EXP REALTY LLC.Mortgage Calculator
StellarMLS is the source of this information via Internet Data Exchange Program. All listing information is deemed reliable but not guaranteed and should be independently verified through personal inspection by appropriate professionals. Listings displayed on this website may be subject to prior sale or removal from sale. Availability of any listing should always be independently verified. Listing information is provided for consumer personal, non-commercial use, solely to identify potential properties for potential purchase. All other use is strictly prohibited and may violate relevant federal and state law. Data last updated on