1225 Lake Shadow Circle Unit 14203, Maitland, FL 32751
- $223,000
- 2
- BD
- 2
- BA
- 1,048
- SqFt





- Sold Price
- $223,000
- List Price
- $229,000
- Status
- Sold
- Days on Market
- 22
- Closing Date
- Dec 29, 2023
- MLS#
- O6158311
- Property Style
- Condo
- Year Built
- 2000
- Bedrooms
- 2
- Bathrooms
- 2
- Living Area
- 1,048
- Lot Size
- 9,220
- Acres
- 0.21
- Building Name
- West Visconti
- Monthly Condo Fee
- 307
- Legal Subdivision Name
- Visconti West
- MLS Area Major
- Maitland / Eatonville
Property Description
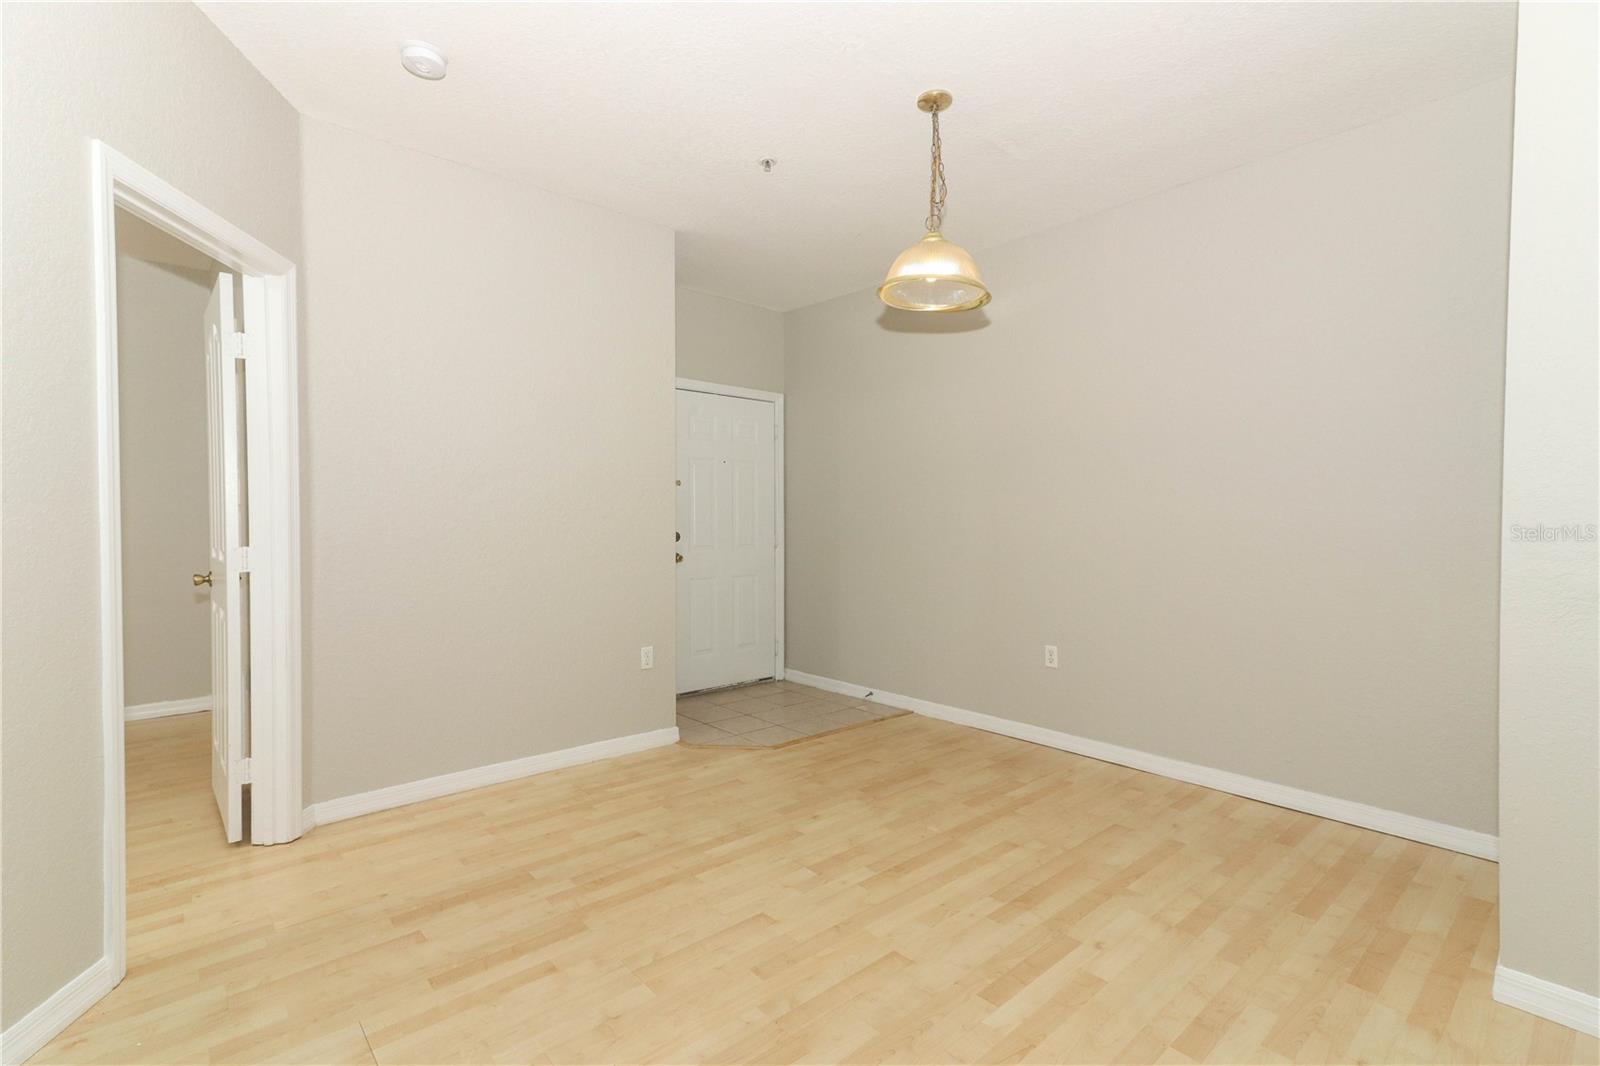
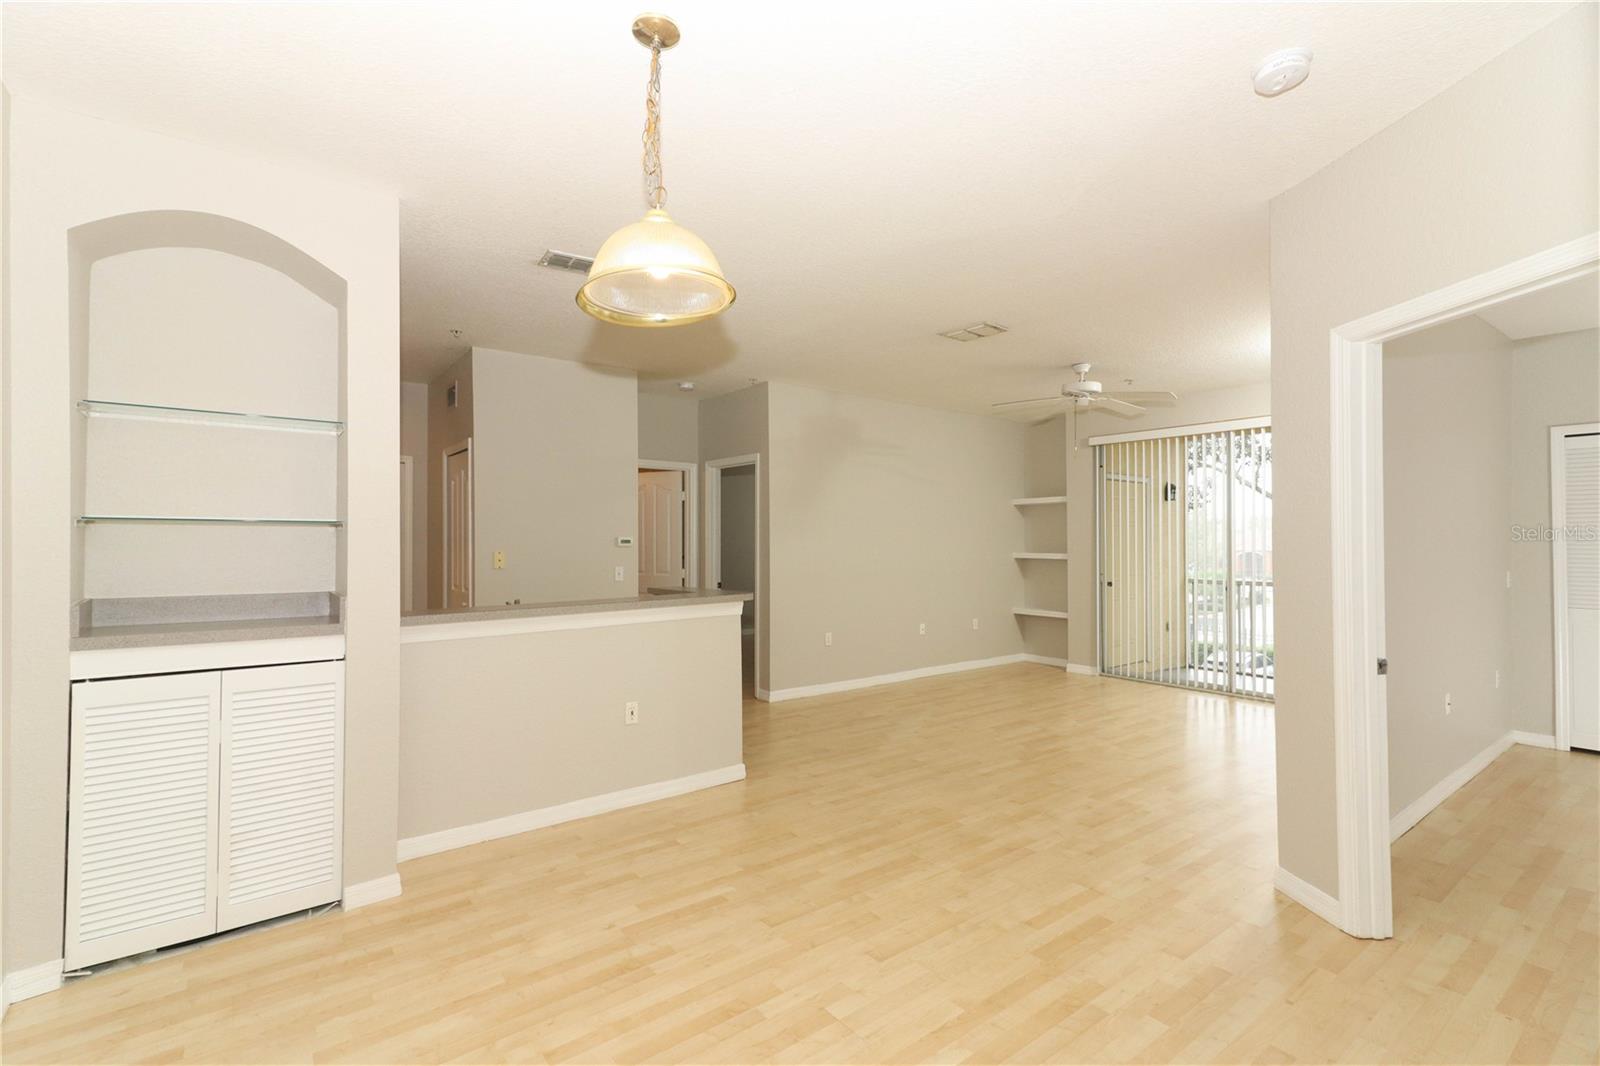
Beautiful 2nd floor 2 bedroom/2bath condo in desirable gated VISCONTI WEST! Lush landscaping and on tranquil Lake Shadow! All NEW designer PAINT throughout interior! Laminate flooring for modern appearance in living areas and bedrooms, ceramic tile in kitchen and baths. Split plan with spacious bedrooms with walk-in closets and bathrooms with shower/tub. Open floor plan with living room/dining room combination with large sliding door that opens to screened and covered patio, relax in the mornings with coffee or at the end of a long day. Includes extra storage closet. Kitchen has breakfast bar, closet pantry and is open to living room/dining room. Large inside utility with full size washer and dryer. Water, sewer and valet trash are included in HOA. NEW WATER HEATER 2023. Enjoy the Florida lifestyle with resort amenities, community pools, tennis courts, playground, fitness center, private lake, walking trails, car wash area and clubhouse. Convenient location across from RDV sportsplex, Maitland Business Center, Lake Lily, Advent Health and downtown Orlando.
/u.realgeeks.media/homesinorlando/NextHome-Neighborhood-Realty-Logo-Horizontal-OrangeOnWhite-Web-RGB.jpg)
Additional Information
- Taxes
- $1969
- Minimum Lease
- 8-12 Months
- HOA Payment Schedule
- Monthly
- Maintenance Includes
- Pool, Maintenance Structure, Maintenance Grounds
- Condo Fees
- $307
- Condo Fees Term
- Monthly
- Location
- City Limits, In County, Paved
- Community Features
- Clubhouse, Fitness Center, Gated Community - No Guard, Playground, Pool, Tennis Courts, No Deed Restriction, Maintenance Free
- Property Description
- One Story, Attached
- Zoning
- PD-RES
- Interior Layout
- Ceiling Fans(s), Living Room/Dining Room Combo, Open Floorplan, Split Bedroom, Thermostat, Walk-In Closet(s), Window Treatments
- Interior Features
- Ceiling Fans(s), Living Room/Dining Room Combo, Open Floorplan, Split Bedroom, Thermostat, Walk-In Closet(s), Window Treatments
- Floor
- Ceramic Tile, Laminate
- Appliances
- Dishwasher, Disposal, Dryer, Electric Water Heater, Range, Refrigerator, Washer
- Utilities
- Public
- Heating
- Central
- Air Conditioning
- Central Air
- Exterior Construction
- Stucco
- Exterior Features
- Balcony, Sliding Doors
- Roof
- Shingle, Tile
- Foundation
- Slab
- Pool
- Community
- Garage Features
- Common, Guest, Open
- Water Name
- Lake Shadow
- Water Access
- Lake
- Pets
- Allowed
- Max Pet Weight
- 35
- Floor Number
- 2
- Parcel ID
- 27-21-29-8925-14-203
- Legal Description
- VISCONTI WEST CONDOMINIUM 8253/1955 UNIT14203 BLDG 14
Listing courtesy of COLDWELL BANKER REALTY. 407-647-1211
Selling Office: PREMIUM REALTY ADVISORS LLC.Mortgage Calculator
StellarMLS is the source of this information via Internet Data Exchange Program. All listing information is deemed reliable but not guaranteed and should be independently verified through personal inspection by appropriate professionals. Listings displayed on this website may be subject to prior sale or removal from sale. Availability of any listing should always be independently verified. Listing information is provided for consumer personal, non-commercial use, solely to identify potential properties for potential purchase. All other use is strictly prohibited and may violate relevant federal and state law. Data last updated on