1523 American Beech Parkway, Ocoee, FL 34761
- $564,000
- 4
- BD
- 4
- BA
- 2,874
- SqFt




- Sold Price
- $564,000
- List Price
- $564,000
- Status
- Sold
- Days on Market
- 32
- Closing Date
- Jan 19, 2024
- MLS#
- O6158299
- Property Style
- Single Family
- Architectural Style
- Contemporary
- Year Built
- 2019
- Bedrooms
- 4
- Bathrooms
- 4
- Baths Half
- 1
- Living Area
- 2,874
- Lot Size
- 9,238
- Acres
- 0.21
- Total Acreage
- 0 to less than 1/4
- Legal Subdivision Name
- Arden Park North Ph 2a
- MLS Area Major
- Ocoee
Property Description
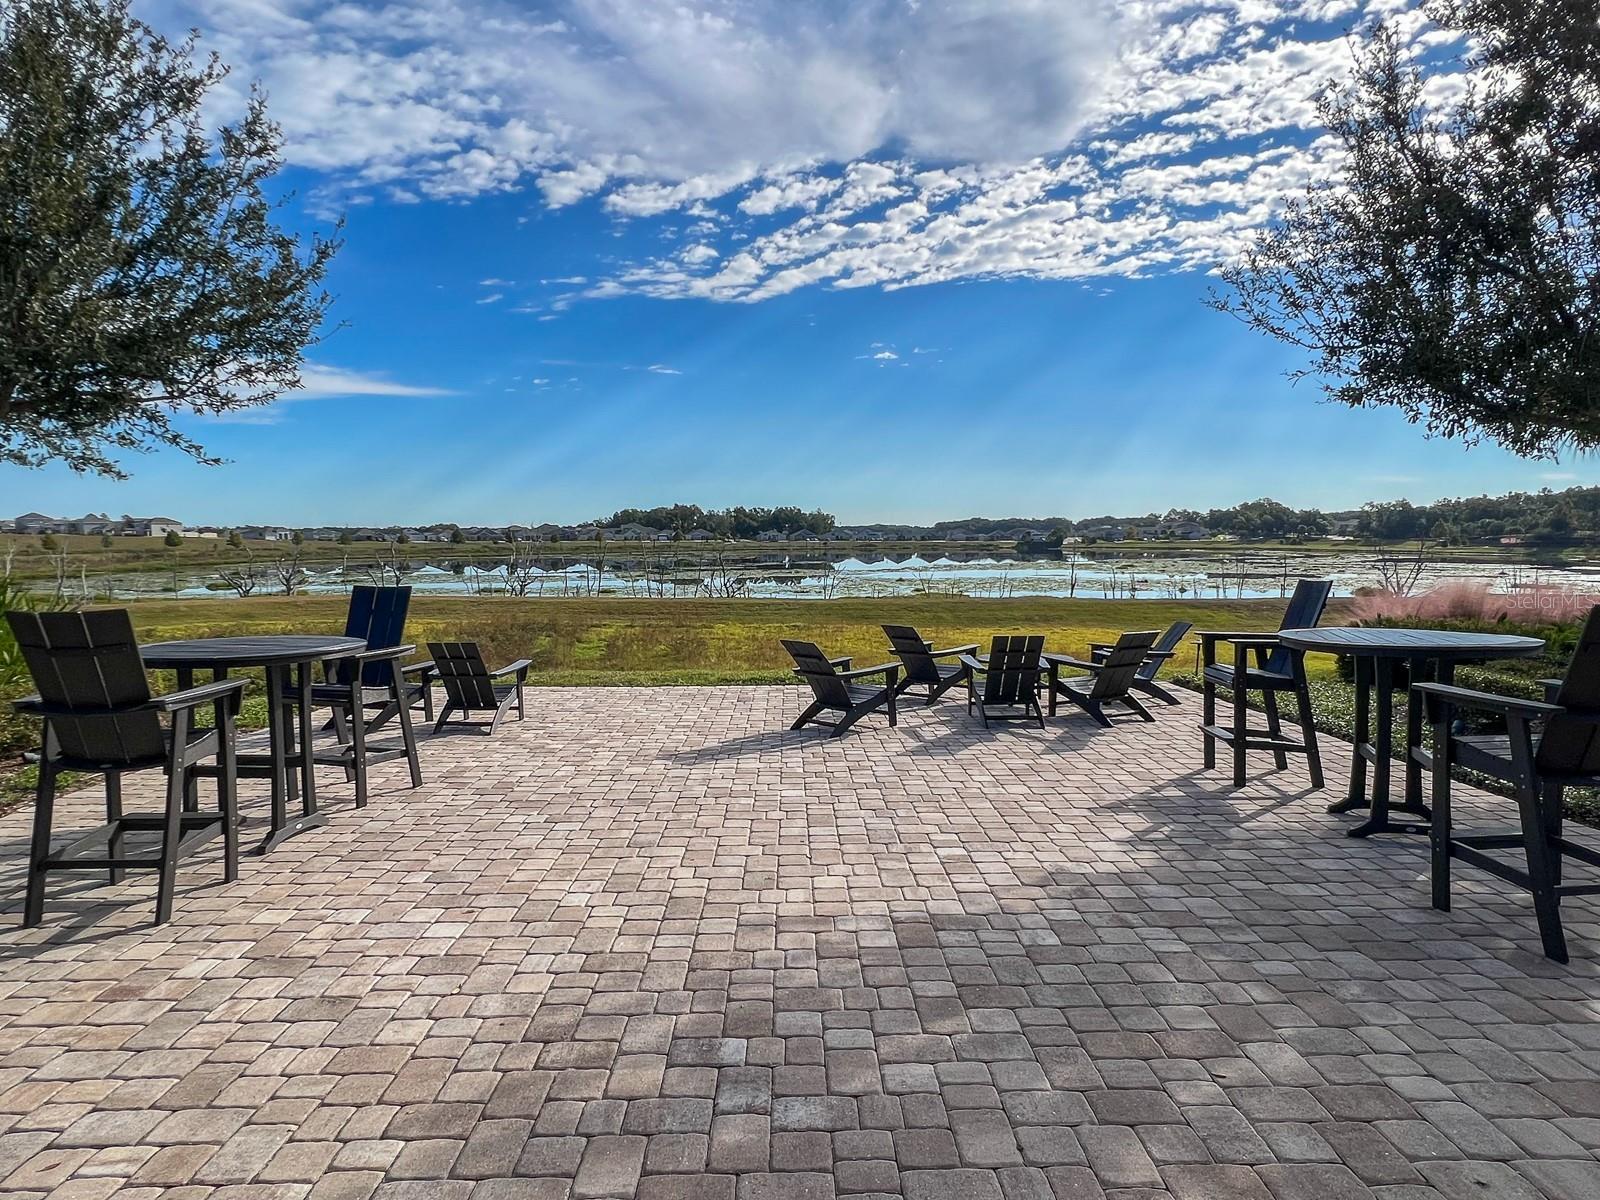
One or more photo(s) has been virtually staged. This stunning 4-bedroom, 3.5-bath two-story residence with a loft and 2-car garage is a masterpiece of modern living. Located in the gated Arden Park neighborhood and nestled on an oversized premium lot, this home offers a perfect blend of privacy and scenic views of the lake from your front porch. Upon entering, you're greeted by the elegance of porcelain wood-look tile floors that seamlessly flow throughout the first floor. The expansive great room effortlessly connects to the open kitchen, boasting beautiful white cabinetry, a counter-height island wired for pendant lighting, a subway-tiled backsplash, a stainless steel hood, and top-of-the-line appliances, including a built-in oven, microwave, and a 5-burner gas stove top. The kitchen also features a large walk-in pantry, catering to all your storage needs. The spacious dinette area, adorned with sliding glass doors, leads to a screened lanai and a backyard, perfect for entertaining or enjoying peaceful evenings. A well-appointed bedroom with an en-suite bath on the first floor offers convenience and versatility. Ascend the beautiful wood stairs to the second floor, where wood laminate flooring guides you through the loft, creating a perfect space for relaxation or recreation. The primary suite is a haven of luxury, featuring a trey ceiling, an expansive en-suite bath with a double sink vanity adorned with granite, a soaking tub, and a walk-in shower. A walk-in closet completes the primary suite. Two additional bedrooms on the second floor share a full bath with a double sink vanity graced by granite countertops. A large laundry room on the second floor adds practicality to daily living while the added comfort of a water softener, provides benefits like smoother skin and preserving appliance longevity. As a resident of Arden Park, you'll enjoy a plethora of community amenities, from the resort-style pool and well-equipped fitness center to the clubhouse available for rental. The community also offers several playgrounds and picnic areas, serene lakeside paths, and scenic walking trails, ensuring a lifestyle of comfort and recreation. Conveniently located near the 429, this home provides easy access to transportation routes, as well as a variety of shopping and dining options. Also, the West Orange Trail is located right outside the entrance to the neighborhood providing 22 miles of paved trails for your biking or skating enjoyment. Don't miss the opportunity to make this exquisite property your own—schedule your showing today!
/u.realgeeks.media/homesinorlando/NextHome-Neighborhood-Realty-Logo-Horizontal-OrangeOnWhite-Web-RGB.jpg)
Additional Information
- Taxes
- $5215
- Minimum Lease
- 7 Months
- HOA Fee
- $166
- HOA Payment Schedule
- Monthly
- Maintenance Includes
- Common Area Taxes, Pool, Pool
- Location
- City Limits, Sidewalk, Paved
- Community Features
- Association Recreation - Owned, Clubhouse, Deed Restrictions, Fitness Center, Gated Community - No Guard, Playground, Pool, Sidewalks
- Property Description
- Two Story
- Zoning
- PUD-LD
- Interior Layout
- Ceiling Fans(s), Eat-in Kitchen, High Ceilings, Kitchen/Family Room Combo, PrimaryBedroom Upstairs, Open Floorplan, Solid Wood Cabinets, Stone Counters, Thermostat, Walk-In Closet(s), Window Treatments
- Interior Features
- Ceiling Fans(s), Eat-in Kitchen, High Ceilings, Kitchen/Family Room Combo, PrimaryBedroom Upstairs, Open Floorplan, Solid Wood Cabinets, Stone Counters, Thermostat, Walk-In Closet(s), Window Treatments
- Floor
- Laminate, Tile
- Appliances
- Built-In Oven, Cooktop, Dishwasher, Disposal, Gas Water Heater, Microwave, Range Hood, Refrigerator, Tankless Water Heater
- Utilities
- Cable Available, Electricity Connected, Natural Gas Connected, Public, Sewer Connected, Water Connected
- Heating
- Central, Electric, Heat Pump
- Air Conditioning
- Central Air
- Exterior Construction
- Block, Stucco
- Exterior Features
- Irrigation System, Sidewalk, Sliding Doors
- Roof
- Shingle
- Foundation
- Slab
- Pool
- Community
- Garage Carport
- 2 Car Garage
- Garage Spaces
- 2
- Garage Features
- Driveway, Garage Door Opener
- Elementary School
- Prairie Lake Elementary
- Middle School
- Ocoee Middle
- High School
- Ocoee High
- Water View
- Pond
- Pets
- Allowed
- Flood Zone Code
- X
- Parcel ID
- 04-22-28-0155-01-070
- Legal Description
- ARDEN PARK NORTH PHASE 2A 89/1 LOT 107
Listing courtesy of COLDWELL BANKER REALTY. 407-352-1040
Selling Office: COLDWELL BANKER REALTY.Mortgage Calculator
StellarMLS is the source of this information via Internet Data Exchange Program. All listing information is deemed reliable but not guaranteed and should be independently verified through personal inspection by appropriate professionals. Listings displayed on this website may be subject to prior sale or removal from sale. Availability of any listing should always be independently verified. Listing information is provided for consumer personal, non-commercial use, solely to identify potential properties for potential purchase. All other use is strictly prohibited and may violate relevant federal and state law. Data last updated on