19316 Osborne Street, Orlando, FL 32833
- $750,000
- 4
- BD
- 3
- BA
- 3,000
- SqFt




- Sold Price
- $750,000
- List Price
- $769,000
- Status
- Sold
- Days on Market
- 45
- Closing Date
- Feb 08, 2024
- MLS#
- O6158295
- Property Style
- Single Family
- Year Built
- 2021
- Bedrooms
- 4
- Bathrooms
- 3
- Living Area
- 3,000
- Lot Size
- 44,867
- Acres
- 1.03
- Total Acreage
- 1 to less than 2
- Legal Subdivision Name
- Cape Orlando Estates
- MLS Area Major
- Orlando/Wedgefield/Rocket City/Cape Orlando
Property Description
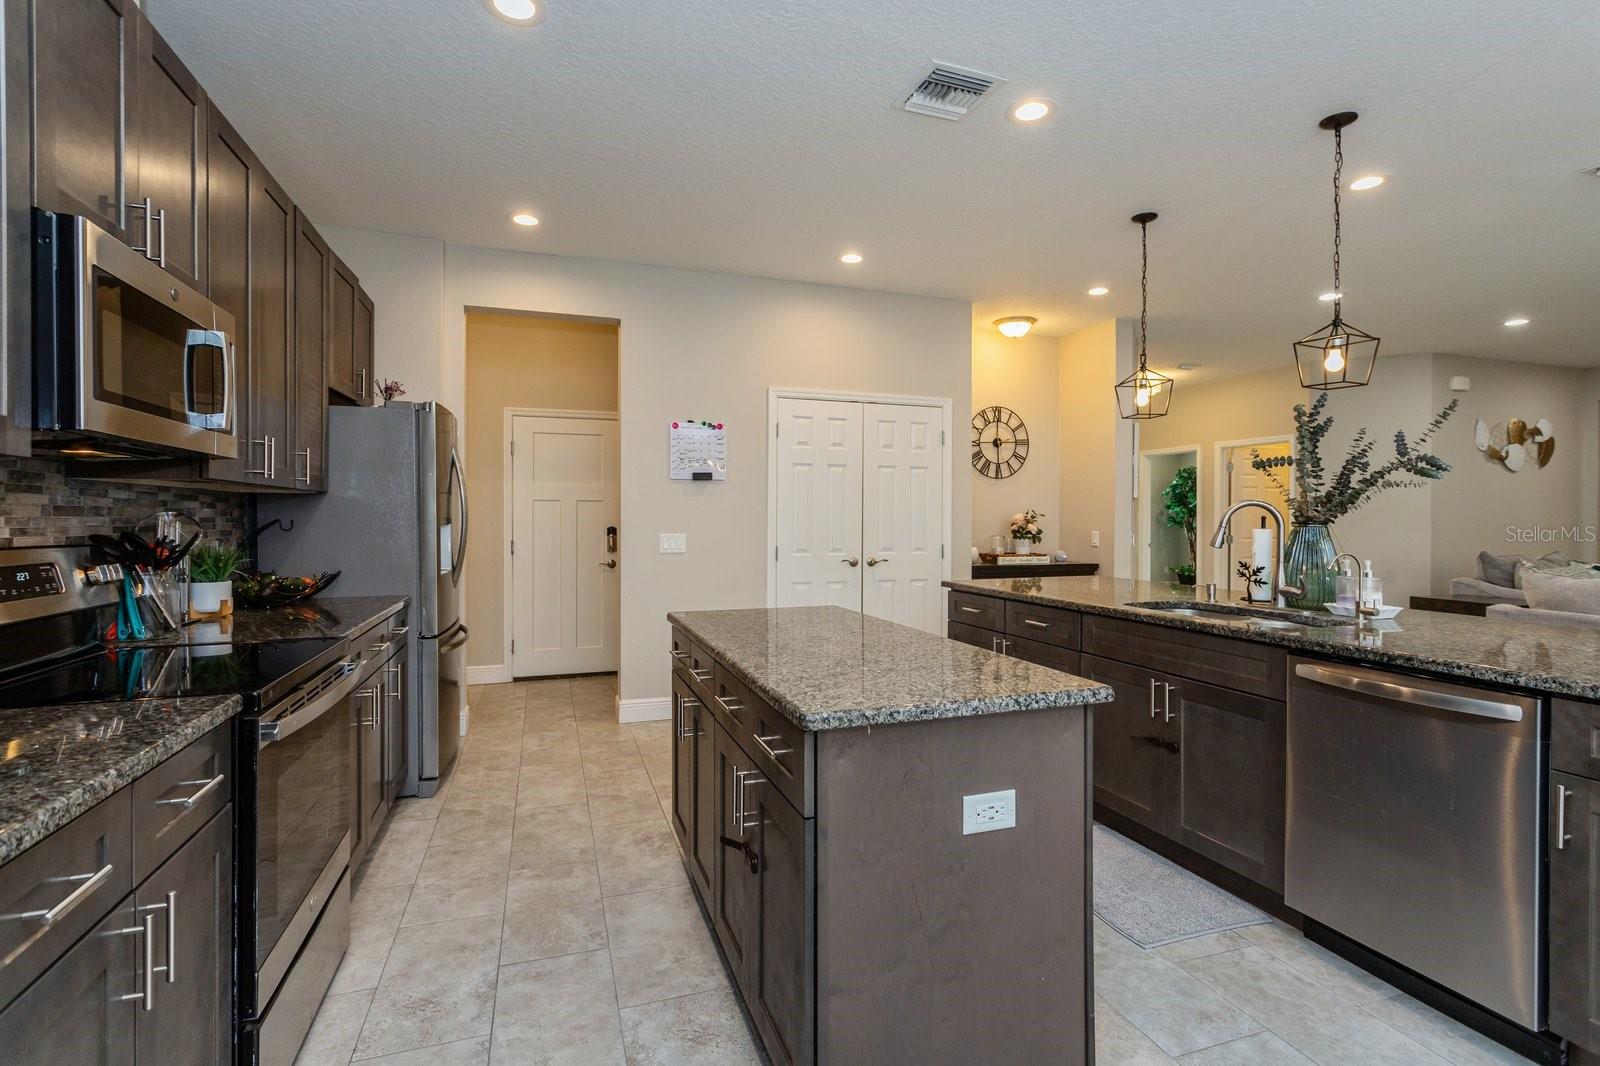
ONE OF A KIND This gorgeous NEWLY BUILT (2021) 4 Bedroom, 3 Full Bath home w/In-Law Suite in the sought-after Wedgefield/Cape Orlando Estates community has it ALL and then some - on OVER AN ACRE of land, light & bright OPEN FLOOR PLAN, low maintenance TILE FLOORS throughout, a 33 PANEL SOLAR SYSTEM (PAID OFF AND Owned), FULL HOUSE 22kw GENERAC Auto Start GENERATOR and connected to a 250 Gallon propane tank, 8 ft Entry and EXIT doors and 8 ft Patio Doors. 4 large bedrooms with WALK IN CLOSETS plus BONUS FLEX SPACE(5th bedroom) and even a REVERSE OSMOSIS WATER SYSTEM for the kitchen and primary bath! Nothing has been missed in this home down to the professional security camera system with local and cloud storage, low-voltage ethernet that runs throughout. Home Security System: The AvertX Home Security System, with unlimited cloud storage, provides unparalleled peace of mind. Automated Lighting: The Hue Automated Lighting System offers remote access, allowing you to set the perfect ambiance for every occasion. A network rack ready for you to add your network and programmable code locks on the garage and primary doors! Feel secure and comfortable when you step inside with the foyer opening up to the GREAT ROOM a perfect place to entertain being open to the beautiful KITCHEN with access to the COVERED LANAI! Your heart will skip a beat when you see the heart of this home, the KITCHEN, boasting TWO ISLANDS (ideal for guests & preparing meals!), GRANITE COUNTERS, STAINLESS STEEL APPLIANCES, plenty of storage and BREAKFAST BAR seating for casual dining! The enormous PRIMARY SUITE will quickly become your favorite space to relax and unwind with private access to the LANAI, multiple windows for nice NATURAL LIGHT, HIS & HER CLOSETS (with storage systems) and SPA-LIKE EN-SUITE BATH with a huge WALK-IN SHOWER and CORNER SOAKING TUB with a CUSTOM TILED ACCENT WALL and more lovely light! There are THREE additional BEDROOMS and TWO additional FULL BATHS for room to grow! Spend your morning and evenings enjoying the BIRD SANCTUARY and WILDLIFE from your LANAI (the fan is an 80” DC Ultra-Quiet commercial) so you can enjoy the tranquility this property has in spades! Enjoy a good project? The oversized 3-CAR GARAGE is environmentally controlled by a split unit and there is already a workbench, just bring your tools! Additional features of this home that can’t be missed include; a 250 gallon buried propane tank, DC ultra quiet fans in the main living areas and primary suite and UV TINT on all the sun facing windows! Wedgefield and Cape Orlando Estates is a highly desired community boasting TOP-RATED SCHOOLS, you can play golf or dine at the Wedgefield Country Club and shopping and dining are just minutes away. The Hal Scott Regional Park & Preserve is practically in your backyard and has miles of trails for your recreational needs! Enjoy being central to Orlando & the Parks or the Space Coast/Beaches just 30 miles away!
/u.realgeeks.media/homesinorlando/NextHome-Neighborhood-Realty-Logo-Horizontal-OrangeOnWhite-Web-RGB.jpg)
Additional Information
- Taxes
- $7319
- Minimum Lease
- No Minimum
- HOA Fee
- $50
- HOA Payment Schedule
- Annually
- Community Features
- Clubhouse, Fitness Center, Irrigation-Reclaimed Water, Park, Playground, Pool, Restaurant, No Deed Restriction
- Property Description
- One Story
- Zoning
- R-1A
- Interior Layout
- Ceiling Fans(s), Crown Molding, Kitchen/Family Room Combo, Open Floorplan, Smart Home, Thermostat, Wet Bar
- Interior Features
- Ceiling Fans(s), Crown Molding, Kitchen/Family Room Combo, Open Floorplan, Smart Home, Thermostat, Wet Bar
- Floor
- Tile
- Appliances
- Dishwasher, Disposal, Ice Maker, Kitchen Reverse Osmosis System, Microwave, Range, Range Hood, Refrigerator, Solar Hot Water
- Utilities
- Cable Connected, Electricity Connected, Natural Gas Available, Public, Sewer Connected, Solar
- Heating
- Central
- Air Conditioning
- Central Air
- Exterior Construction
- Stucco
- Exterior Features
- Irrigation System, Rain Gutters
- Roof
- Shingle
- Foundation
- Block
- Pool
- Community
- Garage Carport
- 3 Car Garage
- Garage Spaces
- 3
- Garage Dimensions
- 20x40
- Housing for Older Persons
- Yes
- Pets
- Allowed
- Flood Zone Code
- x
- Parcel ID
- 10-23-32-1184-25-020
- Legal Description
- CAPE ORLANDO ESTATES UNIT 12A 4/66 LOT 2BLK 25
Listing courtesy of EXP REALTY LLC. 407-476-4127
Selling Office: EXP REALTY LLC.Mortgage Calculator
StellarMLS is the source of this information via Internet Data Exchange Program. All listing information is deemed reliable but not guaranteed and should be independently verified through personal inspection by appropriate professionals. Listings displayed on this website may be subject to prior sale or removal from sale. Availability of any listing should always be independently verified. Listing information is provided for consumer personal, non-commercial use, solely to identify potential properties for potential purchase. All other use is strictly prohibited and may violate relevant federal and state law. Data last updated on