840 Kenilworth Terrace, Orlando, FL 32803
- $997,700
- 4
- BD
- 5
- BA
- 5,100
- SqFt





- Sold Price
- $997,700
- List Price
- $1,199,000
- Status
- Sold
- Days on Market
- 124
- Closing Date
- May 31, 2024
- MLS#
- O6158291
- Property Style
- Single Family
- Architectural Style
- Victorian
- Year Built
- 1998
- Bedrooms
- 4
- Bathrooms
- 5
- Baths Half
- 1
- Living Area
- 5,100
- Lot Size
- 5,086
- Acres
- 0.12
- Total Acreage
- 0 to less than 1/4
- Legal Subdivision Name
- Ways Add
- MLS Area Major
- Orlando/Colonial Town
Property Description
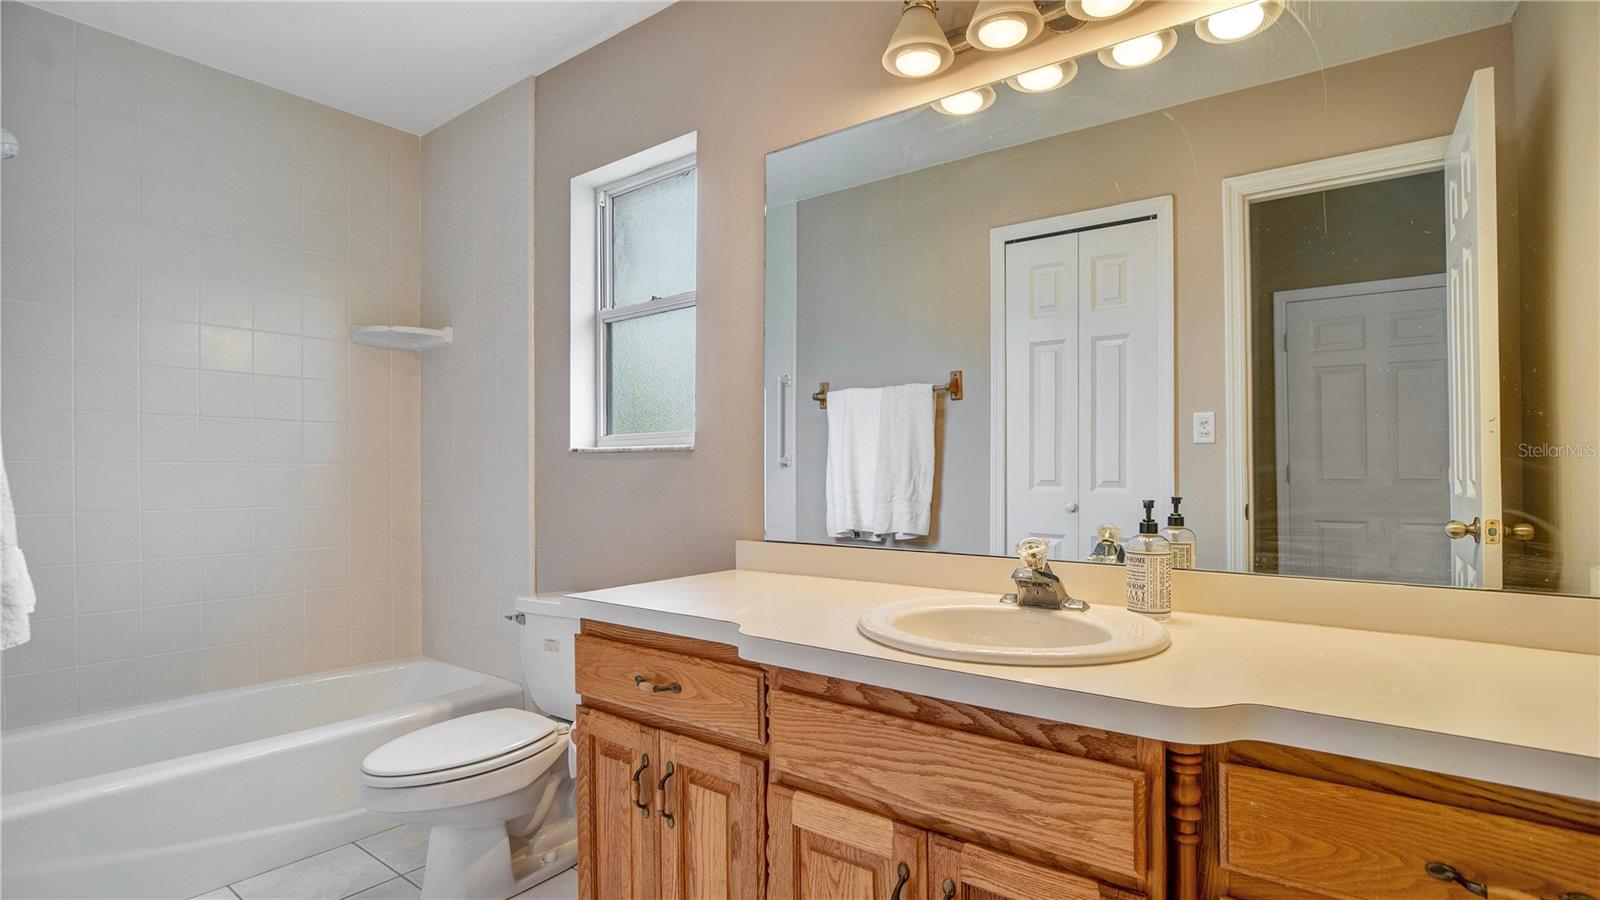
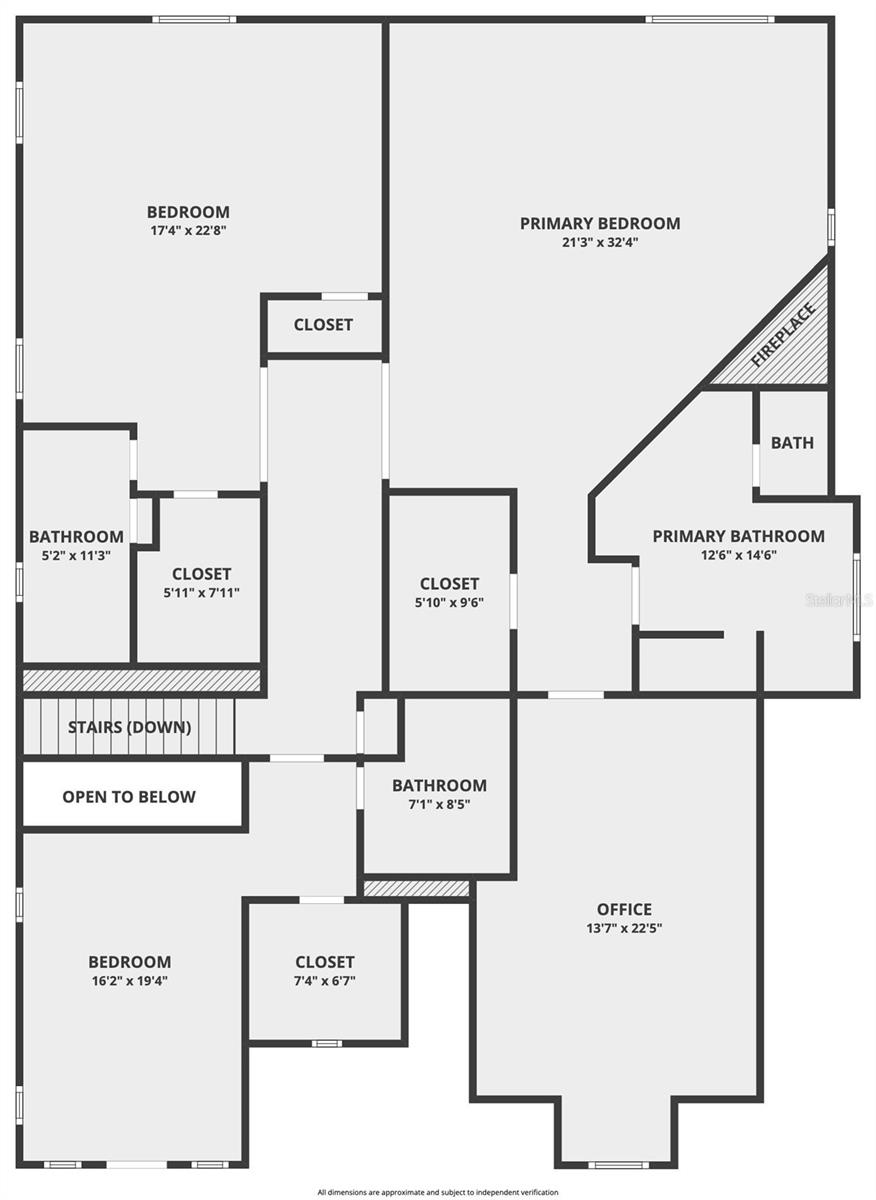
One of the very few homes and likely unique in downtown incorporating over 5,000 square feet and with a full finished basement for a professional office. The home is located in the superb Lake Highland Prep neighborhood (top-ranked in Central Florida) and just a five-minute drive to downtown Orlando. Ideal location in the cultural arts district, with many restaurants and amenities close by. The very nice current (and only owner of the home), a builder by trade, designed and constructed this home for his family for some 24 years. Many special details abound, expressing excellent workmanship and attention to detail. The possibilities that this home offers are many and diverse. One of the main and unique features of the home is its very large open basement, which expands 1,500 square feet, an extremely ample space with multiple usage options. It is big enough to set up a medium-sized office with several workers. It could also become a large playroom or a large media room. Another viable usage is a mother-in-law suite. It could be used for different quarters to rent out or for an Airbnb. Short-term rentals could be fully permitted since you would be renting part of your own home. The basement has two accesses: one from inside the home through some beautifully designed stairs, and the other from outside the home (please see the pictures and floor plan drawing). This basement includes a large storage room. Wine connoisseurs can transform this room into a wine cellar, or it can be a file or storage area for the office. The basement is complete with a closet and a full bathroom. This basement is fully air-conditioned and has three windows to the outside. It is also equipped with a full kitchen (for guests, Airbnb guests, or employees). The main level of the home and entrance are charming and welcome you with a stunning fireplace at the end. It presents a nice, large office to the left and garage access to the right. This area includes a formal dining room, very large living rooms, a kitchen, and a breakfast nook. Natural gas is available in the area and is used in this home to provide energy for the range, the main fireplace in the living room, and the second fireplace in the master bedroom. It also provides gas to the tankless gas water heater, has additional feeds in the back of the home, and has a beautiful screened-in porch for outdoor barbecues and gatherings. The upper floor is accessible through stairs presided by a stunning stained-glass window, which adds much beauty while accessing the upper. The upper floor has three extremely large bedrooms, all with their own private full bathroom and walk-in closet. The master bedroom includes an additional room that could be used as an office as well. The third bedroom faces Kenilworth Terrace and includes a lovely balcony to relax and enjoy the tranquility of this street. This home is partially powered by solar panels, which are owned and included with the home (please see aerial photos). This outstanding property is only about 1 mile from the Orange County Court House: less than 5 minutes by car, 10 minutes by bike, or a 20-minute walk. Interstate I4 access is just 5 minutes by car and other highway exchanges. The home is nestled between downtown Orlando and Winter Park. A gem in itself. Shown by appointment only. Buyers must verify all measurements.
/u.realgeeks.media/homesinorlando/NextHome-Neighborhood-Realty-Logo-Horizontal-OrangeOnWhite-Web-RGB.jpg)
Additional Information
- Taxes
- $4035
- Minimum Lease
- 7 Months
- Community Features
- No Deed Restriction
- Property Description
- Three+ Story
- Zoning
- R-1/T
- Interior Layout
- Built-in Features, Cathedral Ceiling(s), Ceiling Fans(s), Crown Molding, Eat-in Kitchen, High Ceilings, PrimaryBedroom Upstairs, Open Floorplan, Skylight(s), Solid Surface Counters, Solid Wood Cabinets, Stone Counters, Thermostat, Walk-In Closet(s), Window Treatments
- Interior Features
- Built-in Features, Cathedral Ceiling(s), Ceiling Fans(s), Crown Molding, Eat-in Kitchen, High Ceilings, PrimaryBedroom Upstairs, Open Floorplan, Skylight(s), Solid Surface Counters, Solid Wood Cabinets, Stone Counters, Thermostat, Walk-In Closet(s), Window Treatments
- Floor
- Bamboo, Parquet, Wood
- Appliances
- Built-In Oven, Convection Oven, Cooktop, Dishwasher, Exhaust Fan, Gas Water Heater, Ice Maker, Microwave, Range Hood, Refrigerator, Solar Hot Water, Tankless Water Heater
- Utilities
- BB/HS Internet Available, Cable Available, Cable Connected, Electricity Available, Electricity Connected, Fiber Optics, Natural Gas Available, Natural Gas Connected, Phone Available, Public, Sewer Available, Sewer Connected, Solar, Street Lights, Underground Utilities, Water Available, Water Connected
- Heating
- Central, Electric, Exhaust Fan, Natural Gas, Solar, Zoned
- Air Conditioning
- Central Air, Zoned
- Fireplace Description
- Family Room, Gas, Primary Bedroom
- Exterior Construction
- Block, Wood Frame
- Exterior Features
- Balcony, French Doors, Rain Gutters, Storage
- Roof
- Shingle
- Foundation
- Basement
- Pool
- No Pool
- Garage Carport
- 2 Car Garage
- Garage Spaces
- 2
- Garage Features
- Driveway, Garage Door Opener, Ground Level
- Garage Dimensions
- 23X21
- Middle School
- Audubon Park K-8
- High School
- Edgewater High
- Fences
- Fenced, Masonry, Other, Vinyl
- Pets
- Allowed
- Flood Zone Code
- X
- Parcel ID
- 24-22-29-9080-00-271
- Legal Description
- WAYS ADDITION C/118 N 6 FT OF LOT 27 & ALL OF LOT 30
Listing courtesy of LOKATION. 954-545-5583
Selling Office: LEERDAM PROPERTIES INC..Mortgage Calculator
StellarMLS is the source of this information via Internet Data Exchange Program. All listing information is deemed reliable but not guaranteed and should be independently verified through personal inspection by appropriate professionals. Listings displayed on this website may be subject to prior sale or removal from sale. Availability of any listing should always be independently verified. Listing information is provided for consumer personal, non-commercial use, solely to identify potential properties for potential purchase. All other use is strictly prohibited and may violate relevant federal and state law. Data last updated on