9477 Brackin Street, Orlando, FL 32825
- $359,000
- 3
- BD
- 3
- BA
- 1,563
- SqFt







- Sold Price
- $359,000
- List Price
- $359,900
- Status
- Sold
- Days on Market
- 82
- Closing Date
- Mar 29, 2024
- MLS#
- O6158285
- Property Style
- Single Family
- Year Built
- 1995
- Bedrooms
- 3
- Bathrooms
- 3
- Baths Half
- 1
- Living Area
- 1,563
- Lot Size
- 4,379
- Acres
- 0.10
- Total Acreage
- 0 to less than 1/4
- Legal Subdivision Name
- Sutton Ridge Ph 3 Unit 4
- MLS Area Major
- Orlando/Rio Pinar / Union Park
Property Description
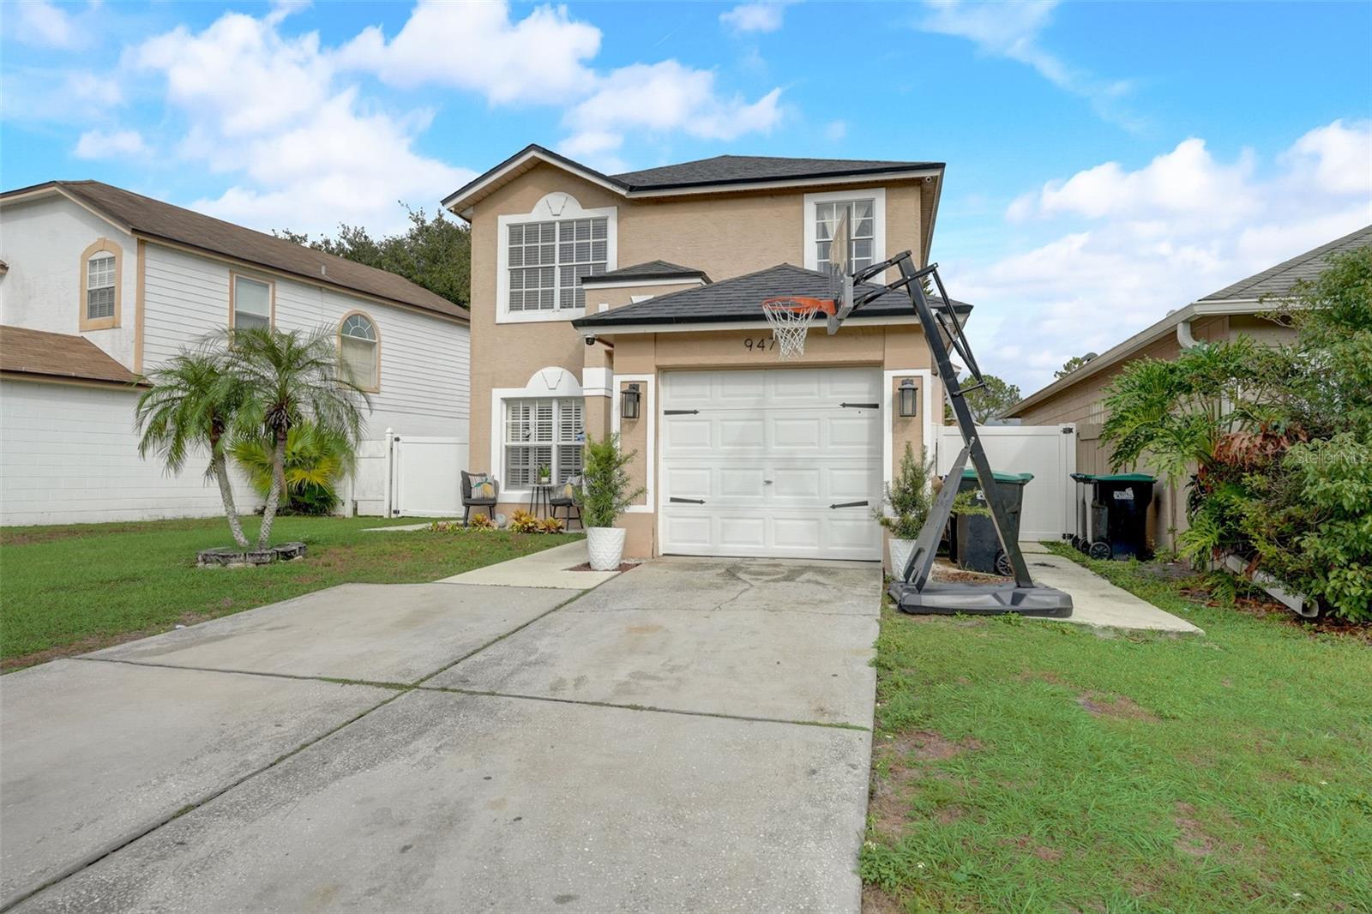
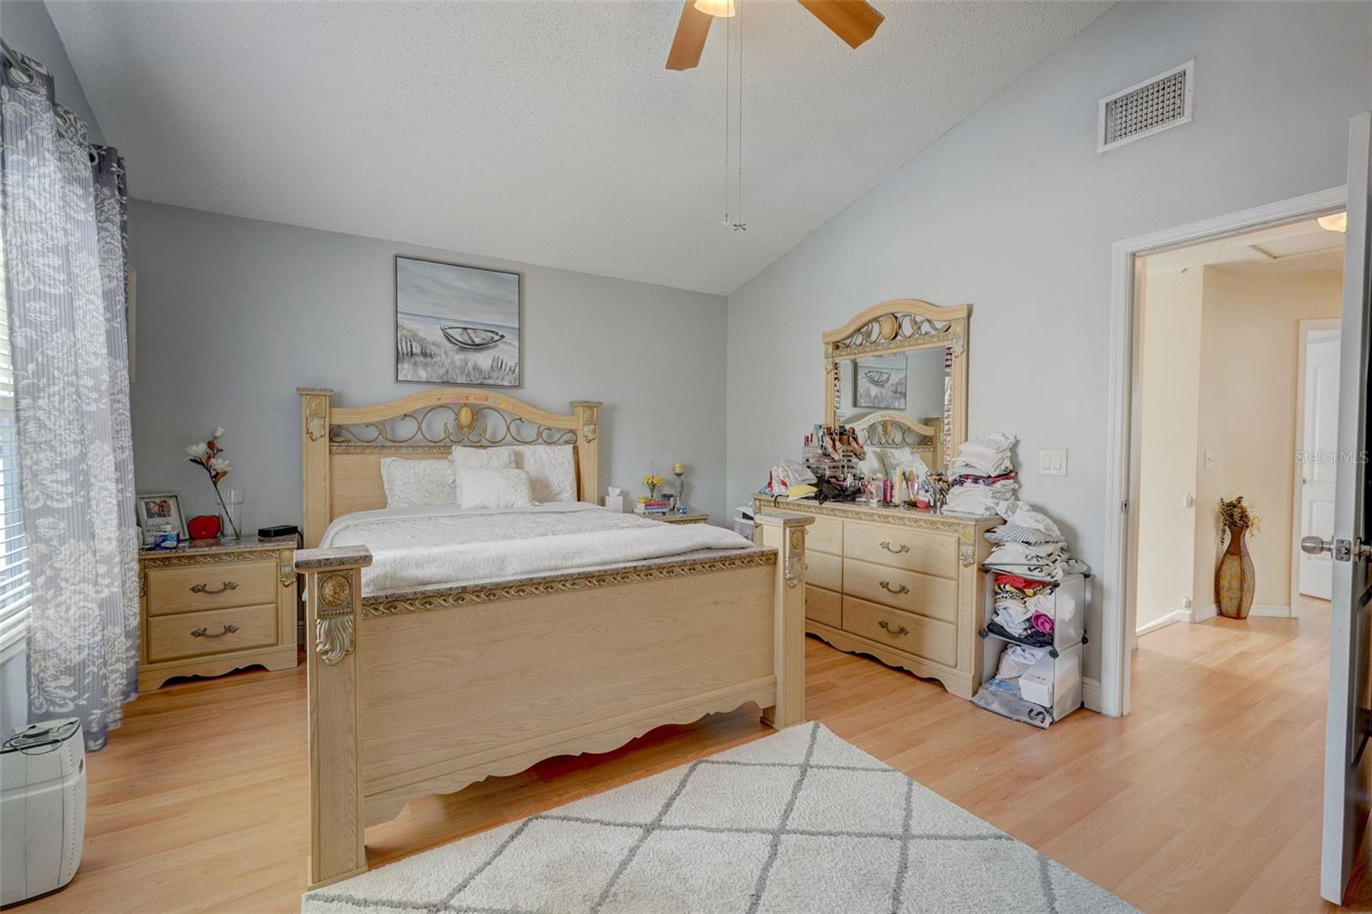
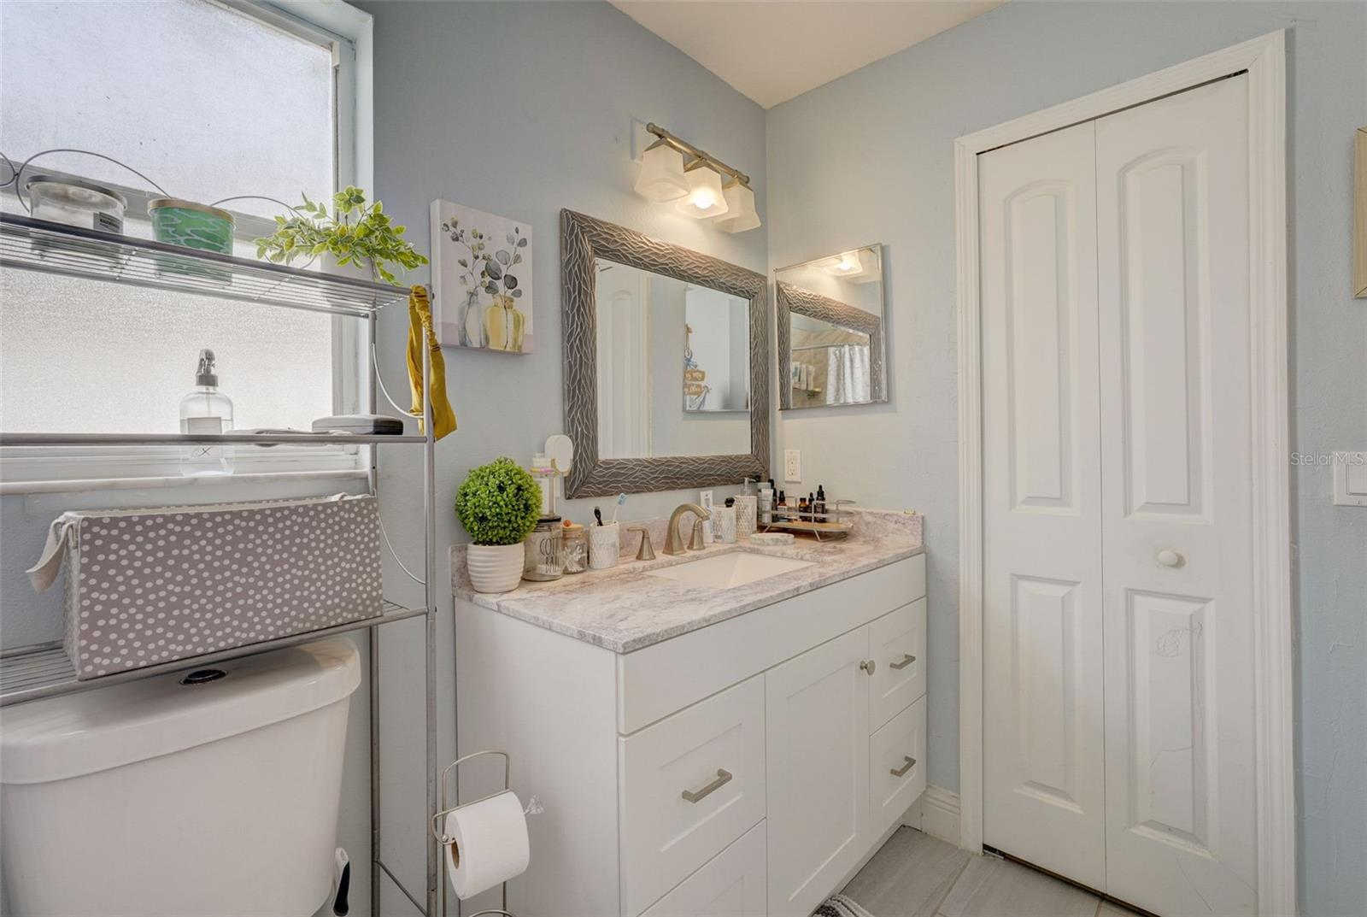
Welcome to 9477 Brackin Street, a turnkey and updated single-family residence in the vibrant city of Orlando, FL. This impeccably designed home offers a perfect blend of modern comfort and timeless elegance. With 3 bedrooms, 2 full baths, and 1 half bath, this residence provides ample space for both relaxation and entertaining guests. The thoughtful layout includes a master bedroom upstairs, ensuring a private retreat for the homeowners. Step into the kitchen, seamlessly integrated with the family room, creating a spacious and inviting atmosphere—the ideal setting for gatherings and everyday living. This home boasts MANY upgrades to the bathrooms and kitchen, ensuring a contemporary and stylish living experience. Equipped with essential appliances such as a dishwasher, dryer, range, refrigerator, and washer, the kitchen is not only functional but also designed for convenience. The sleek ceramic tile and wood flooring add a touch of sophistication to the living spaces, complemented by ceiling fans that provide both aesthetic appeal and practical comfort throughout the home. This property comes complete with an attached garage, offering secure parking and additional storage space. The exterior of the residence exudes curb appeal, contributing to the overall charm of the home. 9477 Brackin Street is more than just a house; it's a turnkey haven where style and functionality converge. Nestled in a prime location in Orlando, this updated single-family residence is poised to offer a lifestyle of comfort and convenience. Don't miss the chance to make this house your home—a place where every detail is thoughtfully crafted for living.
/u.realgeeks.media/homesinorlando/NextHome-Neighborhood-Realty-Logo-Horizontal-OrangeOnWhite-Web-RGB.jpg)
Additional Information
- Taxes
- $4684
- Minimum Lease
- 6 Months
- HOA Fee
- $55
- HOA Payment Schedule
- Quarterly
- Location
- In County, Near Public Transit, Sidewalk, Paved
- Community Features
- No Deed Restriction
- Property Description
- Two Story
- Zoning
- P-D
- Interior Layout
- Ceiling Fans(s), Kitchen/Family Room Combo, PrimaryBedroom Upstairs
- Interior Features
- Ceiling Fans(s), Kitchen/Family Room Combo, PrimaryBedroom Upstairs
- Floor
- Ceramic Tile, Wood
- Appliances
- Dishwasher, Dryer, Range, Refrigerator, Washer
- Utilities
- Cable Available, Street Lights
- Heating
- Central
- Air Conditioning
- Central Air
- Exterior Construction
- Block, Stucco
- Exterior Features
- Sidewalk
- Roof
- Shingle
- Foundation
- Slab
- Pool
- No Pool
- Garage Carport
- 1 Car Garage
- Garage Spaces
- 1
- Garage Features
- Converted Garage, On Street
- Elementary School
- Union Park Elem
- Middle School
- Union Park Middle
- High School
- University High
- Pets
- Allowed
- Flood Zone Code
- X
- Parcel ID
- 19-22-31-8493-01-870
- Legal Description
- SUTTON RIDGE PHASE 3 UNIT 4 29/126 LOT 1 87
Listing courtesy of EXP REALTY LLC. 888-883-8509
Selling Office: STELLAR NON-MEMBER OFFICE.Mortgage Calculator
StellarMLS is the source of this information via Internet Data Exchange Program. All listing information is deemed reliable but not guaranteed and should be independently verified through personal inspection by appropriate professionals. Listings displayed on this website may be subject to prior sale or removal from sale. Availability of any listing should always be independently verified. Listing information is provided for consumer personal, non-commercial use, solely to identify potential properties for potential purchase. All other use is strictly prohibited and may violate relevant federal and state law. Data last updated on