1724 W Cheryl Drive, Winter Park, FL 32792
- $445,000
- 3
- BD
- 2
- BA
- 1,656
- SqFt




- Sold Price
- $445,000
- List Price
- $445,000
- Status
- Sold
- Days on Market
- 3
- Closing Date
- Dec 21, 2023
- MLS#
- O6158267
- Property Style
- Single Family
- Year Built
- 1979
- Bedrooms
- 3
- Bathrooms
- 2
- Living Area
- 1,656
- Lot Size
- 7,683
- Acres
- 0.18
- Total Acreage
- 0 to less than 1/4
- Legal Subdivision Name
- Carolyn Estates
- MLS Area Major
- Winter Park/Aloma
Property Description
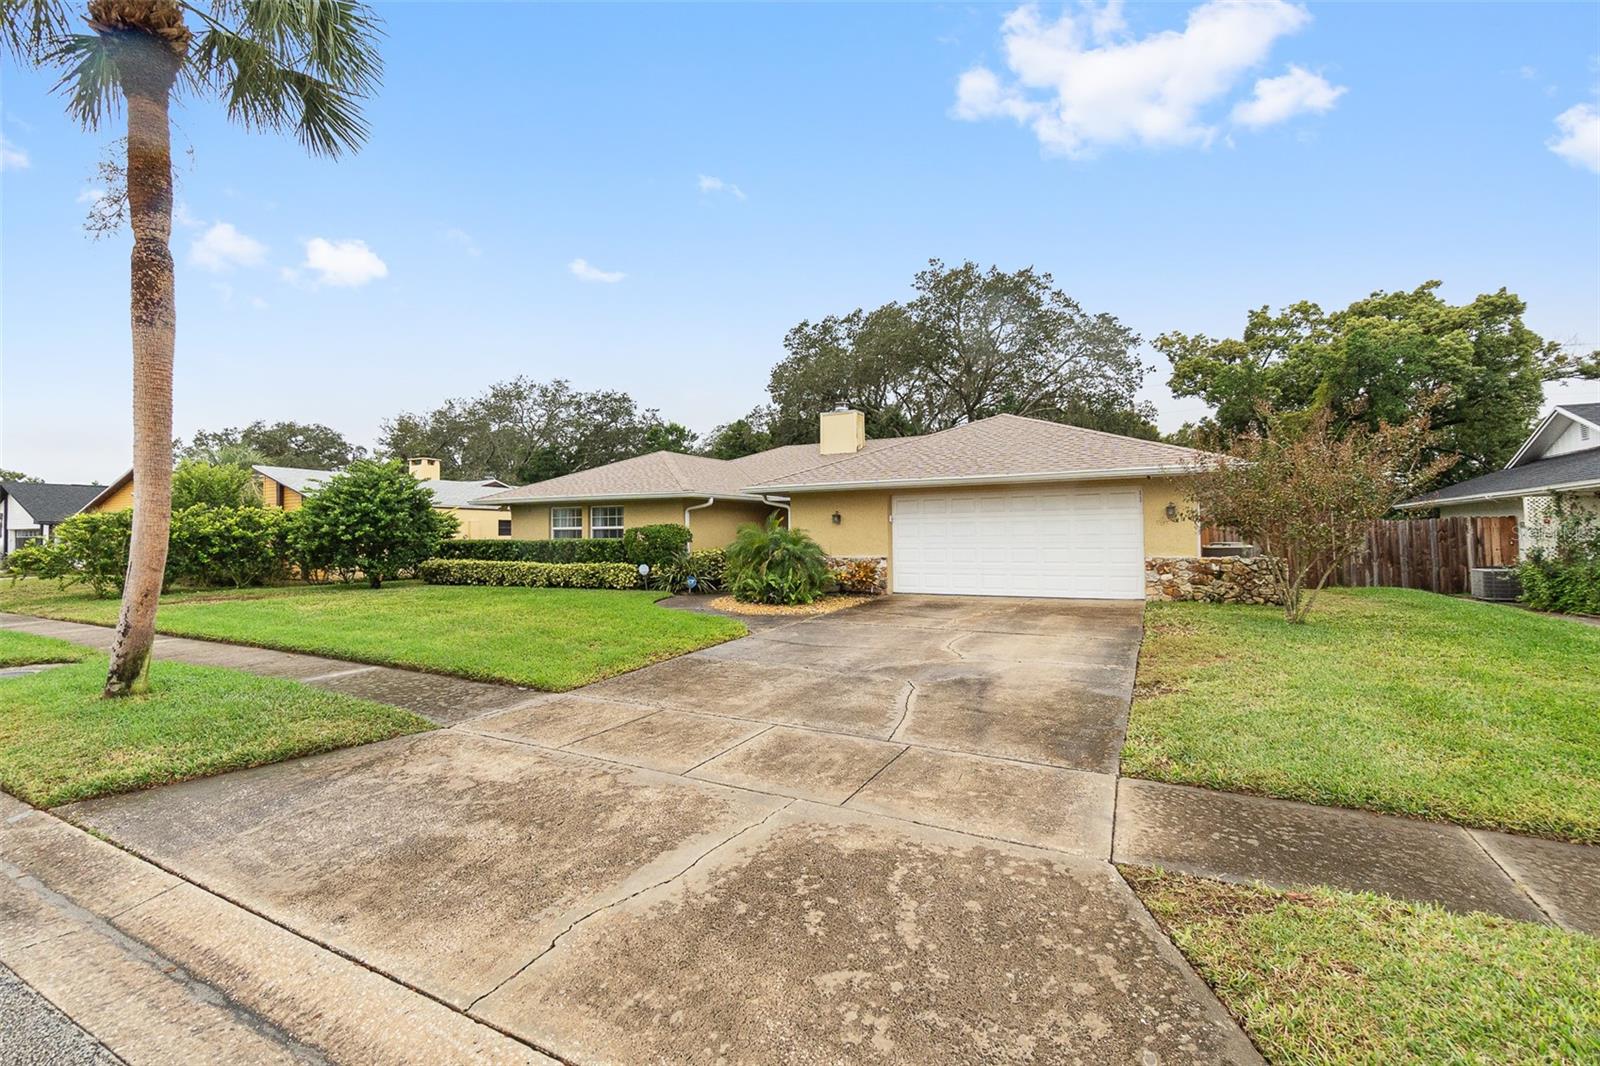
Amazing opportunity to live in a quiet family neighborhood in a beautiful home full of character and updated. Located in Winter Park, this 3 Bedroom 2 Bathroom home is ready to welcome your family. Mature, lush landscaping frames the home setting the stage in the front while tucked behind the home a large fenced-in backyard and screened patio awaits you to create your own at home oasis. Upon entering the home the Grand Family Room is open and inviting, adjacent to the Kitchen and Dining Room this open space is perfect for entertaining and spending time with your family. The bright paint and neutral finishes throughout create the perfect backdrop for making the space your own. The Kitchen boasts white cabinetry, Quartz countertops, stainless steel appliances while offering a view to the outside at the large single basin sink. A breakfast bar overlooks the family room while a separate pantry adds ample storage and functionality. High vaulted ceilings frame the large fireplace creating the center-point of the home and offers an additional ambiance that can’t be matched. The screened patio sits right off the Family Room creating seamless indoor outdoor living. The split floorpan allows privacy to the generous primary suite. The suite offers ample closet space, a large window wall, and ensuite bathroom. Secondary Bedrooms are set on the opposite end of the house which share a bathroom with a tub. Bedrooms feature custom bed-wall trim detail that upgrades each space into a luxe retreat. Roof 2022, Repiped 2017, and new AC 2019.
/u.realgeeks.media/homesinorlando/NextHome-Neighborhood-Realty-Logo-Horizontal-OrangeOnWhite-Web-RGB.jpg)
Additional Information
- Taxes
- $2464
- Minimum Lease
- 8-12 Months
- HOA Fee
- $100
- HOA Payment Schedule
- Annually
- Community Features
- No Deed Restriction
- Property Description
- One Story
- Zoning
- R-2
- Interior Layout
- Ceiling Fans(s), High Ceilings, Split Bedroom
- Interior Features
- Ceiling Fans(s), High Ceilings, Split Bedroom
- Floor
- Carpet, Tile
- Appliances
- Convection Oven, Dishwasher, Microwave, Refrigerator
- Utilities
- Electricity Connected
- Heating
- Central
- Air Conditioning
- Central Air
- Exterior Construction
- Block
- Exterior Features
- Sidewalk, Sliding Doors
- Roof
- Shingle
- Foundation
- Slab
- Pool
- No Pool
- Garage Carport
- 2 Car Garage
- Garage Spaces
- 2
- Elementary School
- Red Bug Elementary
- Middle School
- Tuskawilla Middle
- High School
- Lake Howell High
- Pets
- Allowed
- Flood Zone Code
- X
- Parcel ID
- 25-21-30-504-0000-0070
- Legal Description
- LOT 7 CAROLYN ESTATES PB 21 PG 86
Listing courtesy of CHARLES RUTENBERG REALTY ORLANDO. 407-622-2122
Selling Office: REDFIN CORPORATION.Mortgage Calculator
StellarMLS is the source of this information via Internet Data Exchange Program. All listing information is deemed reliable but not guaranteed and should be independently verified through personal inspection by appropriate professionals. Listings displayed on this website may be subject to prior sale or removal from sale. Availability of any listing should always be independently verified. Listing information is provided for consumer personal, non-commercial use, solely to identify potential properties for potential purchase. All other use is strictly prohibited and may violate relevant federal and state law. Data last updated on