2700 Gretagreen Ct, Orlando, FL 32835
- $525,000
- 4
- BD
- 3
- BA
- 2,332
- SqFt








- Sold Price
- $525,000
- List Price
- $547,990
- Status
- Sold
- Days on Market
- 23
- Closing Date
- Jan 16, 2024
- MLS#
- O6158184
- Property Style
- Single Family
- Architectural Style
- Contemporary, Florida
- Year Built
- 1990
- Bedrooms
- 4
- Bathrooms
- 3
- Living Area
- 2,332
- Lot Size
- 18,086
- Acres
- 0.41
- Total Acreage
- 1/4 to less than 1/2
- Legal Subdivision Name
- Pembrooke
- MLS Area Major
- Orlando/Metrowest/Orlo Vista
Property Description
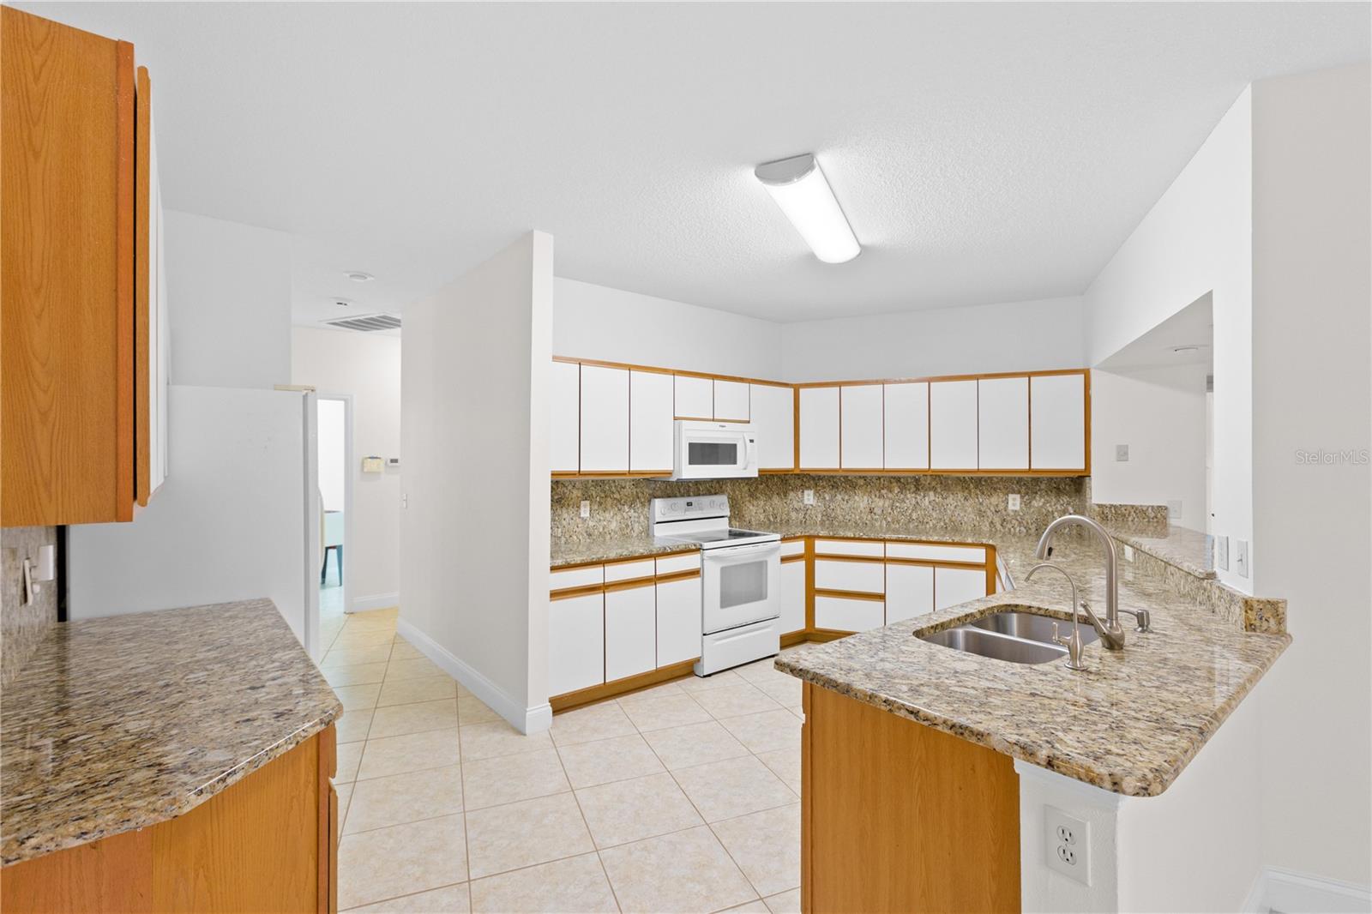
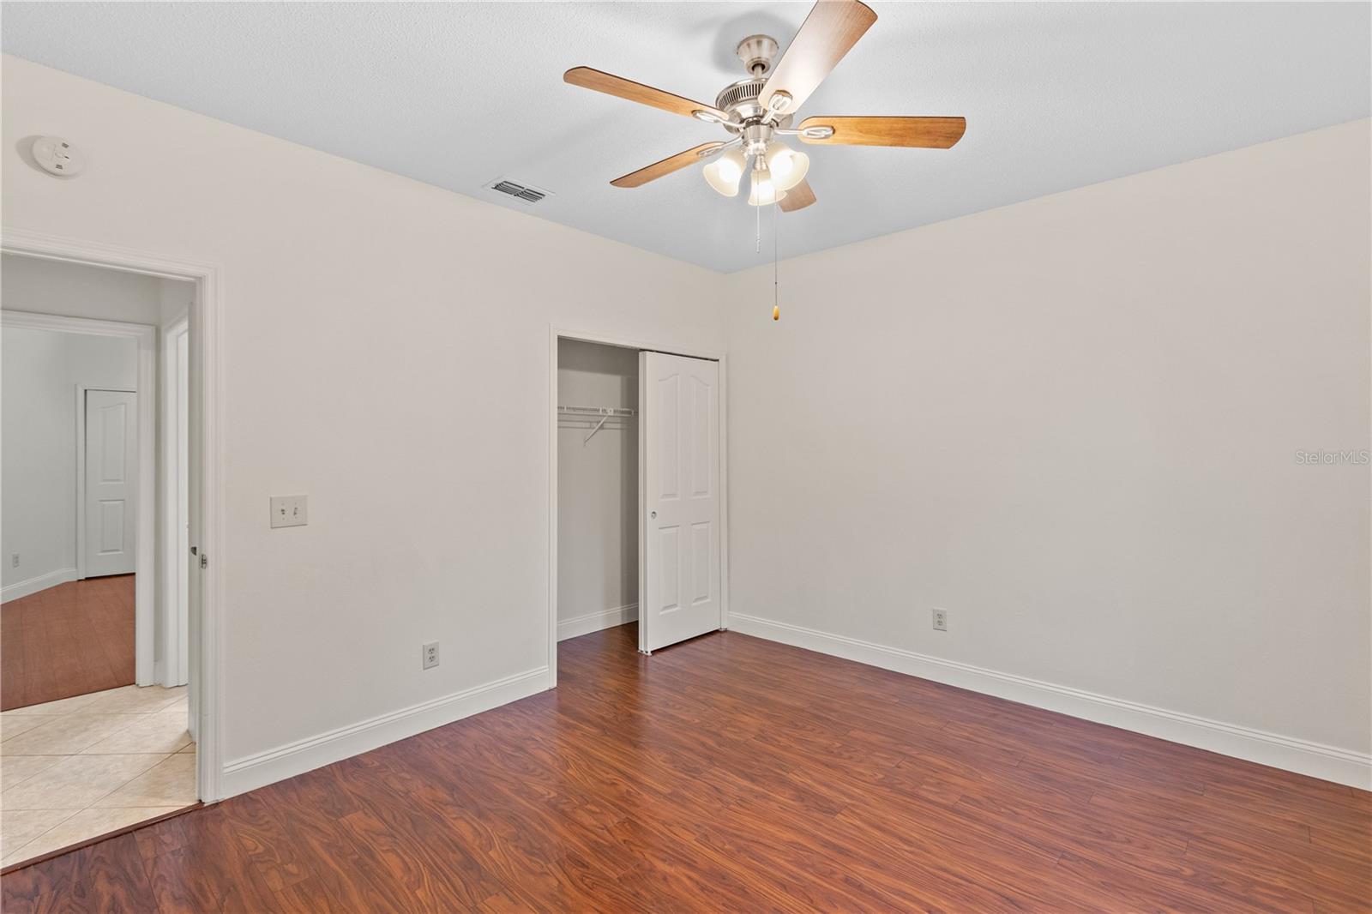
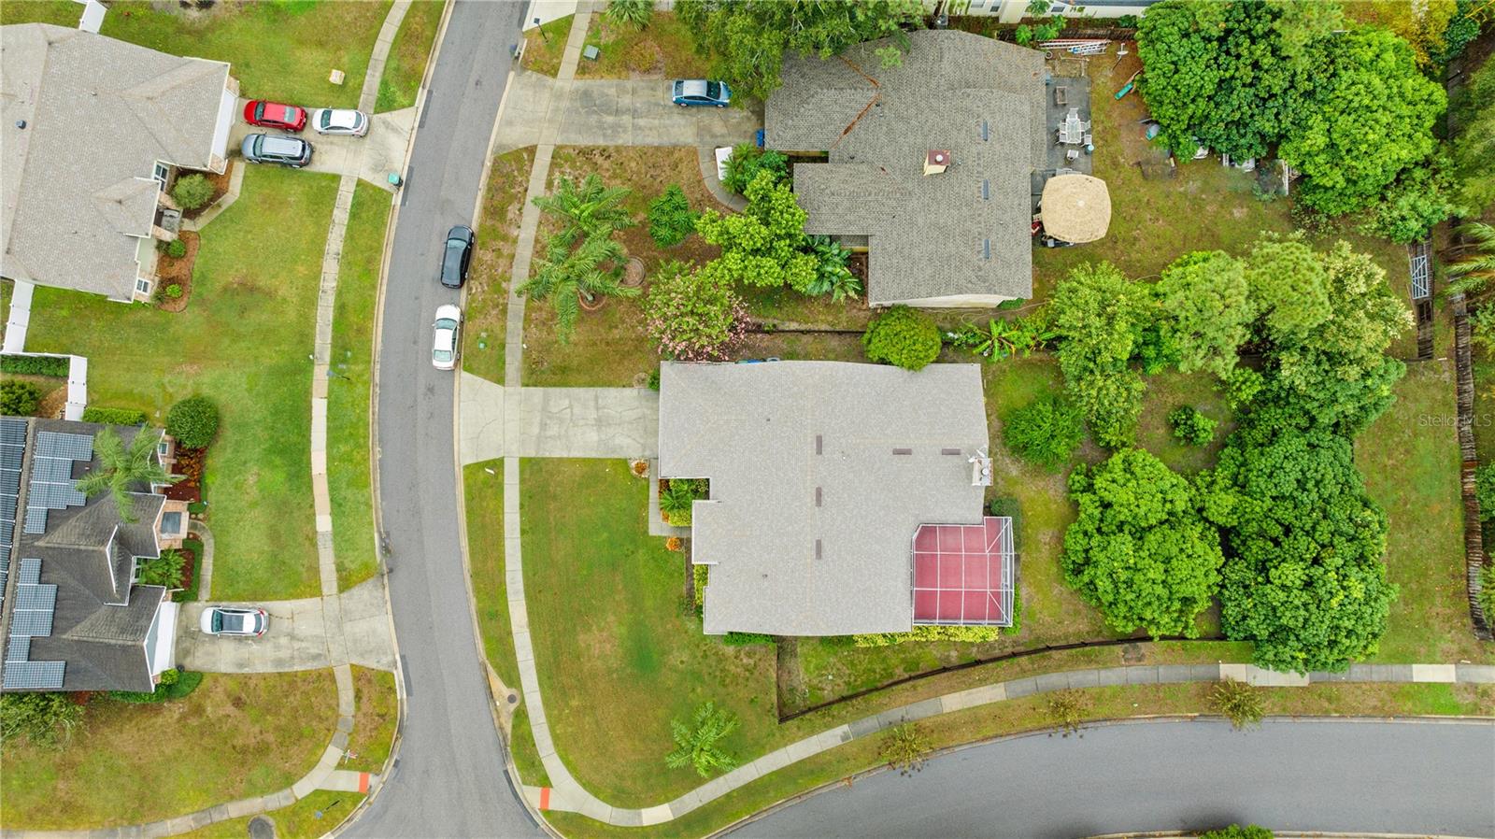
One or more photo(s) has been virtually staged. Welcome to your future home in the stunning METROWEST area. Imagine yourself coming home to this captivating 4-bedroom, 3-bathroom sanctuary nestled in the sought-after Pembrooke community. This single-story, single-family residence seamlessly marries comfort with a touch of sophistication, promising an inviting lifestyle. As you enter, the open floor plan welcomes you with warmth and familiarity, featuring a thoughtfully designed 3-way split layout that strikes the perfect balance between private retreats and shared living spaces. The master bedroom, adorned with high ceilings and bathed in natural light, becomes your tranquil escape. Inside, discover a walk-in closet, dual sinks, a soothing garden tub, and a separate shower, creating a spa-like haven within your own home. The second bedroom, discreetly positioned, boasts its full bath just steps away, ensuring both comfort and convenience. Bedrooms three and four share a well-appointed third full bath, catering to the needs of a modern family. Entertaining is a joy in this home, with a seamless flow from the formal living and dining room combination into a separate family room. The kitchen, the heart of the home, beckons culinary enthusiasts with its breakfast bar, ample counter space, and room for a dining table. Bathed in natural light, the entire house exudes a warm and welcoming atmosphere. Adding to the charm, a cozy fireplace in the living area transforms this home into a true haven for relaxation and entertainment. Recent updates, including a new roof in 2021, a new garage door in 2021, and a new septic tank installed in 2016, underscore the meticulous maintenance of the property. The AC unit, changed in 2013, ensures year-round comfort. Step outside to your private retreat – a 24 x 24 screened-in patio on a well-maintained site, perfect for laid-back living and social gatherings. The oversized lot boasts 11 big fruit trees, including Mangoes, Lychee, Cherry, and Purple Guava, all enclosed for privacy. The Pembrooke community enhances this lifestyle with amenities like a community pool, tennis courts, and a playground, just a short stroll from the picturesque Bill Frederick Park. Convenience meets luxury as you explore the surroundings, with easy access to Universal Studios, the Mall at Millenia, shops, restaurants, golf courses, hospitals, and Valencia College. Top-rated schools, Gotha Middle School, and Olympia High School, make this location ideal for families. Discover the perfect blend of tranquility and convenience with easy access to major highways, world-class theme parks, and a variety of dining and shopping options. Don't miss the opportunity to make this gem your own – schedule your private tour today and embark on the journey to your dream home in the heart of METROWEST!
/u.realgeeks.media/homesinorlando/NextHome-Neighborhood-Realty-Logo-Horizontal-OrangeOnWhite-Web-RGB.jpg)
Additional Information
- Taxes
- $2611
- Minimum Lease
- 8-12 Months
- HOA Fee
- $341
- HOA Payment Schedule
- Semi-Annually
- Maintenance Includes
- Pool, Pool
- Location
- Corner Lot, Oversized Lot, Sidewalk, Paved, Unincorporated
- Community Features
- Deed Restrictions, Pool, Sidewalks, Tennis Courts
- Property Description
- One Story
- Zoning
- R-2
- Interior Layout
- Ceiling Fans(s), Eat-in Kitchen, High Ceilings, Stone Counters
- Interior Features
- Ceiling Fans(s), Eat-in Kitchen, High Ceilings, Stone Counters
- Floor
- Carpet, Ceramic Tile, Laminate
- Appliances
- Dishwasher, Disposal, Dryer, Electric Water Heater, Microwave, Range, Refrigerator, Washer
- Utilities
- Electricity Available, Water Available
- Heating
- Central, Electric
- Air Conditioning
- Central Air
- Fireplace Description
- Living Room
- Exterior Construction
- Stucco, Wood Frame
- Exterior Features
- Sliding Doors
- Roof
- Shingle
- Foundation
- Block
- Pool
- Community
- Garage Carport
- 2 Car Garage
- Garage Spaces
- 2
- Elementary School
- Westpointe Elementary
- Middle School
- Gotha Middle
- High School
- Olympia High
- Fences
- Wood
- Pets
- Allowed
- Flood Zone Code
- X
- Parcel ID
- 28-23-02-6801-01-850
- Legal Description
- PEMBROOKE 22/7 LOT 185
Listing courtesy of HOMEVEST REALTY. 407-897-5400
Selling Office: EXP REALTY LLC.Mortgage Calculator
StellarMLS is the source of this information via Internet Data Exchange Program. All listing information is deemed reliable but not guaranteed and should be independently verified through personal inspection by appropriate professionals. Listings displayed on this website may be subject to prior sale or removal from sale. Availability of any listing should always be independently verified. Listing information is provided for consumer personal, non-commercial use, solely to identify potential properties for potential purchase. All other use is strictly prohibited and may violate relevant federal and state law. Data last updated on