100 Butternut Lane, Longwood, FL 32779
- $510,000
- 4
- BD
- 3
- BA
- 2,563
- SqFt






- Sold Price
- $510,000
- List Price
- $518,000
- Status
- Sold
- Days on Market
- 44
- Closing Date
- Jan 31, 2024
- MLS#
- O6158109
- Property Style
- Townhouse
- Year Built
- 1974
- Bedrooms
- 4
- Bathrooms
- 3
- Baths Half
- 1
- Living Area
- 2,563
- Lot Size
- 4,054
- Acres
- 0.09
- Total Acreage
- 0 to less than 1/4
- Building Name
- 100
- Legal Subdivision Name
- Spreading Oak Village
- Complex/Comm Name
- The Springs
- MLS Area Major
- Longwood/Wekiva Springs
Property Description
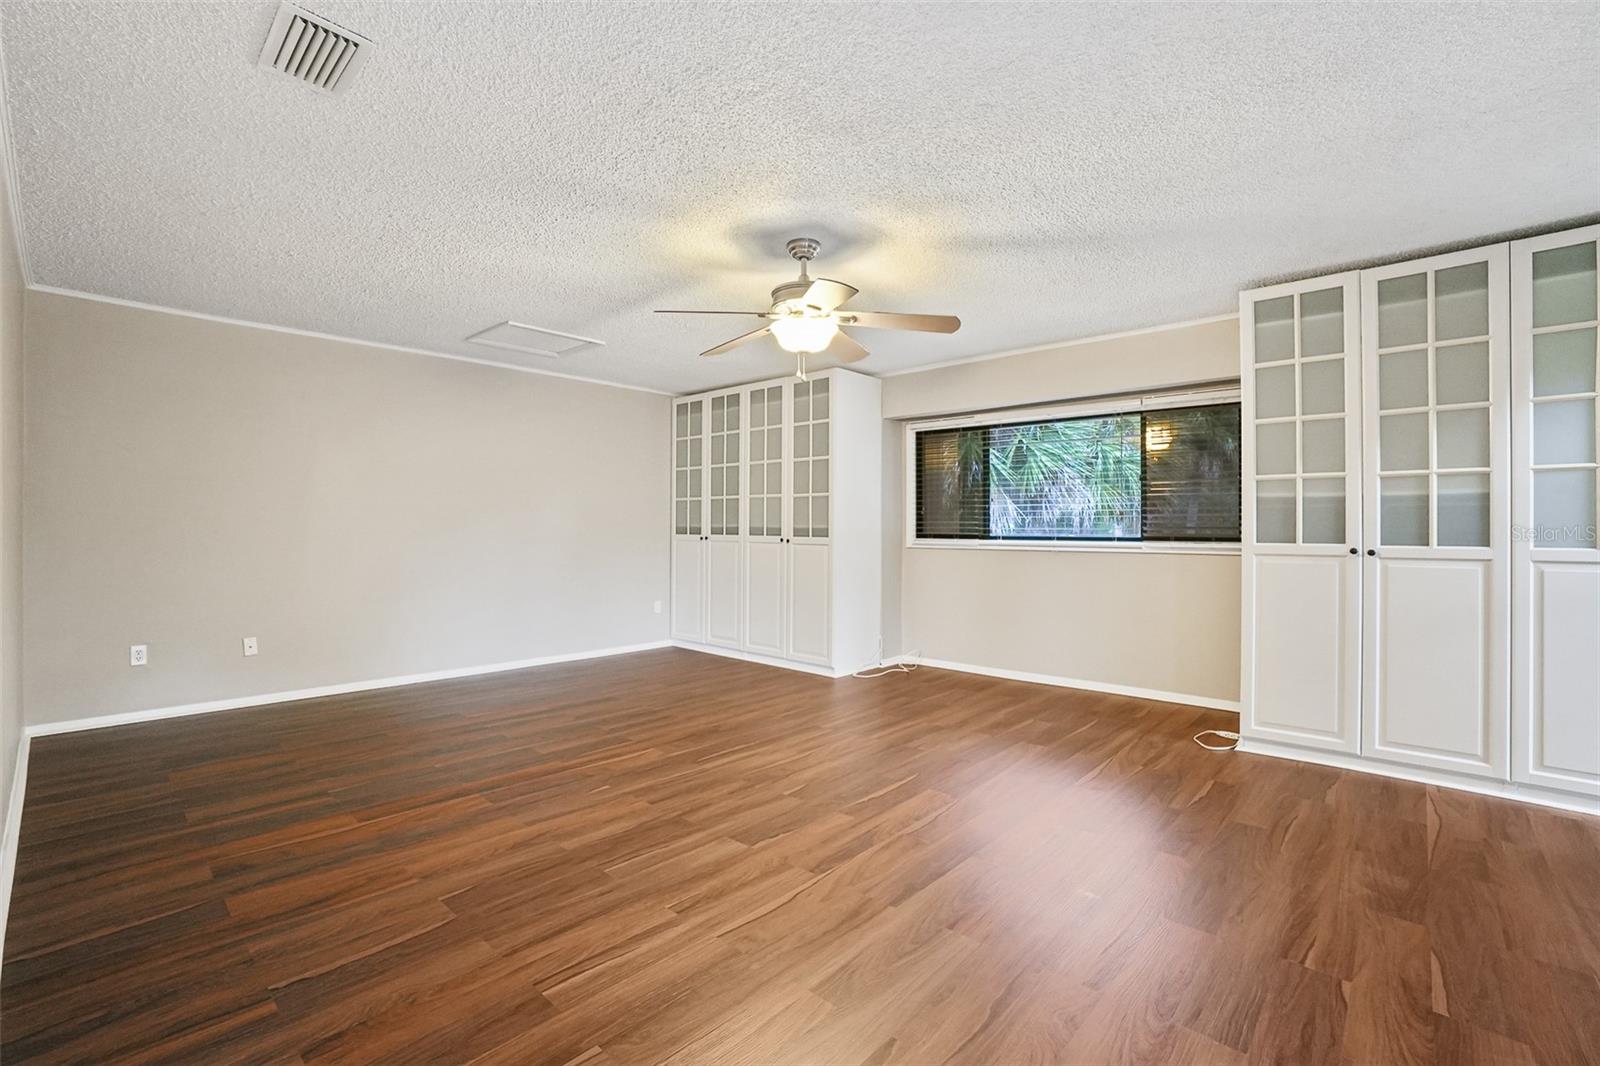
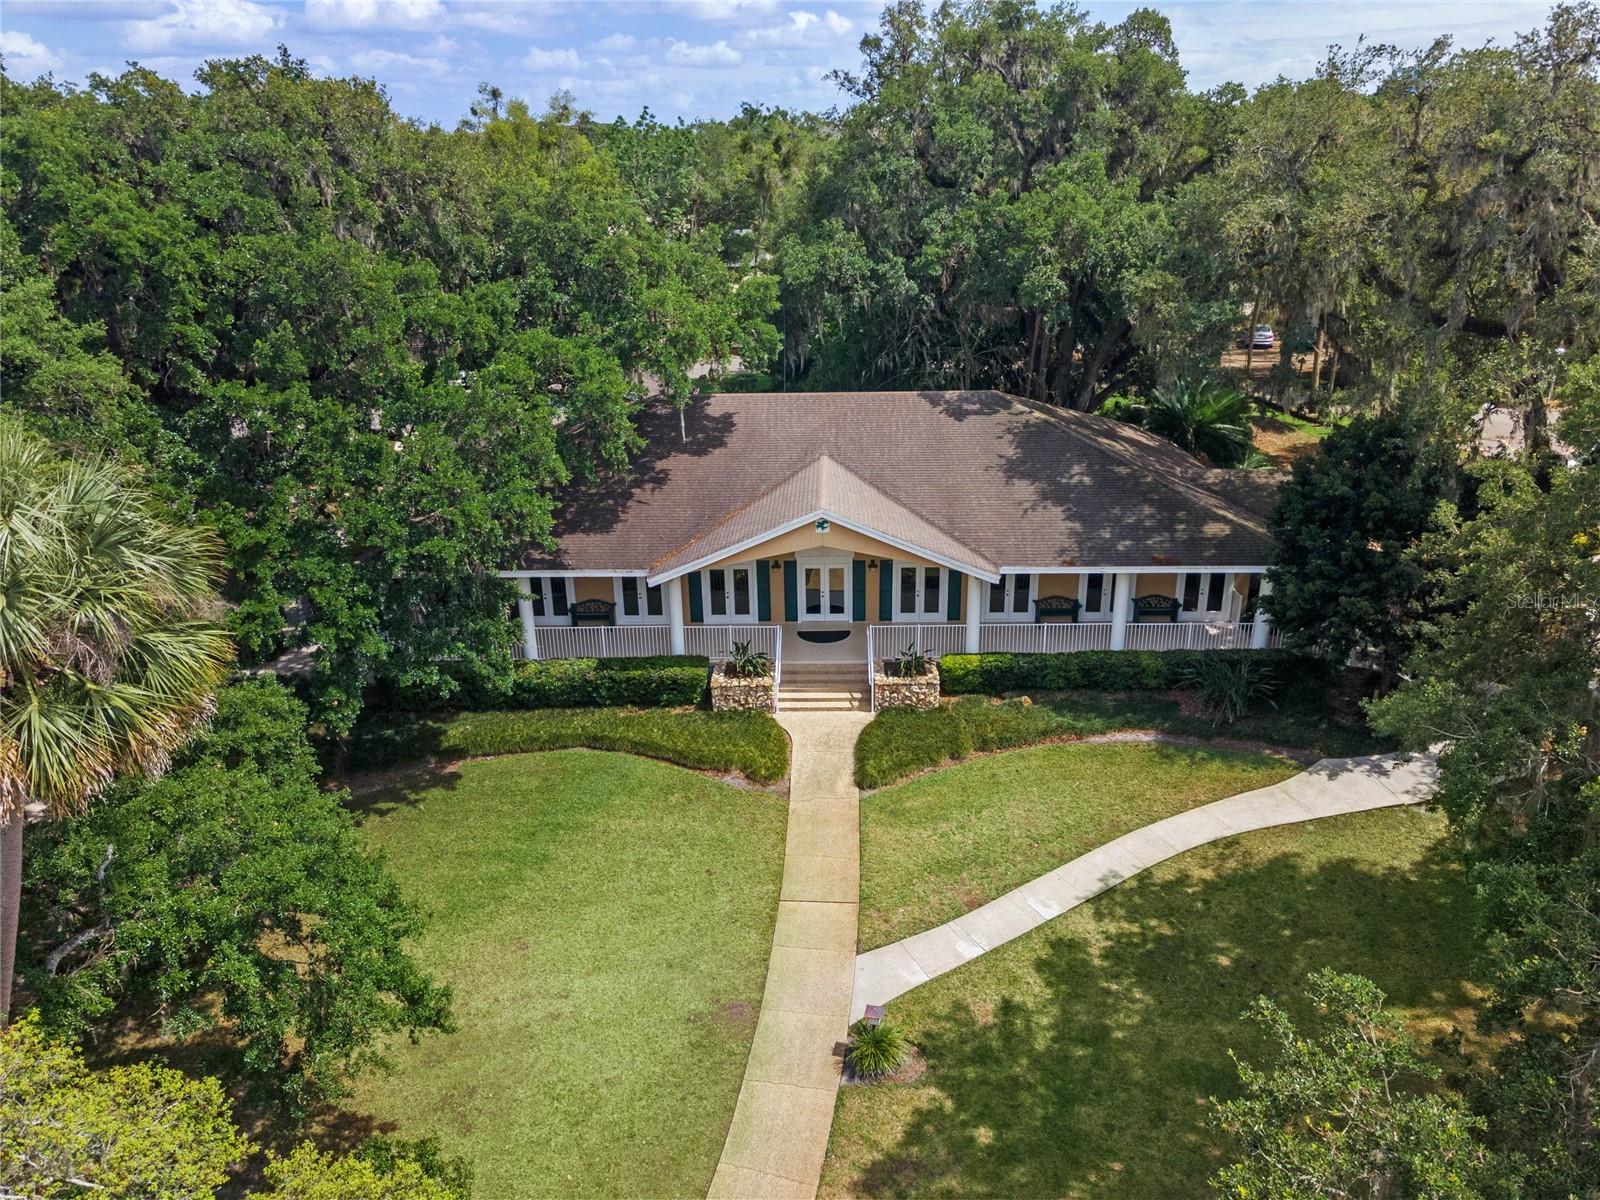
Welcome to the largest floor plan in the spreading oak village at The Springs. This 4 bedroom 2.5 bath townhouse feels more private than a single family home. With a private courtyard, 2 fully refinished decks, brand new fence, brand new interior and exterior paint this home is truly move in ready! Being a corner unit it offers you the luxury of 2 outdoor decks, one off the main living room and the other off the dining room. All bedrooms are upstairs which makes this a great home to entertain in. With a floating staircase, vaulted ceiling and no carpet this home has a modern farmhouse feel. The Springs is a guard gated community, has horse stables, tennis courts, pickleball courts, basketball courts, nature trails, an all Natural Spring with a private beach, clubhouse and a community pool. Just a short walk to the community pool this home is truly one of the best locations in this community. Ideally located between the I-4 and the Publix plaza, what more can a true Floridian ask for!?! Come see this home today and make your dream of living at The Springs a reality.
/u.realgeeks.media/homesinorlando/NextHome-Neighborhood-Realty-Logo-Horizontal-OrangeOnWhite-Web-RGB.jpg)
Additional Information
- Taxes
- $2234
- Minimum Lease
- 8-12 Months
- Hoa Fee
- $140
- HOA Payment Schedule
- Monthly
- Maintenance Includes
- Guard - 24 Hour, Common Area Taxes, Pool, Pool, Private Road, Recreational Facilities, Security
- Community Features
- Clubhouse, Gated Community - Guard, Stable(s), Park, Playground, Pool, Sidewalks, Tennis Courts, No Deed Restriction
- Property Description
- Two Story
- Zoning
- PUD
- Interior Layout
- Ceiling Fans(s), High Ceilings, Stone Counters, Thermostat, Vaulted Ceiling(s), Walk-In Closet(s), Wet Bar, Window Treatments
- Interior Features
- Ceiling Fans(s), High Ceilings, Stone Counters, Thermostat, Vaulted Ceiling(s), Walk-In Closet(s), Wet Bar, Window Treatments
- Floor
- Luxury Vinyl, Other, Tile
- Appliances
- Dishwasher, Electric Water Heater, Microwave, Range, Refrigerator
- Utilities
- Electricity Connected, Public, Water Connected
- Heating
- Central
- Air Conditioning
- Central Air
- Fireplace Description
- Living Room
- Exterior Construction
- Wood Frame, Wood Siding
- Exterior Features
- Rain Gutters, Sliding Doors
- Roof
- Shingle
- Foundation
- Slab
- Pool
- Community
- Garage Carport
- 2 Car Garage
- Garage Spaces
- 2
- Pets
- Allowed
- Flood Zone Code
- X
- Parcel ID
- 03-21-29-520-0A00-0110
- Legal Description
- LOT 11 BLK A SPREADING OAK VILLAGE PB 18 PGS 64 + 65
Listing courtesy of CHARLES RUTENBERG REALTY ORLANDO. 407-622-2122
Selling Office: LIFESTYLE INTERNATIONAL REALTY.Mortgage Calculator
StellarMLS is the source of this information via Internet Data Exchange Program. All listing information is deemed reliable but not guaranteed and should be independently verified through personal inspection by appropriate professionals. Listings displayed on this website may be subject to prior sale or removal from sale. Availability of any listing should always be independently verified. Listing information is provided for consumer personal, non-commercial use, solely to identify potential properties for potential purchase. All other use is strictly prohibited and may violate relevant federal and state law. Data last updated on