376 Magnolia Springs Court, Debary, FL 32713
- $386,000
- 3
- BD
- 2
- BA
- 1,581
- SqFt





- Sold Price
- $386,000
- List Price
- $385,000
- Status
- Sold
- Days on Market
- 9
- Closing Date
- Dec 18, 2023
- MLS#
- O6158098
- Property Style
- Single Family
- Year Built
- 1996
- Bedrooms
- 3
- Bathrooms
- 2
- Living Area
- 1,581
- Lot Size
- 10,434
- Acres
- 0.24
- Total Acreage
- 0 to less than 1/4
- Legal Subdivision Name
- Parkview Unit 01
- MLS Area Major
- Debary
Property Description
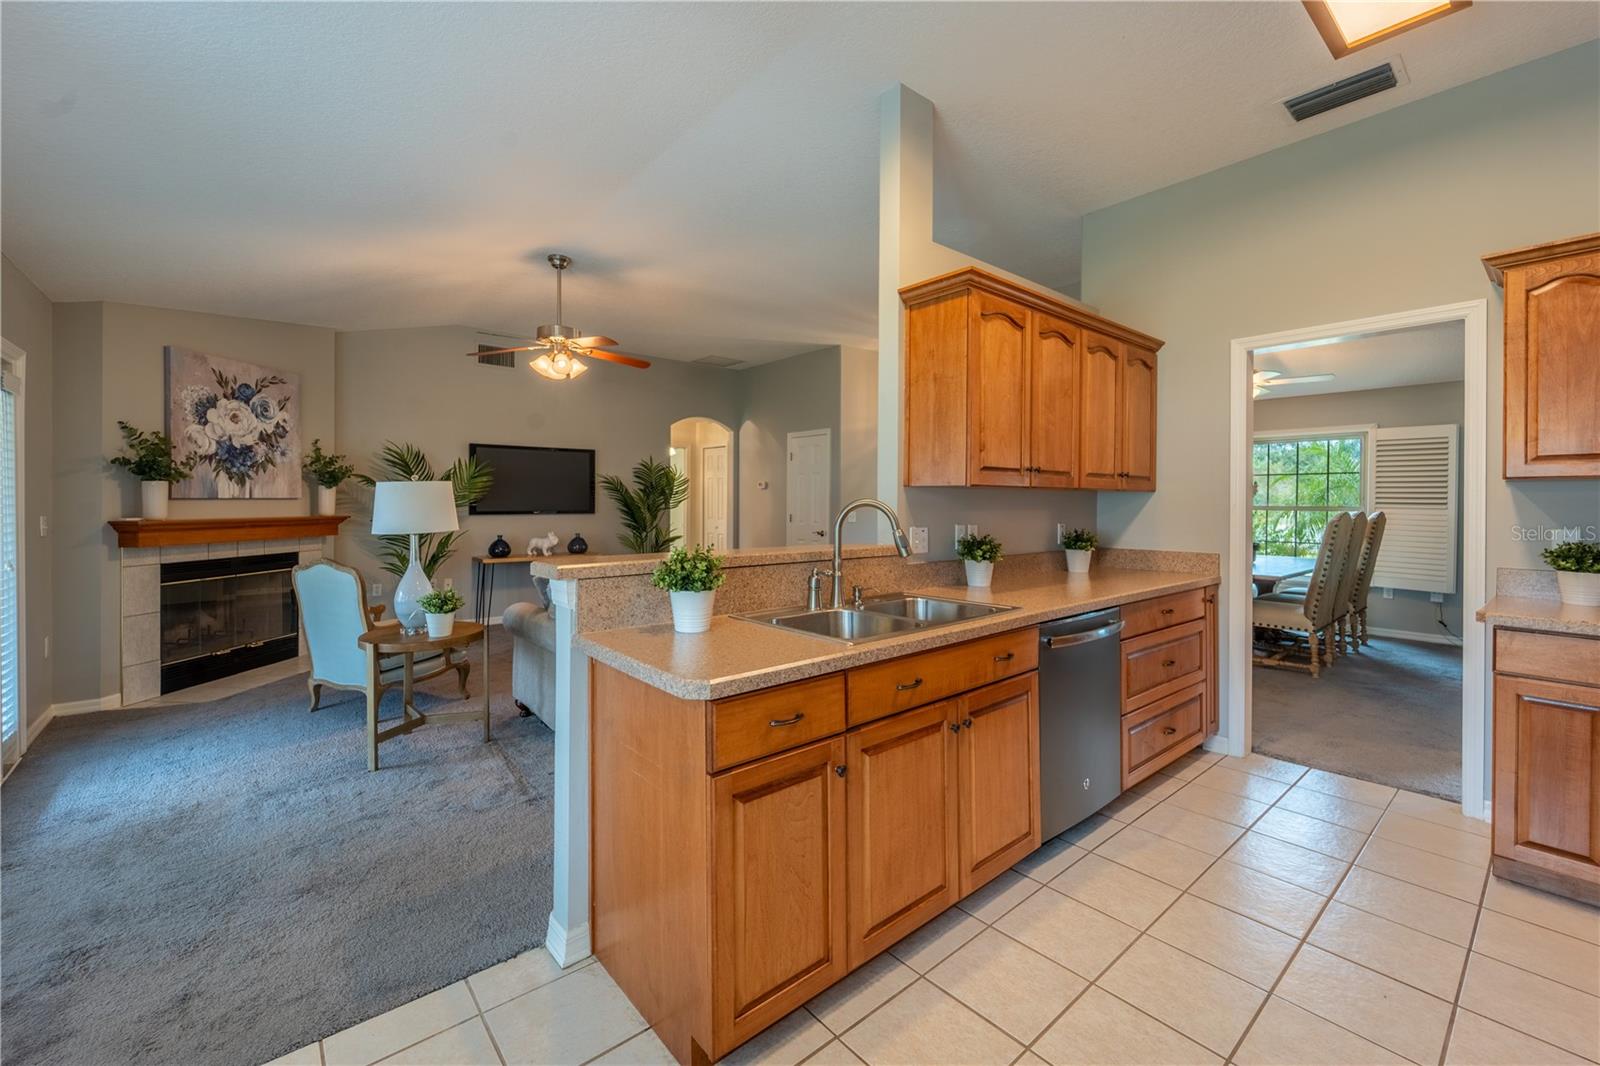
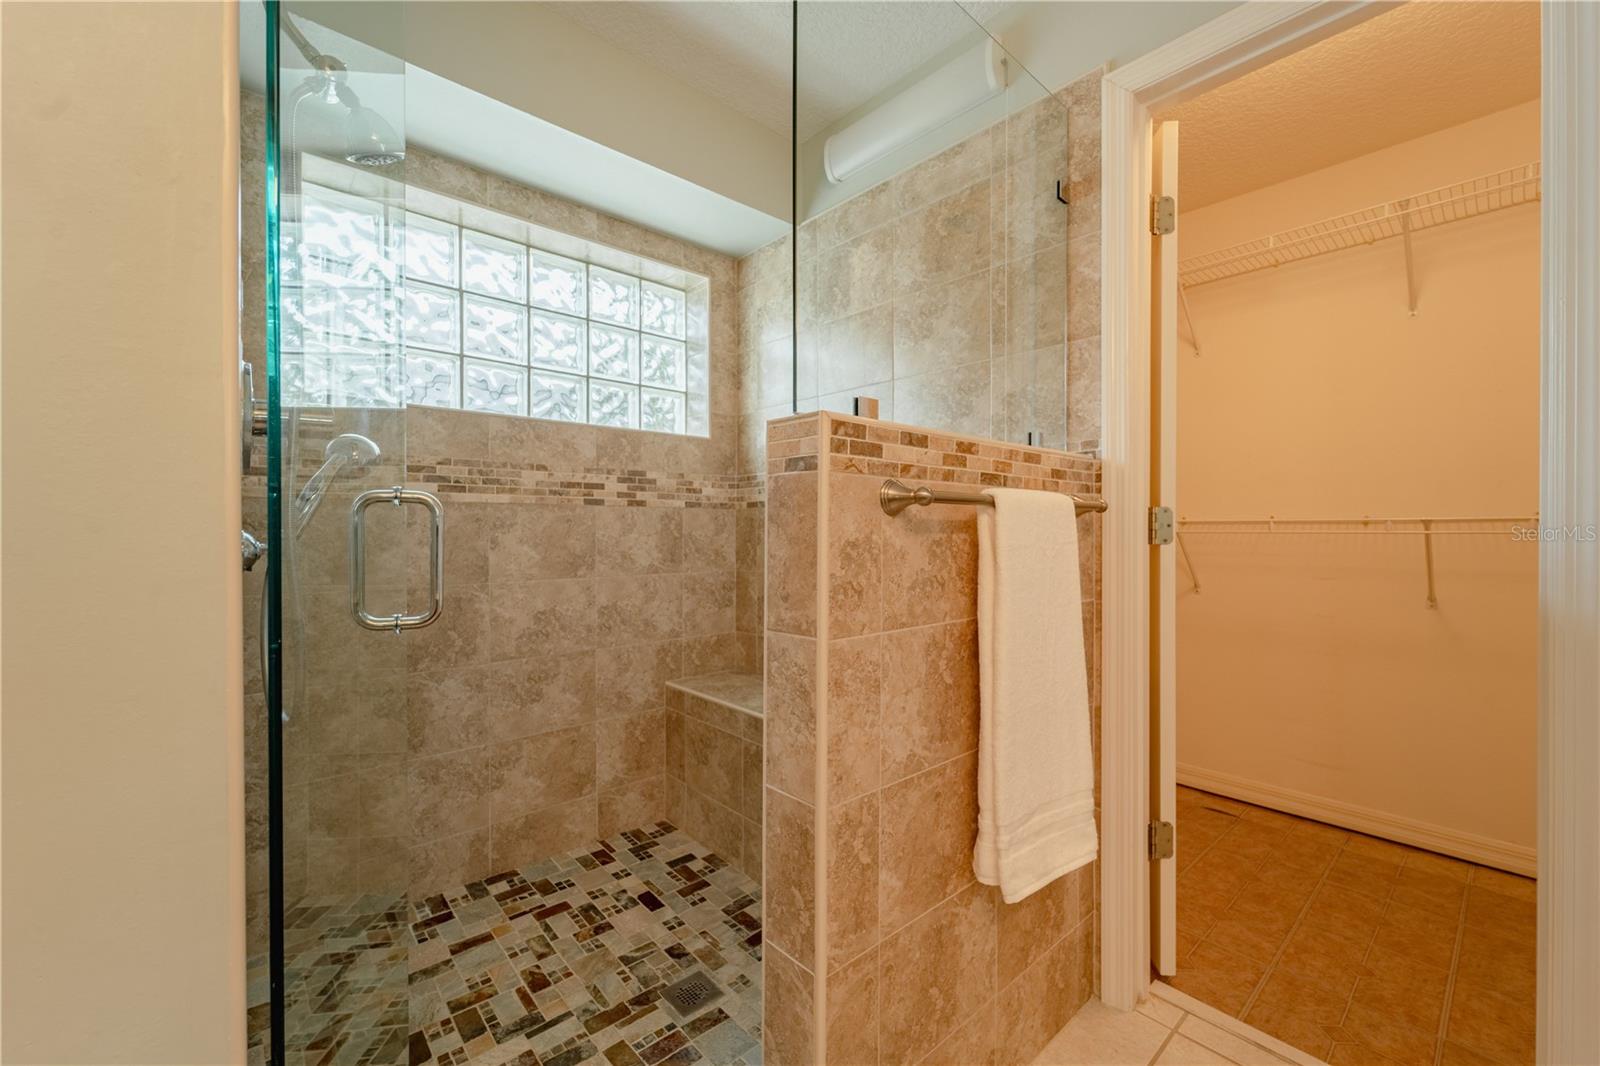
Located on a cul de sac on one of the larger lots in the neighborhood with easy to maintain Florida landscaping, you'll find this well maintained and move in ready home. You'll love the split floor plan with guest rooms on one side and owners suite on the other. The open floor plan with wood burning fireplace and eat in kitchen make this the perfect home to entertain or relax in. Speaking of relaxing, the owners suite is a true retreat with a large extended double vanity and plenty of storage, big walk in shower with built in bench seating and a generous amount of natural light with privacy. At the end of the bathroom is your spacious owners closet. Out back you'll be able to enjoy your screened in patio year round and look out onto your fully fenced in back yard. Home has all new double pane windows and doors and comes equipted with Hurricane shutters so you are ready for the next storm season. A huge 20x12 storage shed that's built on a concrete slab foundation and is already hooked up to electric, makes the perfect workshop or additional storage area. This home is centrally located just a few miles to I4 making this an easy commute to come home to. West Volusia Town Center and nearby shopping are less than 5 miles away. Halfway between downtown Orlando and the Daytona beaches, this is the best place to call home.
/u.realgeeks.media/homesinorlando/NextHome-Neighborhood-Realty-Logo-Horizontal-OrangeOnWhite-Web-RGB.jpg)
Additional Information
- Taxes
- $2714
- Minimum Lease
- 1-2 Years
- HOA Fee
- $220
- HOA Payment Schedule
- Annually
- Location
- Cul-De-Sac
- Community Features
- No Deed Restriction
- Property Description
- One Story
- Zoning
- R
- Interior Layout
- Living Room/Dining Room Combo, Primary Bedroom Main Floor, Open Floorplan
- Interior Features
- Living Room/Dining Room Combo, Primary Bedroom Main Floor, Open Floorplan
- Floor
- Carpet, Ceramic Tile
- Appliances
- Dishwasher, Microwave, Range, Refrigerator
- Utilities
- Cable Connected, Electricity Connected, Phone Available, Public, Sewer Connected
- Heating
- Central, Electric
- Air Conditioning
- Central Air
- Fireplace Description
- Wood Burning
- Exterior Construction
- Block, Brick, Stucco
- Exterior Features
- Sprinkler Metered
- Roof
- Shingle
- Foundation
- Slab
- Pool
- No Pool
- Garage Carport
- 2 Car Garage
- Garage Spaces
- 2
- Elementary School
- R.J. Longstreet Elem
- Middle School
- Campbell Middle
- High School
- Mainland High School
- Fences
- Vinyl
- Pets
- Allowed
- Flood Zone Code
- X
- Parcel ID
- 19-30-03-01-00-0740
- Legal Description
- LOT 74 PARKVIEW SUB UNIT 1 MB 45 PGS 97-98 INC PER OR 5255 PG 4687 PER OR 7410 PG 1526
Listing courtesy of EXP REALTY LLC. 888-883-8509
Selling Office: HOMEVEST REALTY.Mortgage Calculator
StellarMLS is the source of this information via Internet Data Exchange Program. All listing information is deemed reliable but not guaranteed and should be independently verified through personal inspection by appropriate professionals. Listings displayed on this website may be subject to prior sale or removal from sale. Availability of any listing should always be independently verified. Listing information is provided for consumer personal, non-commercial use, solely to identify potential properties for potential purchase. All other use is strictly prohibited and may violate relevant federal and state law. Data last updated on