11433 Arborside Bend Way, Windermere, FL 34786
- $655,000
- 4
- BD
- 3
- BA
- 2,196
- SqFt




- Sold Price
- $655,000
- List Price
- $675,000
- Status
- Sold
- Days on Market
- 25
- Closing Date
- Jan 11, 2024
- MLS#
- O6158076
- Property Style
- Single Family
- Year Built
- 2002
- Bedrooms
- 4
- Bathrooms
- 3
- Living Area
- 2,196
- Lot Size
- 10,855
- Acres
- 0.25
- Total Acreage
- 1/4 to less than 1/2
- Legal Subdivision Name
- Glenmuir 48 39
- MLS Area Major
- Windermere
Property Description
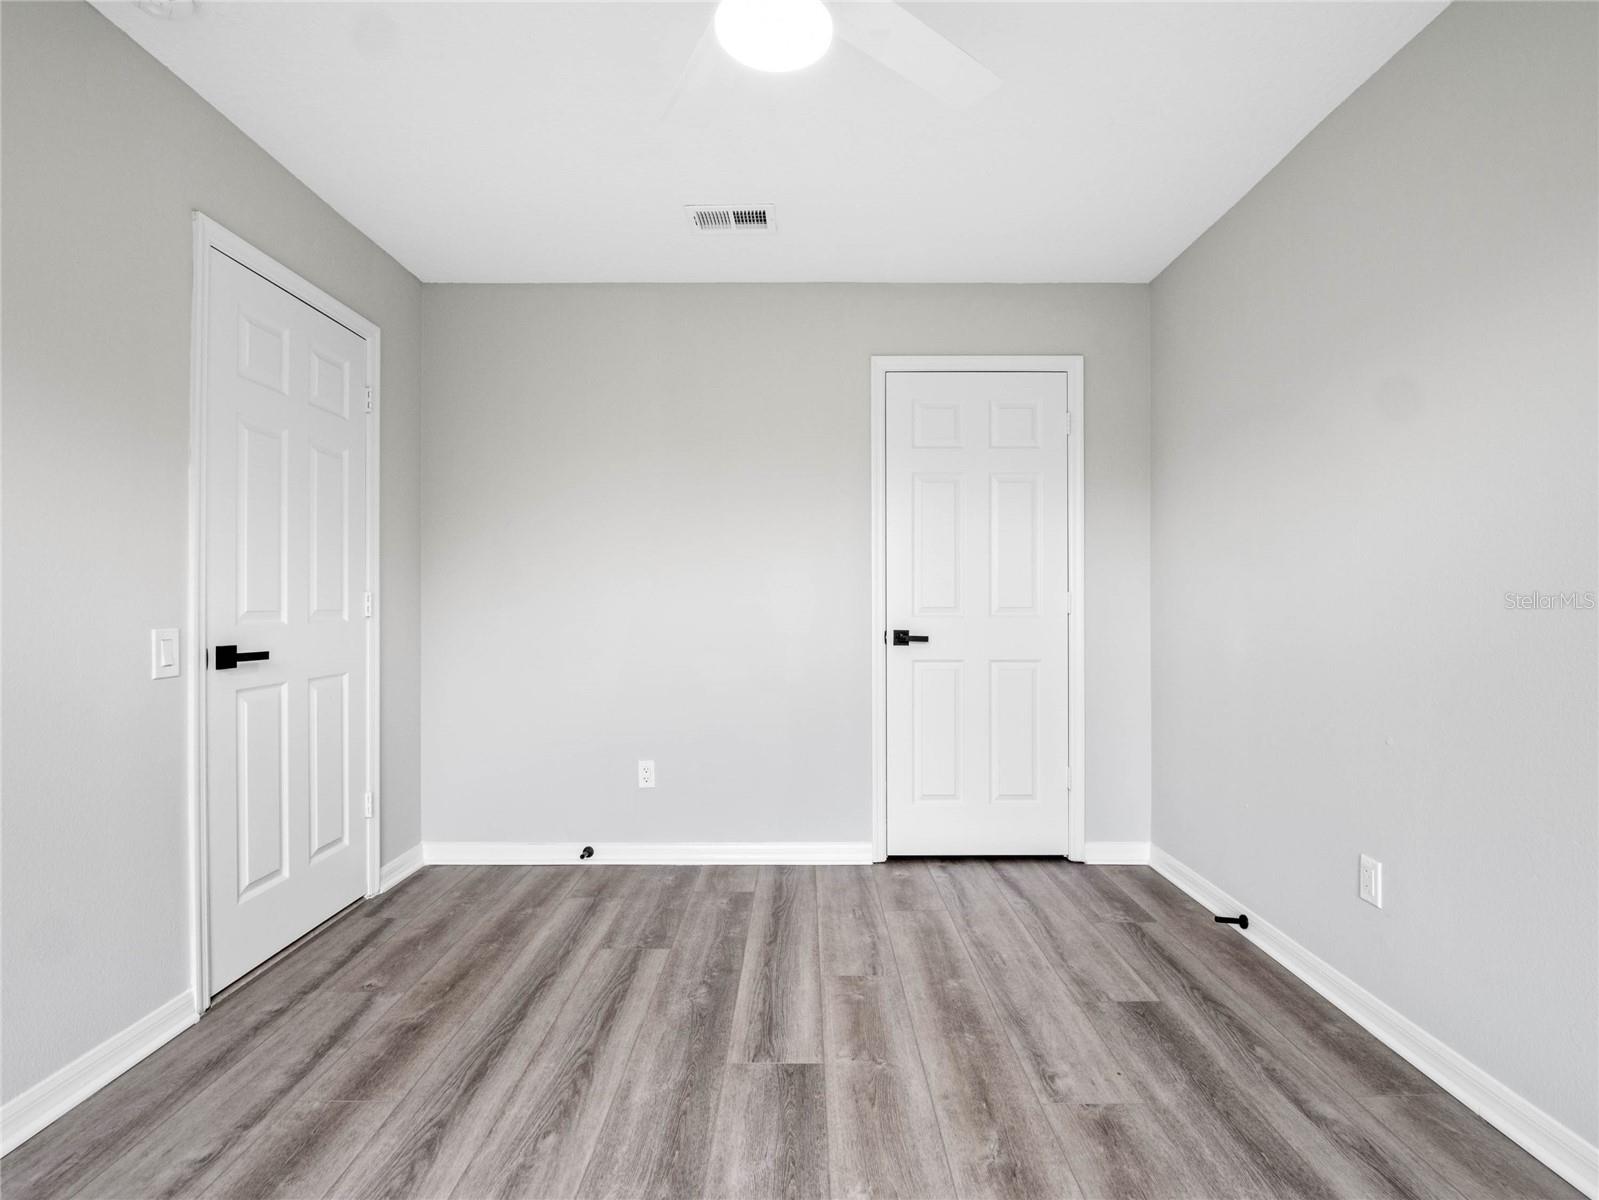
Multiple offers! Highest and best by Friday 12/07 by 5pm! Welcome to this beautiful water view home with four bedrooms and 3 full baths located in the desirable gated community of Glenmuir nestled in the middle of Windermere. As you enter the home, you are welcomed by an open floor plan with 10 ft high ceilings though out and a breathtaking view of the water and nature. The whole house has exceptionally large windows which allow for an abundance of natural light to seep in. The home offer formal dining room and separate breakfast nook areas with a huge living room and a flex space. Enjoy summer barbecues in your covered and screened in lanai. This home sits on a 1/4-acre lot and has more than enough space for a pool overlooking the lake, fence, or whatever you desire. The recent renovations made with a professional designer offers new oversized true luxury vinyl flooring (9” x 60”) throughout the entire house, new paint in and out, quartz countertops in kitchen and bathrooms, new stainless-steel appliances, refinished kitchen cabinets with new fixtures, hardware, and under cabinet lighting. Bathrooms have been updated for a modern and clean feel. The floors of the lanai and the double car garage have been refinished, the walk-in laundry room includes washer and dryer, and there is lots of storage throughout the home. The master bedroom features a triple window with extensive private views of the lake and a double door entry to the huge master bathtub and separate showers well as a double quartz sink with huge mirror and vanity area, there is also a separate WC and a spacious walk-in closet. The community of Glenmuir is located right off of 535 and Chase Road, and offers manicured gardens and a gorgeous, gated entry. The homes in this community are extremely well built with block construction, double windows as well as tile roof. If you are looking for a perfect home, in a quiet cup-de-sac surrounded by light and nature, this is it!
/u.realgeeks.media/homesinorlando/NextHome-Neighborhood-Realty-Logo-Horizontal-OrangeOnWhite-Web-RGB.jpg)
Additional Information
- Taxes
- $6327
- Minimum Lease
- 7 Months
- HOA Fee
- $155
- HOA Payment Schedule
- Monthly
- Maintenance Includes
- Escrow Reserves Fund, Maintenance Grounds, Management, Private Road
- Location
- Cul-De-Sac, Sidewalk
- Community Features
- Deed Restrictions, Gated Community - No Guard, Playground, Tennis Courts
- Property Description
- One Story
- Zoning
- P-D
- Interior Layout
- Ceiling Fans(s), High Ceilings, Kitchen/Family Room Combo, Primary Bedroom Main Floor, Open Floorplan, Thermostat, Walk-In Closet(s)
- Interior Features
- Ceiling Fans(s), High Ceilings, Kitchen/Family Room Combo, Primary Bedroom Main Floor, Open Floorplan, Thermostat, Walk-In Closet(s)
- Floor
- Carpet, Ceramic Tile
- Appliances
- Dishwasher, Dryer, Electric Water Heater, Microwave, Range, Washer
- Utilities
- Cable Connected, Electricity Connected, Street Lights, Water Connected
- Heating
- Central, Electric, Heat Pump
- Air Conditioning
- Central Air
- Exterior Construction
- Block, Stucco
- Exterior Features
- Irrigation System, Lighting, Private Mailbox, Sidewalk, Sliding Doors
- Roof
- Tile
- Foundation
- Slab
- Pool
- No Pool
- Garage Carport
- 2 Car Garage
- Garage Spaces
- 2
- Garage Features
- Driveway, Garage Door Opener
- Elementary School
- Windermere Elem
- Middle School
- Bridgewater Middle
- High School
- Windermere High School
- Water View
- Pond
- Pets
- Allowed
- Flood Zone Code
- x
- Parcel ID
- 24-23-27-2694-01-250
- Legal Description
- GLENMUIR UNIT 1 48/39 LOT 125
Listing courtesy of PREMIER SOTHEBYS INT'L REALTY. 407-480-5014
Selling Office: ROYAL REALTY REAL ESTATE, LLC.Mortgage Calculator
StellarMLS is the source of this information via Internet Data Exchange Program. All listing information is deemed reliable but not guaranteed and should be independently verified through personal inspection by appropriate professionals. Listings displayed on this website may be subject to prior sale or removal from sale. Availability of any listing should always be independently verified. Listing information is provided for consumer personal, non-commercial use, solely to identify potential properties for potential purchase. All other use is strictly prohibited and may violate relevant federal and state law. Data last updated on