2481 Sky Stone Court, Oakland, FL 34787
- $580,000
- 3
- BD
- 3
- BA
- 2,554
- SqFt




- Sold Price
- $580,000
- List Price
- $610,000
- Status
- Sold
- Days on Market
- 59
- Closing Date
- Mar 05, 2024
- MLS#
- O6158051
- Property Style
- Single Family
- Architectural Style
- Mediterranean
- Year Built
- 2019
- Bedrooms
- 3
- Bathrooms
- 3
- Baths Half
- 1
- Living Area
- 2,554
- Lot Size
- 7,392
- Acres
- 0.17
- Total Acreage
- 0 to less than 1/4
- Legal Subdivision Name
- Oakland Trails Phase 1
- MLS Area Major
- Winter Garden/Oakland
Property Description
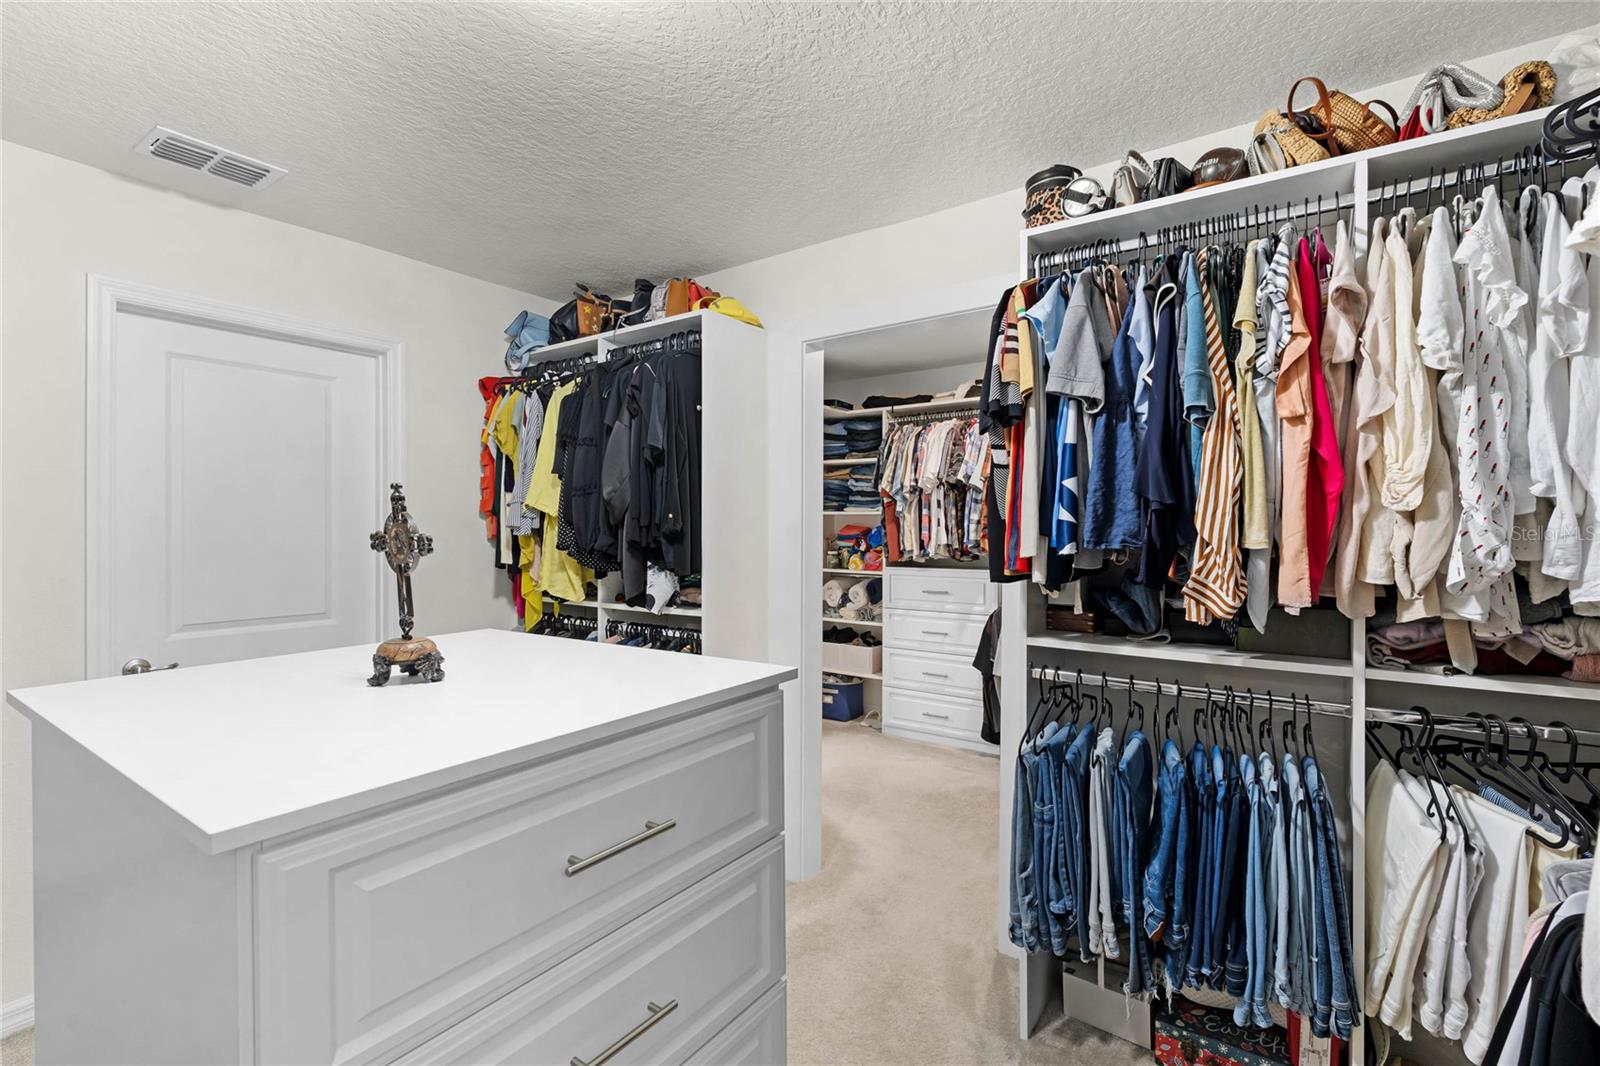
Welcome to your dream home nestled in a serene neighborhood, offering a perfect blend of luxury and functionality. This meticulously maintained 3-bedroom, 2 1/2-bathroom haven boasts a unique touch with a converted 4th bedroom, now transformed into a spacious closet expansion. Step inside and be greeted by the allure of luxury vinyl flooring seamlessly flowing throughout the open living spaces, creating a warm and inviting atmosphere. All bedrooms are comfortably carpeted, providing a cozy retreat upstairs, while the owner's en suite bathroom features exquisite tiles and marble countertops, elevating your daily self-care routine. The guest bathroom is adorned with quartz countertops adding a touch of sophistication to the space. Shutters on every window not only enhance privacy but also infuse timeless charm into every room. Entertain guests or simply unwind in the loft area, perfect for creating cherished memories. The formal dining room sets the stage for delicious dinners, making every meal a special occasion. Step outside into the screened lanai, stretching the length of the home and equipped with rolling shades, providing a perfect spot to enjoy the Florida breeze without compromising on comfort. The backyard is a lush oasis with fruit trees, a fire pit, and meticulously arranged landscaping pavers, creating an ideal setting for outdoor gatherings. The rear lot faces a conservation area, ensuring privacy and tranquility, while the absence of front neighbors enhances the sense of seclusion. Energy-efficient Low E windows contribute to both sustainability and savings on energy costs. Inside, the home office is adorned with a custom-built waterfall desk made of exotic Brazilian stone, creating a unique and inspiring workspace. Natural stone accent walls add a touch of character throughout the home. Experience year-round comfort with foam insulation in the walls and attic, contributing to energy efficiency and improved air quality. This residence is not just a home; it's a carefully curated retreat that combines style, comfort, and sustainability in perfect harmony. Welcome to a life of luxury and relaxation in your new sanctuary
/u.realgeeks.media/homesinorlando/NextHome-Neighborhood-Realty-Logo-Horizontal-OrangeOnWhite-Web-RGB.jpg)
Additional Information
- Taxes
- $5235
- Minimum Lease
- 8-12 Months
- HOA Fee
- $345
- HOA Payment Schedule
- Quarterly
- Maintenance Includes
- Pool, Pool
- Location
- Sidewalk, Street Dead-End, Conservation Area, Cul-De-Sac, Paved
- Community Features
- Clubhouse, Playground, Pool, Sidewalks, No Deed Restriction
- Property Description
- Two Story
- Zoning
- PUD
- Interior Layout
- Ceiling Fans(s), Eat-in Kitchen, In Wall Pest System, PrimaryBedroom Upstairs, Smart Home, Solid Surface Counters, Split Bedroom, Thermostat, Walk-In Closet(s), Window Treatments
- Interior Features
- Ceiling Fans(s), Eat-in Kitchen, In Wall Pest System, PrimaryBedroom Upstairs, Smart Home, Solid Surface Counters, Split Bedroom, Thermostat, Walk-In Closet(s), Window Treatments
- Floor
- Carpet, Luxury Vinyl, Tile
- Appliances
- Dishwasher, Dryer, Electric Water Heater, Exhaust Fan, Microwave, Range Hood, Refrigerator, Washer
- Utilities
- Cable Available, Electricity Connected, Phone Available, Street Lights, Water Connected
- Heating
- Electric
- Air Conditioning
- Central Air
- Exterior Construction
- Stucco
- Exterior Features
- French Doors, Irrigation System, Sidewalk
- Roof
- Tile
- Foundation
- Slab
- Pool
- Community
- Garage Carport
- 2 Car Garage
- Garage Spaces
- 2
- Garage Features
- Driveway
- Pets
- Allowed
- Flood Zone Code
- X
- Parcel ID
- 30-22-27-6115-01-420
- Legal Description
- OAKLAND TRAILS PHASE 1 91/56 LOT 142
Listing courtesy of KELLER WILLIAMS ELITE PARTNERS III REALTY. 321-527-5111
Selling Office: STIRLING INTERNATIONAL REAL ES.Mortgage Calculator
StellarMLS is the source of this information via Internet Data Exchange Program. All listing information is deemed reliable but not guaranteed and should be independently verified through personal inspection by appropriate professionals. Listings displayed on this website may be subject to prior sale or removal from sale. Availability of any listing should always be independently verified. Listing information is provided for consumer personal, non-commercial use, solely to identify potential properties for potential purchase. All other use is strictly prohibited and may violate relevant federal and state law. Data last updated on