2848 Abalone Boulevard, Orlando, FL 32833
- $465,000
- 3
- BD
- 2
- BA
- 2,111
- SqFt




- Sold Price
- $465,000
- List Price
- $460,000
- Status
- Sold
- Days on Market
- 108
- Closing Date
- Mar 26, 2024
- MLS#
- O6158043
- Property Style
- Single Family
- Year Built
- 2003
- Bedrooms
- 3
- Bathrooms
- 2
- Living Area
- 2,111
- Lot Size
- 9,999
- Acres
- 0.23
- Total Acreage
- 0 to less than 1/4
- Legal Subdivision Name
- Rocket City
- MLS Area Major
- Orlando/Wedgefield/Rocket City/Cape Orlando
Property Description
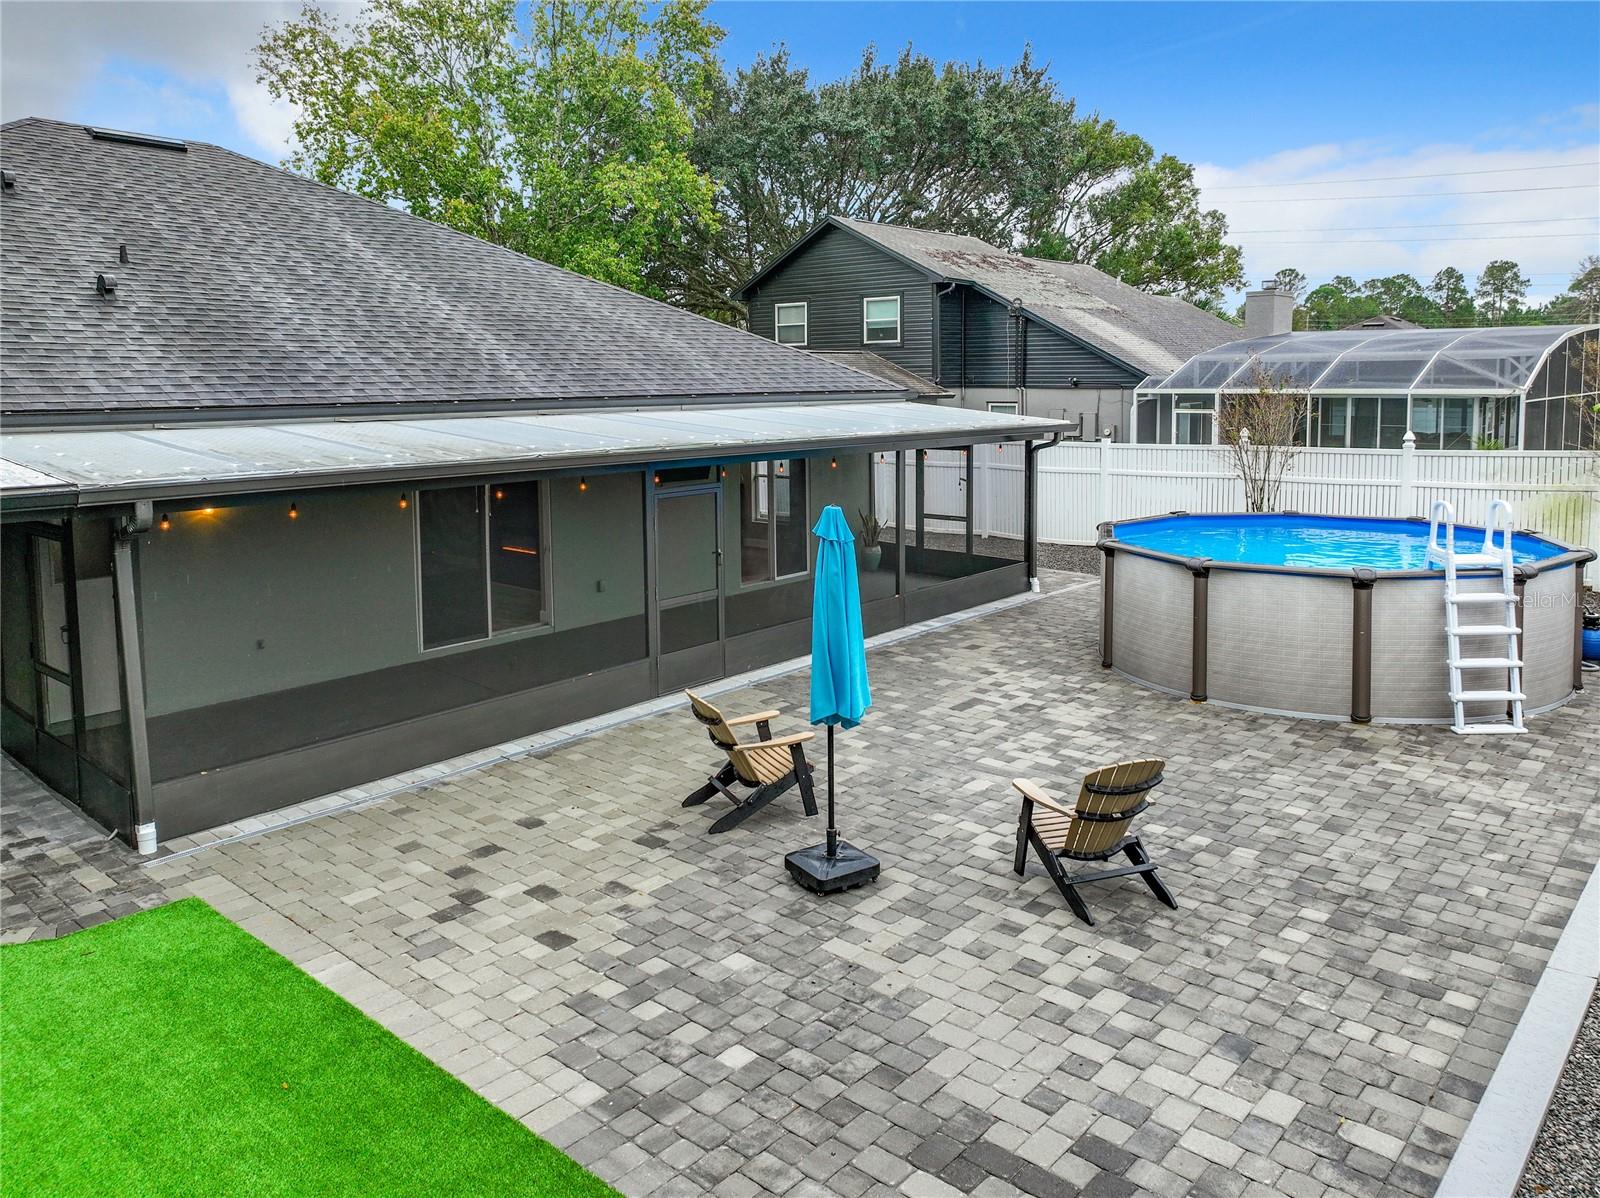
Come fall in love with this showstopper of a home featuring a large open living room with a built-in entertainment wall and ELECTRIC FIREPLACE, making a grand entrance into the home. Create memorable meals in this FULLY UPDATED KITCHEN with ISLAND, newer appliances, granite countertops, large sink, tile backsplash, and an oversized built-in wall pantry with plenty of storage! Right off the kitchen, bringing in tons of natural light from the sliding glass doors is the living room leading straight to the 400 sq.ft. PRIVATE PATIO. Overlooking the screened patio and 15 ft. above-ground metal POOL, you can relax in the oversized back yard with a $50k PAVER, TURF, GRILLING AREA, and PATIO UPGRADE in Summer 2023. Too many upgrades to list on this spectacular home including a split floor plan, fenced yard with storage shed, NEW 2022 SHINGLE ROOF, 2023 HVAC, new interior and exterior paint, water softener system, new 6" seamless gutters, and 2021 WASHER/DRYER inside laundry room. The sought-out Wedgefield community offers a large playground, dog park, outdoor workout gym, volleyball/basketball courts, baseball fields, a beautiful golf course with Clubhouse and a fire department. Love the outdoors? Hal Scott (9,515-acre nature preserve) is right around the corner where you can enjoy wildlife viewing, hiking, fishing, horseback riding, bicycling and primitive camping! Live the suburban lifestyle you've been waiting for and see why this community is so popular among its residents! Easy commute to 528 Beeline, Hwy 520, local K-8 school, shopping, restaurants, and beaches! House is in pristine condition and is move-in ready! SCHEDULE YOUR PRIVATE SHOWING TODAY!
/u.realgeeks.media/homesinorlando/NextHome-Neighborhood-Realty-Logo-Horizontal-OrangeOnWhite-Web-RGB.jpg)
Additional Information
- Taxes
- $4393
- Minimum Lease
- 7 Months
- HOA Fee
- $50
- HOA Payment Schedule
- Annually
- Location
- In County, Landscaped, Near Golf Course, Sidewalk, Paved
- Community Features
- Clubhouse, Dog Park, Golf Carts OK, Golf, Park, Playground, Restaurant, Sidewalks, No Deed Restriction, Golf Community
- Property Description
- One Story
- Zoning
- R-1A
- Interior Layout
- Built-in Features, Ceiling Fans(s), Eat-in Kitchen, High Ceilings, Primary Bedroom Main Floor, Open Floorplan, Split Bedroom, Stone Counters, Thermostat, Vaulted Ceiling(s), Walk-In Closet(s)
- Interior Features
- Built-in Features, Ceiling Fans(s), Eat-in Kitchen, High Ceilings, Primary Bedroom Main Floor, Open Floorplan, Split Bedroom, Stone Counters, Thermostat, Vaulted Ceiling(s), Walk-In Closet(s)
- Floor
- Laminate, Luxury Vinyl, Tile
- Appliances
- Built-In Oven, Cooktop, Dishwasher, Disposal, Dryer, Electric Water Heater, Microwave, Refrigerator, Washer, Water Softener
- Utilities
- BB/HS Internet Available, Cable Available, Cable Connected, Electricity Available, Natural Gas Available, Public, Sewer Available, Street Lights, Underground Utilities, Water Available
- Heating
- Heat Pump
- Air Conditioning
- Central Air
- Fireplace Description
- Electric, Insert, Living Room
- Exterior Construction
- Block
- Exterior Features
- Rain Gutters, Sidewalk, Sliding Doors, Storage
- Roof
- Shingle
- Foundation
- Slab
- Pool
- Private
- Pool Type
- Above Ground
- Garage Carport
- 2 Car Garage
- Garage Spaces
- 2
- Garage Features
- Driveway, Garage Door Opener, Parking Pad
- Garage Dimensions
- 20x20
- Elementary School
- Wedgefield
- Middle School
- Wedgefield
- High School
- East River High
- Fences
- Wood
- Pets
- Allowed
- Flood Zone Code
- X
- Parcel ID
- 01-23-32-7602-55-250
- Legal Description
- ROCKET CITY UNIT 4 Z/74 A/K/A CAPE ORLANDO ESTATES UNIT 4 1855/292 LOT 25 BLK 55
Listing courtesy of LIVELY REAL ESTATE.
Selling Office: UNITED REAL ESTATE PREFERRED.Mortgage Calculator
StellarMLS is the source of this information via Internet Data Exchange Program. All listing information is deemed reliable but not guaranteed and should be independently verified through personal inspection by appropriate professionals. Listings displayed on this website may be subject to prior sale or removal from sale. Availability of any listing should always be independently verified. Listing information is provided for consumer personal, non-commercial use, solely to identify potential properties for potential purchase. All other use is strictly prohibited and may violate relevant federal and state law. Data last updated on