1055 Kensington Park Drive Unit 312, Altamonte Springs, FL 32714
- $290,000
- 2
- BD
- 2
- BA
- 1,540
- SqFt







- Sold Price
- $290,000
- List Price
- $300,000
- Status
- Sold
- Days on Market
- 112
- Closing Date
- Mar 21, 2024
- MLS#
- O6158039
- Property Style
- Condo
- Architectural Style
- Contemporary
- Year Built
- 1983
- Bedrooms
- 2
- Bathrooms
- 2
- Living Area
- 1,540
- Total Acreage
- Non-Applicable
- Building Name
- 1055/312
- Monthly Condo Fee
- 495
- Legal Subdivision Name
- Kensington Park Condo
- MLS Area Major
- Altamonte Springs West/Forest City
Property Description
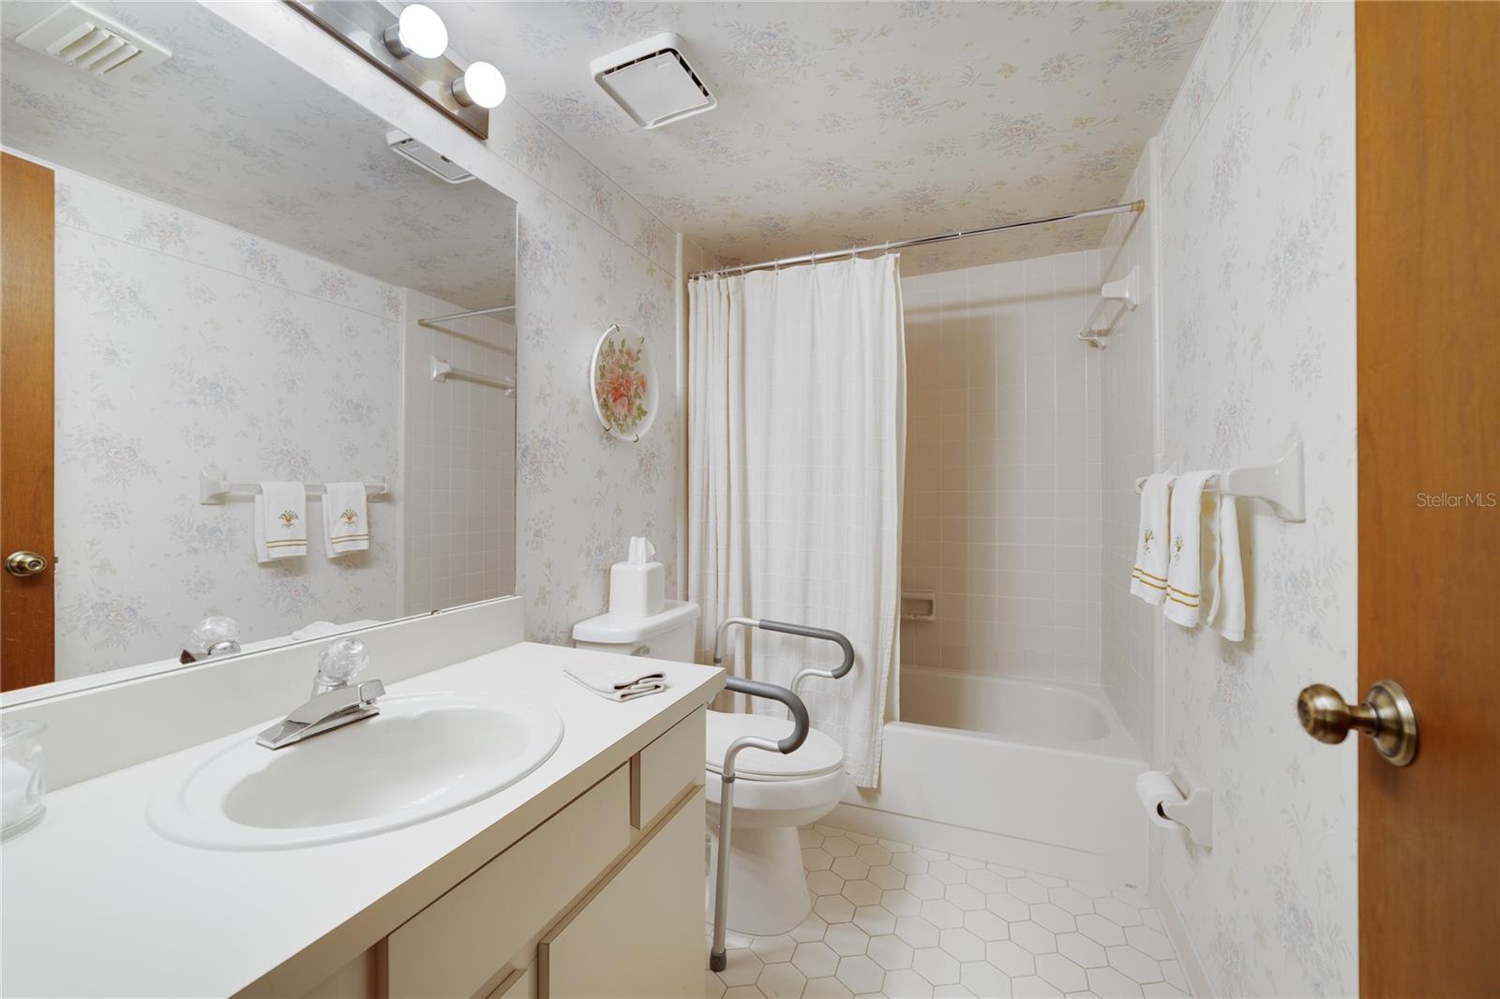
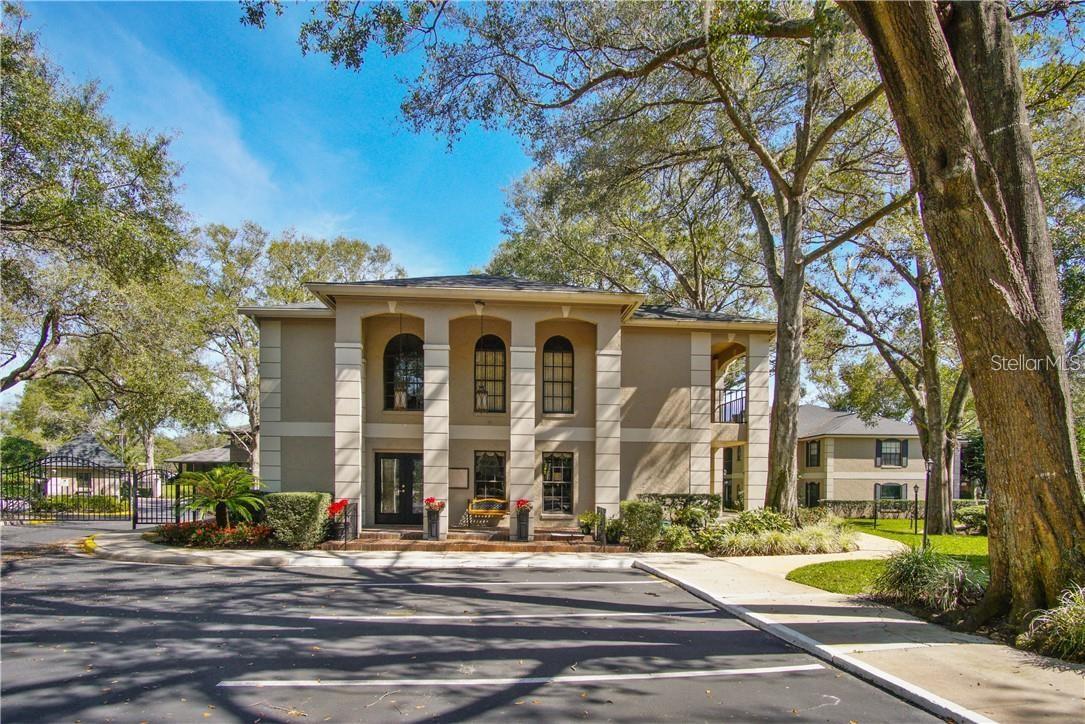
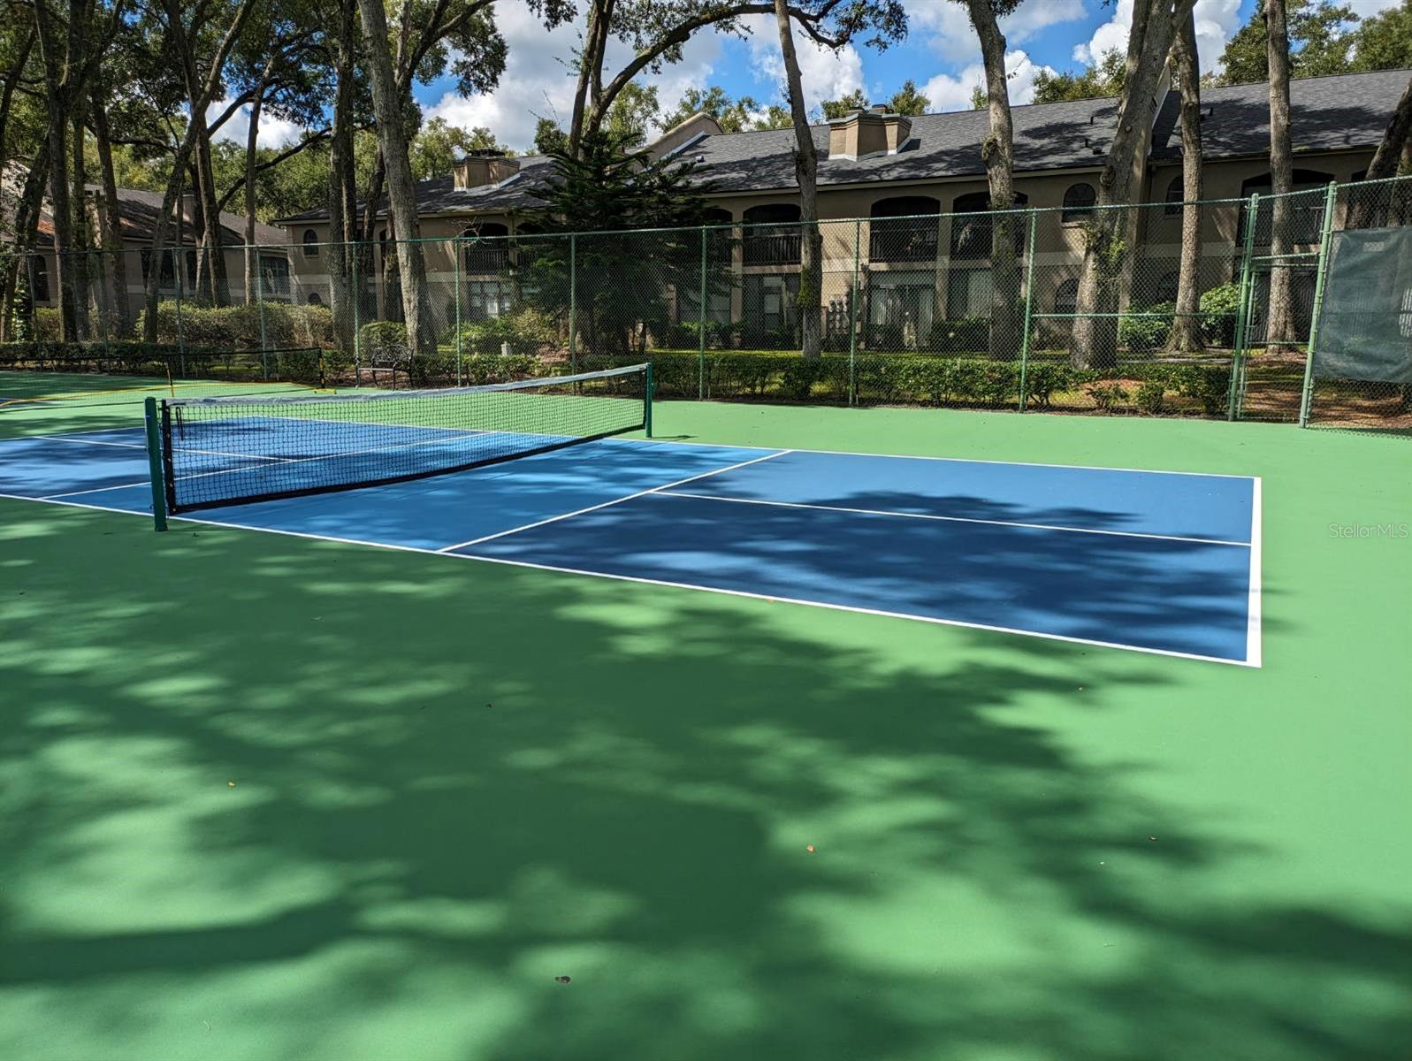
Great opportunity to own a first floor condo in this gated community. Two spacious Bedrooms, two full baths, eat-in kitchen with walk in pantry, extra cabinets, newer refrigerator and range. Kitchen opens to outside covered patio with storage closet. Vinyl Plank and ceramic tile throughout, NO carpet! Wood-burning fireplace in living room, plantation shutters on all windows, closet shelving in master walk-in, crown molding. New roof in 2023, a/c installed less than 3 years ago with semi-annual maintenance. Enclosed rear 26x8 rear patio adds to the already open and spacious layout. Indoor laundry room, one assigned covered carport, and ample guest parking. Community offers recently resurfaced lighted tennis and pickleball courts, two pools, spa, refurbished gym, sauna, two-story clubhouse, indoor racquetball court, and close to West Seminole Trail. Monthly fee includes basic cable and internet. Close to shopping, churches, restaurants, MORE!!
/u.realgeeks.media/homesinorlando/NextHome-Neighborhood-Realty-Logo-Horizontal-OrangeOnWhite-Web-RGB.jpg)
Additional Information
- Taxes
- $917
- Minimum Lease
- 1-2 Years
- Maintenance Includes
- Cable TV, Pool, Insurance, Internet, Maintenance Structure, Management, Pest Control, Pool, Private Road, Recreational Facilities
- Condo Fees
- $495
- Condo Fees Term
- Monthly
- Location
- City Limits, Near Public Transit, Sidewalk, Paved, Private
- Community Features
- Buyer Approval Required, Deed Restrictions, Fitness Center, Gated Community - No Guard, Irrigation-Reclaimed Water, Pool, Racquetball, Sidewalks, Tennis Courts, Security
- Property Description
- One Story, Attached
- Zoning
- R-3
- Interior Layout
- Ceiling Fans(s), Crown Molding, Eat-in Kitchen, Living Room/Dining Room Combo, Open Floorplan, Primary Bedroom Main Floor, Split Bedroom, Walk-In Closet(s), Window Treatments
- Interior Features
- Ceiling Fans(s), Crown Molding, Eat-in Kitchen, Living Room/Dining Room Combo, Open Floorplan, Primary Bedroom Main Floor, Split Bedroom, Walk-In Closet(s), Window Treatments
- Floor
- Ceramic Tile, Vinyl
- Appliances
- Dishwasher, Disposal, Dryer, Microwave, Range, Refrigerator, Washer
- Utilities
- Cable Connected, Electricity Connected, Public, Sewer Connected, Street Lights
- Heating
- Central
- Air Conditioning
- Central Air
- Fireplace
- Yes
- Fireplace Description
- Living Room
- Exterior Construction
- Concrete
- Exterior Features
- Rain Gutters, Sidewalk, Storage
- Roof
- Shingle
- Foundation
- Slab
- Pool
- Community
- Garage Carport
- 1 Car Carport
- Garage Features
- Covered, Deeded, Guest, Open
- Elementary School
- Spring Lake Elementary
- Middle School
- Rock Lake Middle
- High School
- Lyman High
- Pets
- Allowed
- Max Pet Weight
- 15
- Pet Size
- Very Small (Under 15 Lbs.)
- Floor Number
- 1
- Flood Zone Code
- X
- Parcel ID
- 03-21-29-535-0000-3120
- Legal Description
- UNIT 312 KENSINGTON PARK CONDO ORB 1455 PG 1429
Listing courtesy of SOUTHERN REALTY ENTERPRISES. 407-869-0033
Selling Office: KELLER WILLIAMS REALTY AT THE PARKS.Mortgage Calculator
StellarMLS is the source of this information via Internet Data Exchange Program. All listing information is deemed reliable but not guaranteed and should be independently verified through personal inspection by appropriate professionals. Listings displayed on this website may be subject to prior sale or removal from sale. Availability of any listing should always be independently verified. Listing information is provided for consumer personal, non-commercial use, solely to identify potential properties for potential purchase. All other use is strictly prohibited and may violate relevant federal and state law. Data last updated on