186 Winding Oaks Lane, Oviedo, FL 32765
- $627,000
- 3
- BD
- 3
- BA
- 2,606
- SqFt






- Sold Price
- $627,000
- List Price
- $629,000
- Status
- Sold
- Days on Market
- 14
- Closing Date
- Jan 10, 2024
- MLS#
- O6158029
- Property Style
- Single Family
- Architectural Style
- Florida
- Year Built
- 1994
- Bedrooms
- 3
- Bathrooms
- 3
- Living Area
- 2,606
- Lot Size
- 13,500
- Acres
- 0.30
- Total Acreage
- 1/4 to less than 1/2
- Legal Subdivision Name
- Whispering Woods
- MLS Area Major
- Oviedo
Property Description
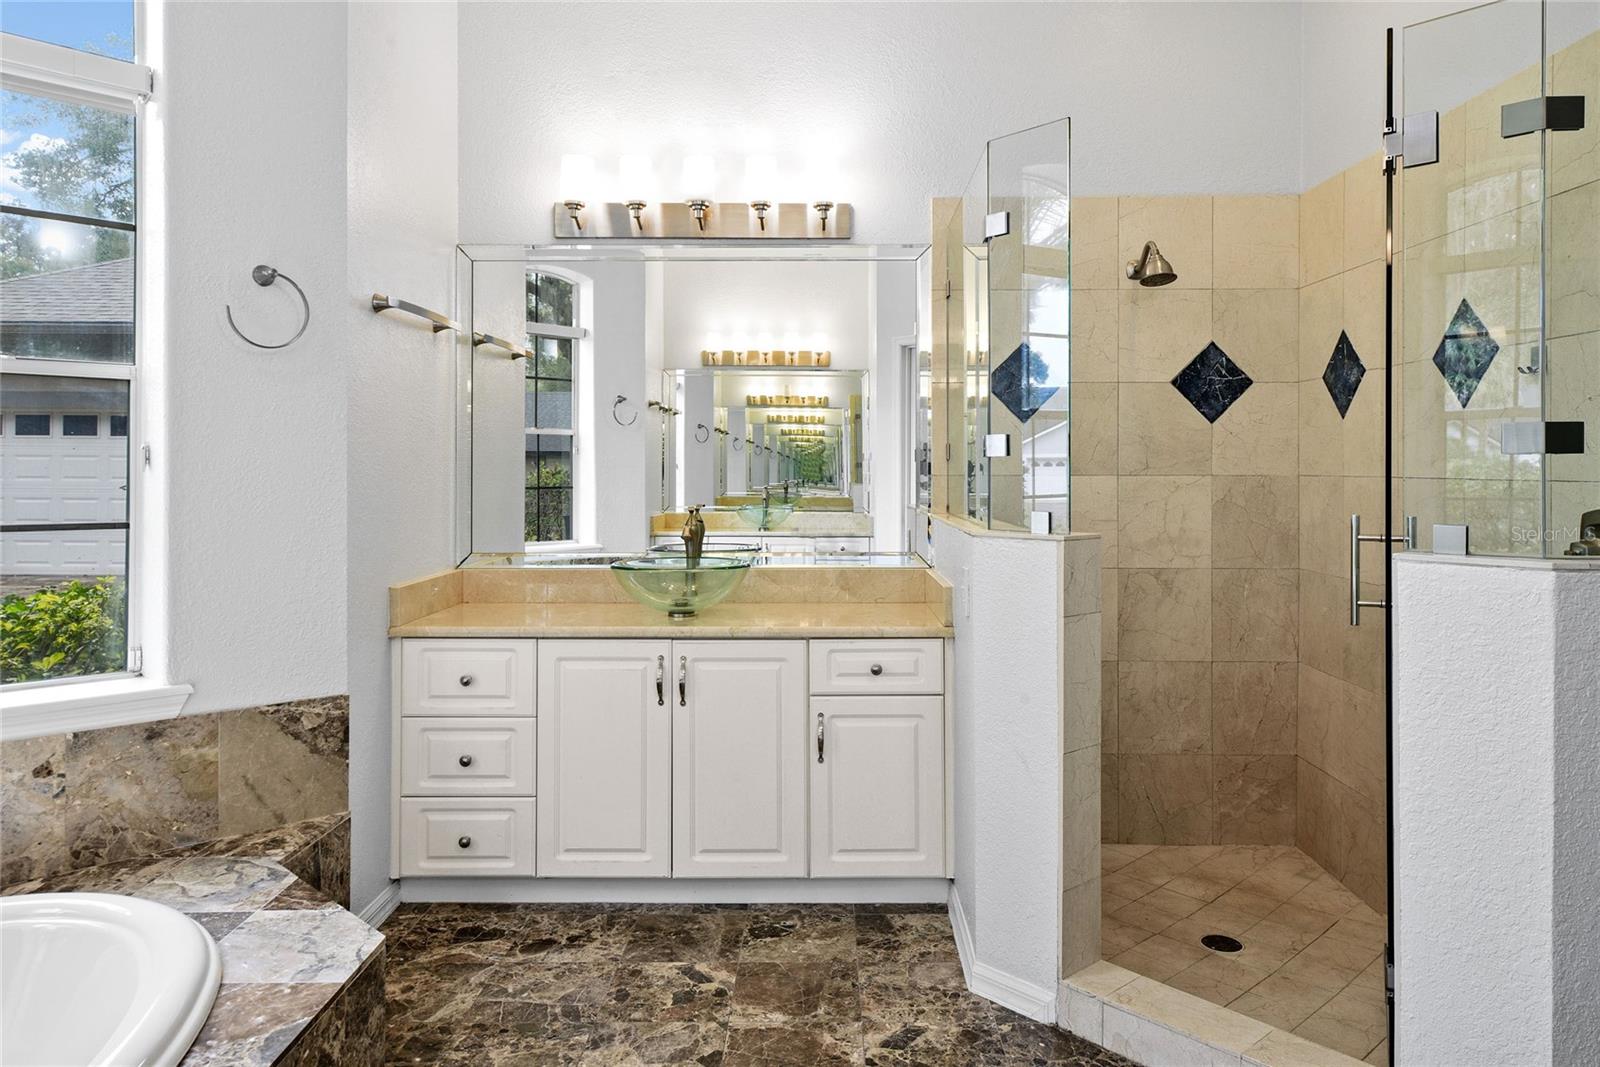
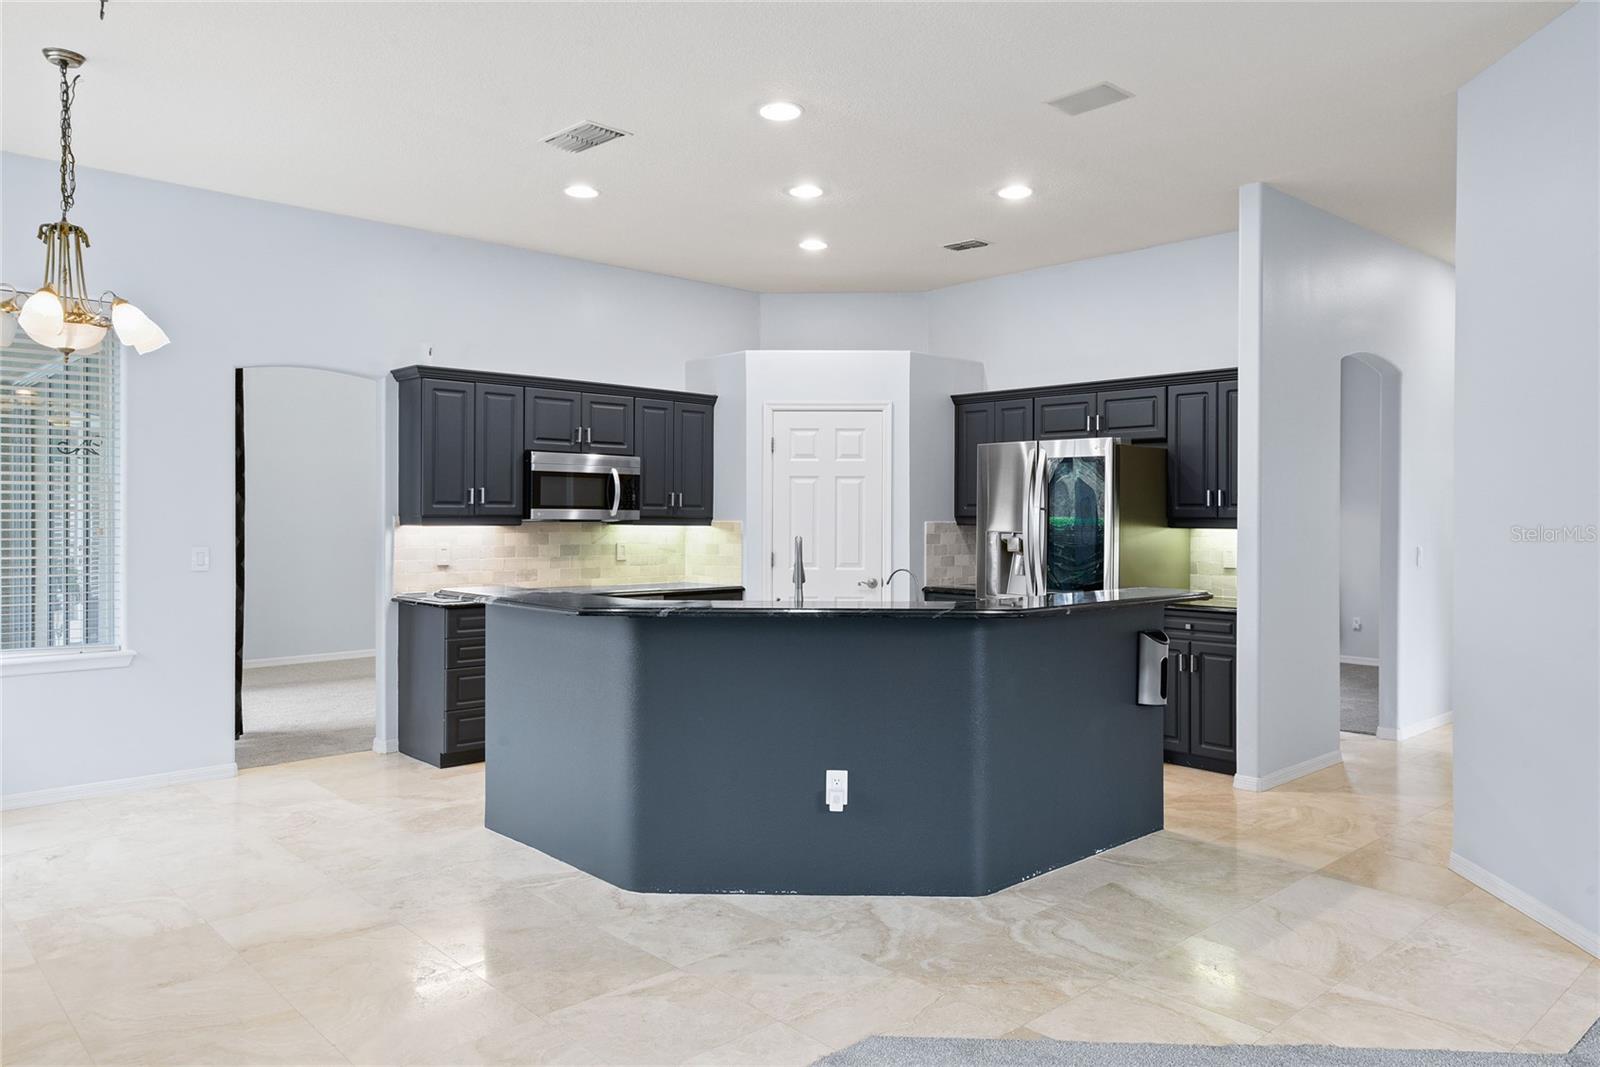
AVAILABLE FOR IMMEDIATE ENJOYMENT: UPDATED MOVE-IN READY 3 BEDROOM WITH OFFICE/DEN & 3 BATH POOL HOME IN THE HIGHLY SOUGHT AFTER WHISPERING WOODS NEIGHBORHOOD IN THE HEART OF OVIEDO! A Courtyard entry with an extended paver driveway and a meticulously manicured lawn with a fountain welcome friends and family with an abundance of parking. The covered entrance is impressive, with its double glass doors and lovely patio space. Once inside, you are greeted by high ceilings and a spacious foyer and living area, accented by custom shutters throughout. Gaze out at the sparkling pool fountains through the expansive stackable glass sliders, also having motorized shades for maximum ease of use. The nearby dining room has picturesque windows giving an abundance of natural light. The north wing of the house contains a roomy private master suite with French doors to the lanai, a ‘spa style bath’ with soaking tub, walk-in shower, double granite vanities, and customized dual walk-in closets. The north wing also has the home's den/studio with glass French doors, wood flooring, crown molding and views to the front entry. The adjacent full-size guest bath has access to the pool area. The "gourmet designer chef kitchen" has a large double angled island: a perfect spot for tasters or a quick meal, attractive granite countertops with plenty of counter space and a large pantry! The custom backsplash, updated cabinets and stainless steel appliances including the desirable French 4-door refrigerator creates a perfect combination. The kitchen overlooks the breakfast nook table surrounded by glass windows to the pool area and the family room! The family room makes a perfect gathering place for sports, movies with the home’s Sonos sound system or relaxing with a gas fireplace and glass sliders opening to the pool lanai. The hall leads to two additional bedrooms with ceiling fans, carpet and large closets with sliding frosted doors and joined by Jack and Jill bath with custom sinks. An oversized indoor laundry has a utility sink, a plethora of cabinets and an ideal place to unload your car from the garage! The side entry 2-car garage ?is a dream come true with its own bay window, workshop area, adjustable hanging wall hooks, storage cabinets and SafeRacks from the ceiling for additional storage! The screened lanai, paver deck and covered back patio is truly your own oasis to enjoy year round with a resort style heated 40-ft lap salt pool, spa and covered sitting area with outdoor TV and fans. The gas fire pit and seating area under your own pergola is a perfect place to gather in the evenings. Your tropical oasis continues as the landscaped lot beside the home is a quiet park-like setting owned by the HOA! Upgrades include 2022 Tesla Solar Panels with value of $38K (electricity is average $30 mo including pool), 2019 roof with 30 year architectural shingles and gutters, 2019 re-plumbed, 2019 Carrier Infinity HVAC with electrostatic germicidal air filter, 2019 R/O water filter system in kitchen, 2020 additional pavers with walkway around the home, 2020 new pool heat pump and 2018 pool enclosure screens replaced! Perfectly located for top schools, walking distance to Stonehill Plaza, Cross Seminole Trail, and Oviedo on the Park, where you can enjoy dining, shopping and festivals along with being a short distance to the 417 expressway.
/u.realgeeks.media/homesinorlando/NextHome-Neighborhood-Realty-Logo-Horizontal-OrangeOnWhite-Web-RGB.jpg)
Additional Information
- Taxes
- $5986
- Minimum Lease
- No Minimum
- HOA Fee
- $330
- HOA Payment Schedule
- Semi-Annually
- Maintenance Includes
- Escrow Reserves Fund, Maintenance Grounds
- Location
- City Limits, In County, Landscaped, Near Public Transit, Rolling Slope, Sidewalk, Sloped, Paved
- Community Features
- Community Mailbox, Deed Restrictions, Park, Sidewalks, Special Community Restrictions
- Property Description
- One Story
- Zoning
- R-1A
- Interior Layout
- Built-in Features, Ceiling Fans(s), Crown Molding, Eat-in Kitchen, High Ceilings, Kitchen/Family Room Combo, Primary Bedroom Main Floor, Solid Wood Cabinets, Split Bedroom, Stone Counters, Thermostat, Tray Ceiling(s), Walk-In Closet(s), Window Treatments
- Interior Features
- Built-in Features, Ceiling Fans(s), Crown Molding, Eat-in Kitchen, High Ceilings, Kitchen/Family Room Combo, Primary Bedroom Main Floor, Solid Wood Cabinets, Split Bedroom, Stone Counters, Thermostat, Tray Ceiling(s), Walk-In Closet(s), Window Treatments
- Floor
- Carpet, Ceramic Tile, Tile, Wood
- Appliances
- Built-In Oven, Cooktop, Dishwasher, Disposal, Electric Water Heater, Kitchen Reverse Osmosis System, Microwave, Refrigerator
- Utilities
- BB/HS Internet Available, Cable Connected, Electricity Connected, Public, Sewer Connected, Solar, Street Lights, Water Connected
- Heating
- Central, Electric, Propane
- Air Conditioning
- Central Air
- Fireplace Description
- Family Room, Gas, Non Wood Burning
- Exterior Construction
- Block, Stucco
- Exterior Features
- Courtyard, French Doors, Irrigation System, Lighting, Rain Gutters, Sidewalk, Sliding Doors
- Roof
- Shingle
- Foundation
- Slab
- Pool
- Private
- Pool Type
- Auto Cleaner, Deck, Gunite, Heated, In Ground, Lap, Lighting, Outside Bath Access, Pool Sweep, Salt Water, Screen Enclosure, Solar Heat
- Garage Carport
- 2 Car Garage
- Garage Spaces
- 2
- Garage Features
- Curb Parking, Driveway, Garage Door Opener, Garage Faces Side, Guest, On Street, Oversized, Parking Pad, Workshop in Garage
- Garage Dimensions
- 22x19
- Elementary School
- Lawton Elementary
- Middle School
- Jackson Heights Middle
- High School
- Oviedo High
- Fences
- Fenced, Masonry, Other, Vinyl, Wood
- Pets
- Allowed
- Flood Zone Code
- X
- Parcel ID
- 15-21-31-519-0000-0320
- Legal Description
- LOT 32 WHISPERING WOODS PB 42 PGS 41 & 42
Listing courtesy of KELLER WILLIAMS WINTER PARK. 407-545-6430
Selling Office: KELLER WILLIAMS CLASSIC.Mortgage Calculator
StellarMLS is the source of this information via Internet Data Exchange Program. All listing information is deemed reliable but not guaranteed and should be independently verified through personal inspection by appropriate professionals. Listings displayed on this website may be subject to prior sale or removal from sale. Availability of any listing should always be independently verified. Listing information is provided for consumer personal, non-commercial use, solely to identify potential properties for potential purchase. All other use is strictly prohibited and may violate relevant federal and state law. Data last updated on