1945 Mitchellbrook Lane, Casselberry, FL 32707
- $460,000
- 4
- BD
- 2
- BA
- 1,959
- SqFt








- Sold Price
- $460,000
- List Price
- $475,000
- Status
- Sold
- Days on Market
- 5
- Closing Date
- Jan 25, 2024
- MLS#
- O6158019
- Property Style
- Single Family
- Year Built
- 2004
- Bedrooms
- 4
- Bathrooms
- 2
- Living Area
- 1,959
- Lot Size
- 7,544
- Acres
- 0.17
- Total Acreage
- 0 to less than 1/4
- Legal Subdivision Name
- Oakhurst Reserve Unit Two
- MLS Area Major
- Casselberry
Property Description
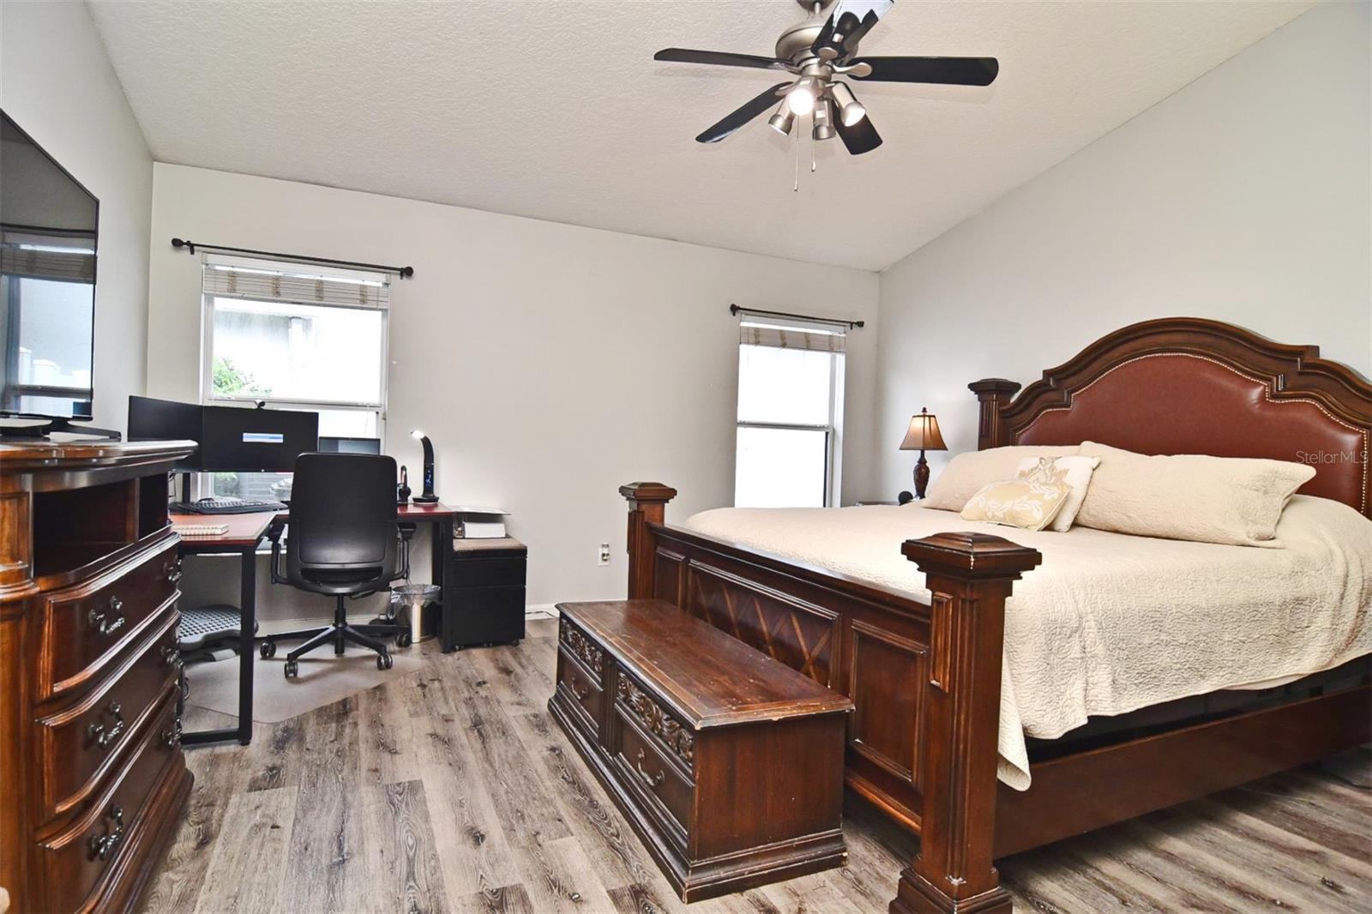
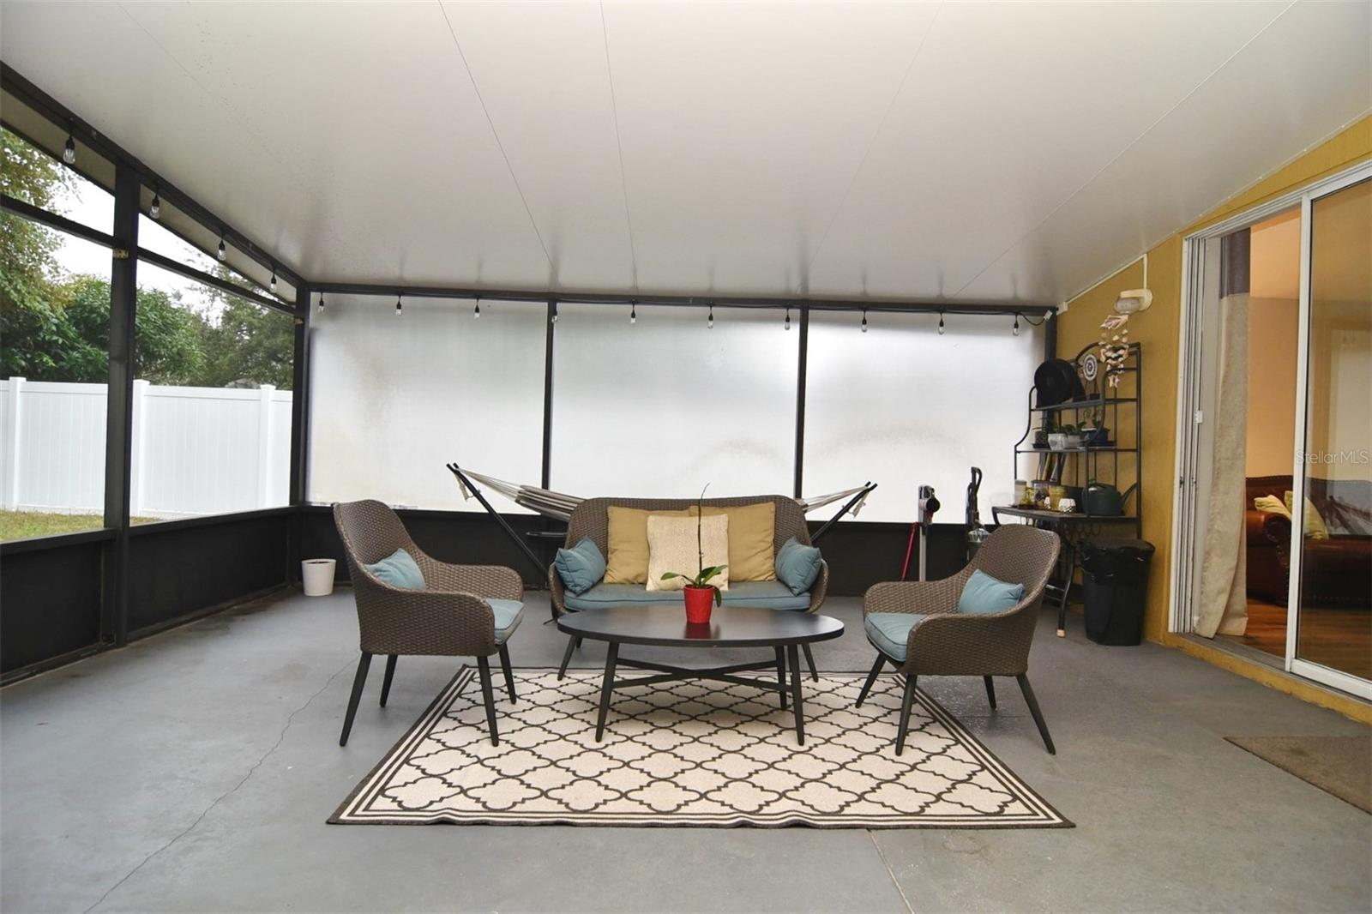
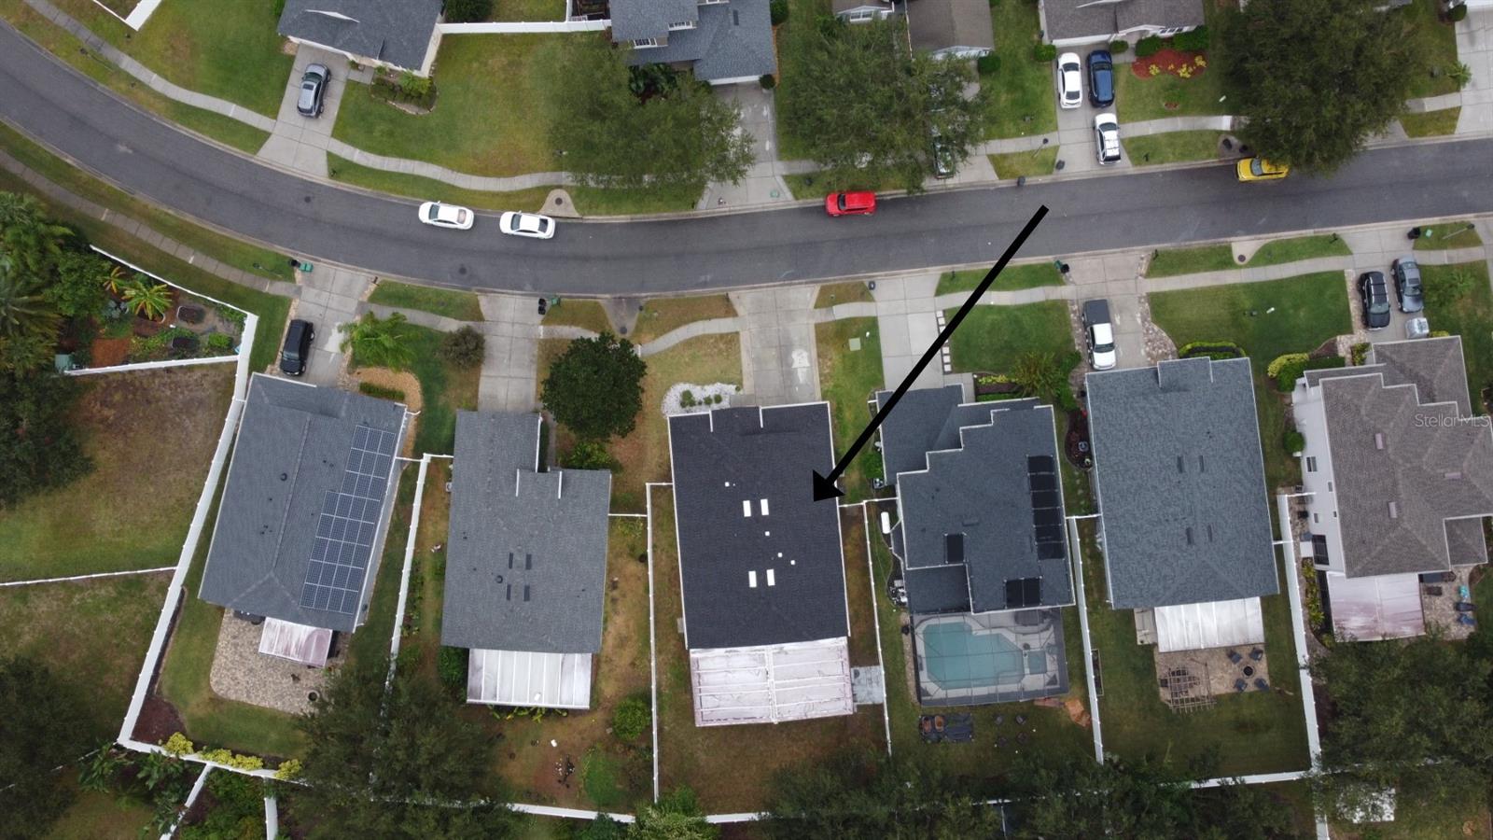
Welcome to your dream home in the prestigious Oakhurst Reserve Community! This charming 4-bedroom, 2-bathroom, 1959 sq ft home with oversized screened and covered patio home is nestled within the secure confines of a gated community, offering peace of mind and a sense of exclusivity. As you approach the home, you'll be greeted by a well-manicured lawn and a stylish exterior. The property boasts a brand NEW roof and NEW HVAC system, both installed in 2021, ensuring modern efficiency and comfort. The addition of NEW gutters further enhances the overall maintenance and longevity of the home. Stepping inside, the attention to detail continues with ethernet connectivity throughout the entire residence, catering to the demands of a modern, tech-savvy lifestyle. The spacious living areas are designed for both comfort and functionality, providing a versatile canvas for personalization. The heart of this home is undoubtedly the kitchen, where 42-inch cabinets adorned with crown molding, granite countertops, and a convenient eat-in space create an inviting atmosphere. The kitchen appliances were thoughtfully replaced in 2019, ensuring a contemporary and efficient culinary experience. The master suite is a true retreat, featuring a remodeled bathroom completed in 2019. Revel in the luxury of a NEW shower and NEW stand-alone soaking tub, complemented by a stylish wood closet for ample storage and NEW tile, adding a touch of sophistication to this private oasis. Outdoor living is taken to the next level with an oversized, screened-in lanai—an ideal space for entertaining guests or enjoying tranquil evenings. The Oakhurst Reserve Community offers additional recreational amenities, including a brand new playground and a sparkling community pool, providing opportunities for relaxation and socializing. This Oakhurst Reserve gem is not just a house; it's a meticulously cared-for home that seamlessly combines modern conveniences with timeless elegance. From the upgraded interiors to the community amenities, every aspect of this property reflects a commitment to quality living. Don't miss the chance to make this house your home! Call today for your private showing!
/u.realgeeks.media/homesinorlando/NextHome-Neighborhood-Realty-Logo-Horizontal-OrangeOnWhite-Web-RGB.jpg)
Additional Information
- Taxes
- $3104
- Minimum Lease
- 1-2 Years
- HOA Fee
- $252
- HOA Payment Schedule
- Quarterly
- Maintenance Includes
- Pool, Pool, Private Road
- Location
- Landscaped, Level, Sidewalk, Paved, Private
- Community Features
- Deed Restrictions, Gated Community - No Guard, Park, Playground, Pool, Sidewalks
- Property Description
- One Story
- Zoning
- PUD
- Interior Layout
- Ceiling Fans(s), Eat-in Kitchen, Living Room/Dining Room Combo, Primary Bedroom Main Floor, Open Floorplan, Split Bedroom, Stone Counters, Walk-In Closet(s), Window Treatments
- Interior Features
- Ceiling Fans(s), Eat-in Kitchen, Living Room/Dining Room Combo, Primary Bedroom Main Floor, Open Floorplan, Split Bedroom, Stone Counters, Walk-In Closet(s), Window Treatments
- Floor
- Ceramic Tile, Laminate
- Appliances
- Dishwasher, Disposal, Electric Water Heater, Microwave, Range, Refrigerator
- Utilities
- Electricity Connected, Public, Sewer Connected, Street Lights, Underground Utilities, Water Connected
- Heating
- Central, Electric
- Air Conditioning
- Central Air
- Exterior Construction
- Block, Stucco
- Exterior Features
- Irrigation System, Lighting, Private Mailbox, Rain Gutters, Sidewalk, Sliding Doors
- Roof
- Shingle
- Foundation
- Slab
- Pool
- Community
- Garage Carport
- 2 Car Garage
- Garage Spaces
- 2
- Garage Features
- Driveway, Garage Door Opener, On Street
- Garage Dimensions
- 19x19
- Elementary School
- Red Bug Elementary
- Middle School
- South Seminole Middle
- High School
- Lake Howell High
- Fences
- Fenced, Vinyl
- Pets
- Allowed
- Flood Zone Code
- x
- Parcel ID
- 22-21-30-515-0000-0490
- Legal Description
- LOT 49 OAKHURST RESERVE UNIT TWO PB 63 PGS 47 - 51
Listing courtesy of LPT REALTY, LLC.
Selling Office: NOVAK REALTY CORP.Mortgage Calculator
StellarMLS is the source of this information via Internet Data Exchange Program. All listing information is deemed reliable but not guaranteed and should be independently verified through personal inspection by appropriate professionals. Listings displayed on this website may be subject to prior sale or removal from sale. Availability of any listing should always be independently verified. Listing information is provided for consumer personal, non-commercial use, solely to identify potential properties for potential purchase. All other use is strictly prohibited and may violate relevant federal and state law. Data last updated on