4811 Shoreline Circle, Sanford, FL 32771
- $760,000
- 4
- BD
- 3
- BA
- 2,653
- SqFt




- Sold Price
- $760,000
- List Price
- $779,000
- Status
- Sold
- Days on Market
- 19
- Closing Date
- Jan 03, 2024
- MLS#
- O6157971
- Property Style
- Single Family
- Architectural Style
- Custom
- Year Built
- 1992
- Bedrooms
- 4
- Bathrooms
- 3
- Living Area
- 2,653
- Lot Size
- 14,557
- Acres
- 0.34
- Total Acreage
- 1/4 to less than 1/2
- Legal Subdivision Name
- Lake Forest Sec 1
- MLS Area Major
- Sanford/Lake Forest
Property Description
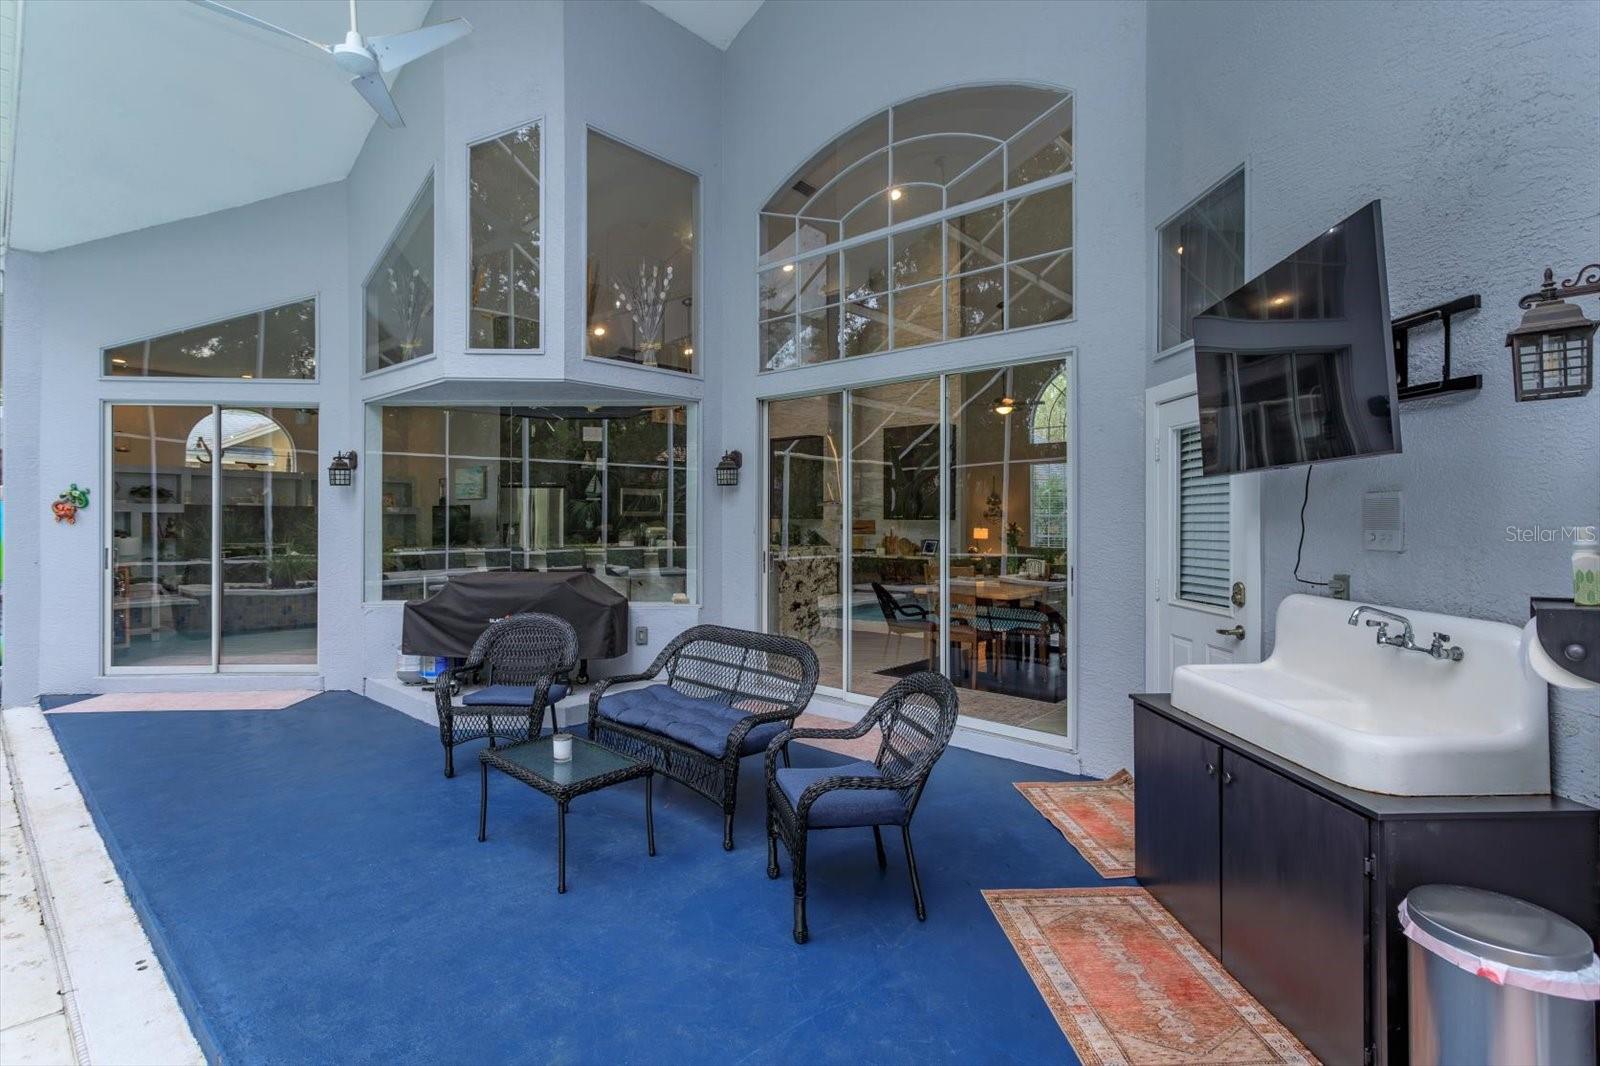
Lake Forest custom home with views of the community lake from the front porch and 4th bedroom/office. Enjoy sunrises daily from your front porch and sunsets nightly! 4 bedroom, 3 bathroom, 3 car garage pool home. ROOF REPLACED 2015. Completely REMODELED AND ENLARGED KITCHEN features enormous island with room for 10! Other kitchen upgrades include pot filler, granite waterfall countertops, marble backsplash, gas cook top, double built-in convection ovens, soft close cabinets, pull out drawers, farmhouse sink, microwave ‘closet’ and large pantry. Plank tile flooring throughout most of the home- no carpet. Pool has been recently resurfaced with Pebble Tec finish and updated tile. Soaring screen enclosure, gas heated spa/pool, hammock, gazebo and raised plant beds make outdoor living so enjoyable! Great curb appeal with a newly added paver circular drive and driveway and lighting. Side entry 3 car garage. Lake Forest offers a 24-hr guarded & gated entry with resort-style amenities: 10,000 sq ft clubhouse w/ newly remodeled fitness room, Jr. Olympic-sized swimming pool, heated spa, kiddie pool, playground, 55-acre private spring-fed lake, fishing pier, 6 lighted tennis courts, pickleball courts & a sports court. Lake Forest has been designated at a National Wildlife Habitat and has a newly added butterfly and pollinator garden. Lake Forest is zoned for Seminole County schools and is close to I-4, 417, the new 429 & all that Central Florida has to offer!
/u.realgeeks.media/homesinorlando/NextHome-Neighborhood-Realty-Logo-Horizontal-OrangeOnWhite-Web-RGB.jpg)
Additional Information
- Taxes
- $4747
- Minimum Lease
- 1-2 Years
- HOA Fee
- $2,450
- HOA Payment Schedule
- Annually
- Maintenance Includes
- Guard - 24 Hour, Pool, Management, Private Road, Recreational Facilities
- Community Features
- Clubhouse, Deed Restrictions, Fitness Center, Gated Community - Guard, Golf Carts OK, Playground, Pool, Sidewalks, Tennis Courts
- Property Description
- One Story
- Zoning
- PUD
- Interior Layout
- Built-in Features, Cathedral Ceiling(s), Ceiling Fans(s), Eat-in Kitchen, High Ceilings, Open Floorplan, Solid Surface Counters, Solid Wood Cabinets, Split Bedroom, Stone Counters, Walk-In Closet(s)
- Interior Features
- Built-in Features, Cathedral Ceiling(s), Ceiling Fans(s), Eat-in Kitchen, High Ceilings, Open Floorplan, Solid Surface Counters, Solid Wood Cabinets, Split Bedroom, Stone Counters, Walk-In Closet(s)
- Floor
- Ceramic Tile, Laminate
- Appliances
- Built-In Oven, Convection Oven, Cooktop, Dishwasher, Disposal, Dryer, Microwave, Range Hood, Refrigerator, Washer
- Utilities
- BB/HS Internet Available, Cable Available, Electricity Connected, Fiber Optics, Fire Hydrant, Phone Available, Propane, Public, Sewer Connected, Street Lights, Underground Utilities, Water Connected
- Heating
- Central, Electric
- Air Conditioning
- Central Air, Zoned
- Fireplace Description
- Family Room, Gas
- Exterior Construction
- Stucco, Wood Frame
- Exterior Features
- Irrigation System, Lighting, Private Mailbox, Sidewalk, Sliding Doors
- Roof
- Shingle
- Foundation
- Slab
- Pool
- Community, Private
- Pool Type
- Child Safety Fence, Gunite, Heated, In Ground, Lighting, Screen Enclosure, Tile
- Garage Carport
- 3 Car Garage
- Garage Spaces
- 3
- Garage Features
- Driveway, Garage Door Opener, Garage Faces Side
- Garage Dimensions
- 28x19
- Water View
- Lake
- Water Access
- Lake
- Pets
- Allowed
- Flood Zone Code
- X
- Parcel ID
- 19-19-30-501-0000-0290
- Legal Description
- LOT 29 LAKE FOREST SEC 1 PB 41 PGS 13 TO 17
Listing courtesy of SCOTT REALTY ASSOCIATES. 407-415-7995
Selling Office: SCOTT REALTY ASSOCIATES.Mortgage Calculator
StellarMLS is the source of this information via Internet Data Exchange Program. All listing information is deemed reliable but not guaranteed and should be independently verified through personal inspection by appropriate professionals. Listings displayed on this website may be subject to prior sale or removal from sale. Availability of any listing should always be independently verified. Listing information is provided for consumer personal, non-commercial use, solely to identify potential properties for potential purchase. All other use is strictly prohibited and may violate relevant federal and state law. Data last updated on