1405 Chapman Circle Unit OR, Winter Park, FL 32789
- $1,285,000
- 3
- BD
- 4
- BA
- 2,950
- SqFt





- Sold Price
- $1,285,000
- List Price
- $1,375,000
- Status
- Sold
- Days on Market
- 3
- Closing Date
- Feb 15, 2024
- MLS#
- O6157967
- Property Style
- Single Family
- Year Built
- 2007
- Bedrooms
- 3
- Bathrooms
- 4
- Living Area
- 2,950
- Lot Size
- 6,294
- Acres
- 0.14
- Total Acreage
- 0 to less than 1/4
- Legal Subdivision Name
- Windsong Elizabeths Walk 43/81
- MLS Area Major
- Winter Park
Property Description
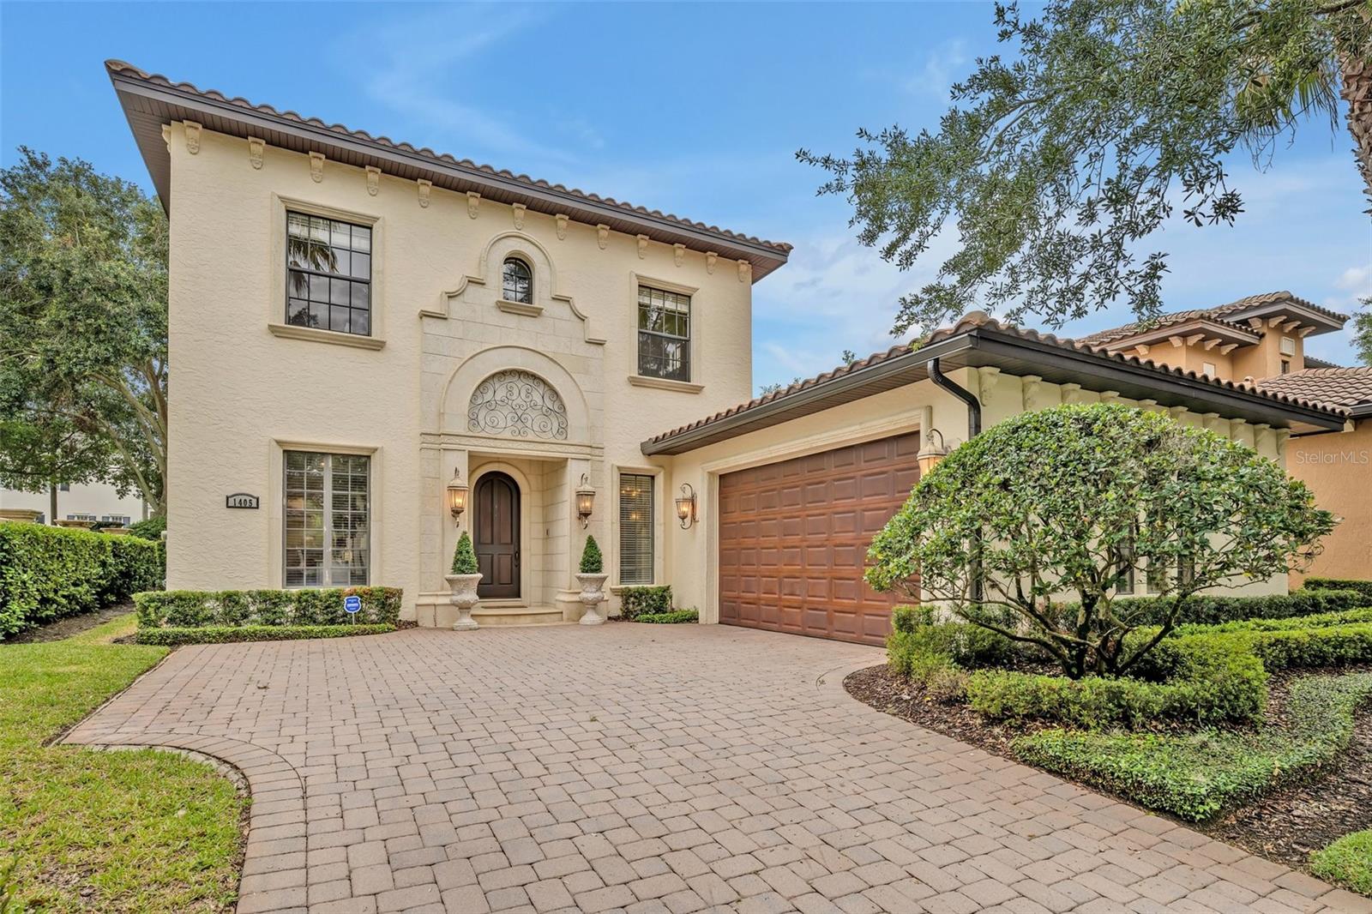
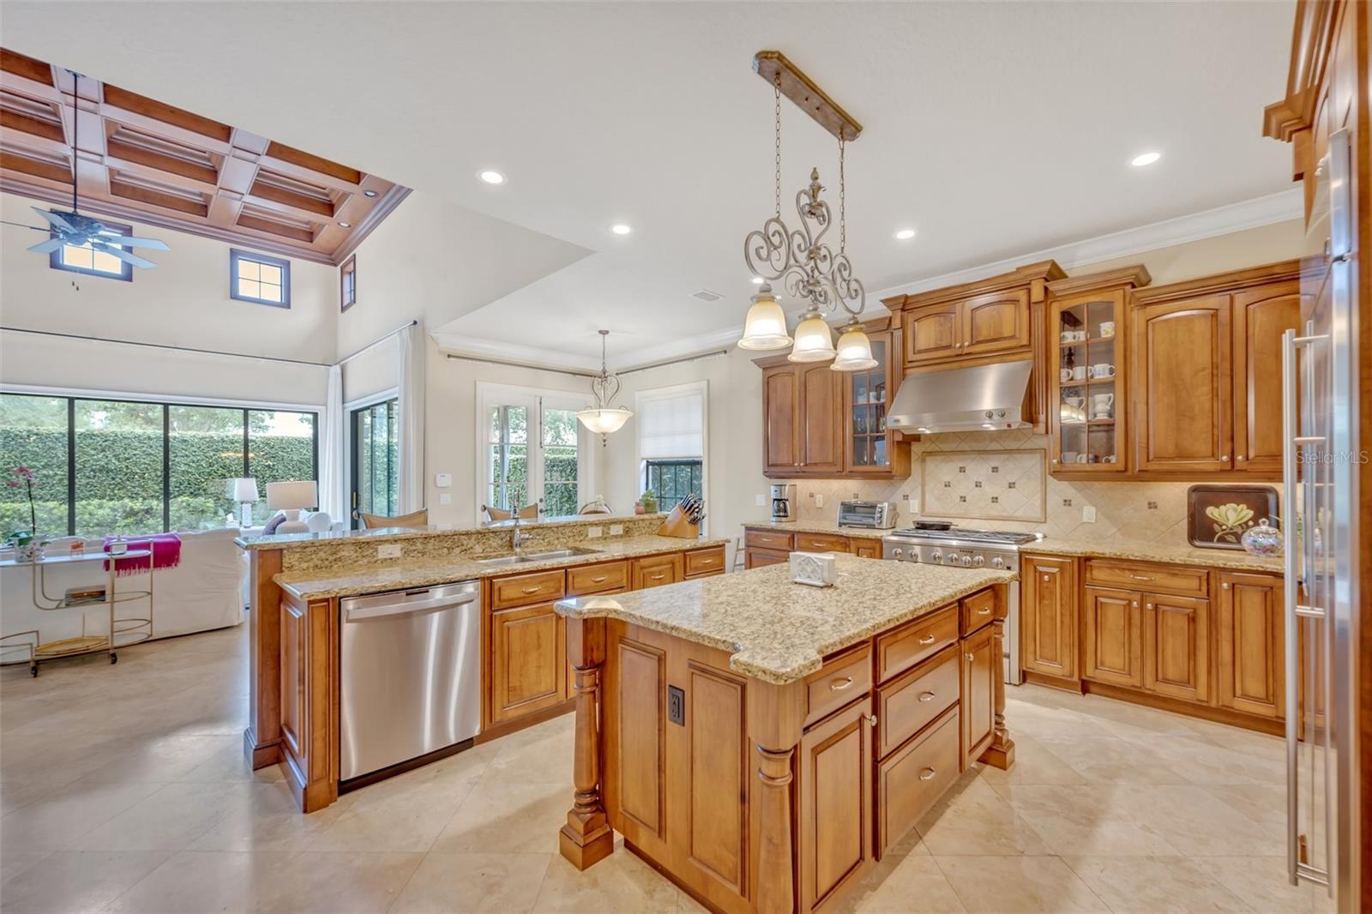
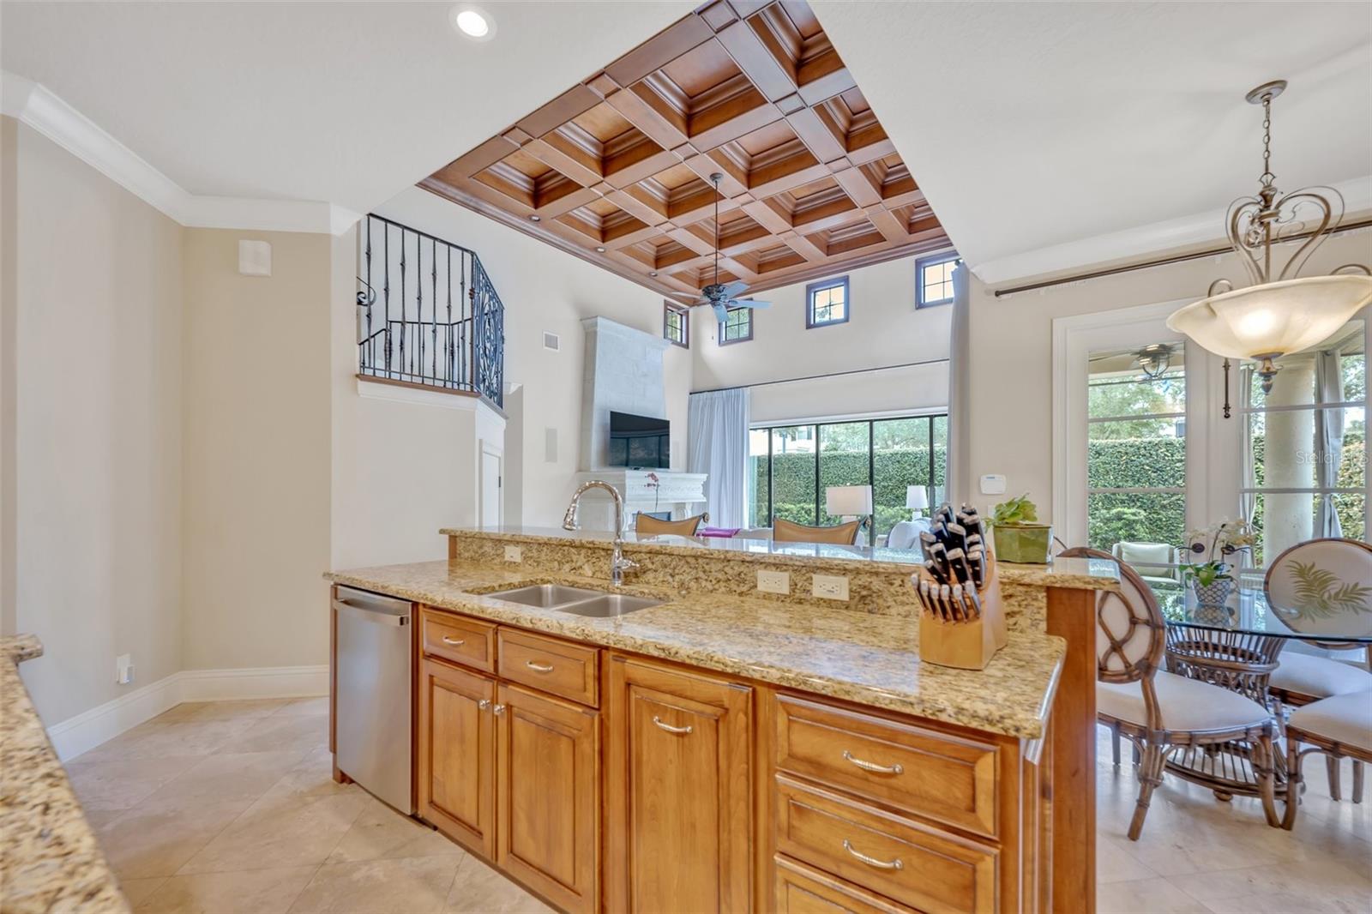
Discover this captivating Mediterranean-style 3BR/4BA home nestled in the highly desirable Windsong community, boasting 2,952 sq. ft. of luxurious living space. The grand front entry welcomes you with a stone surround, travertine floors, and a solid mahogany door. The kitchen features custom stained-wood cabinets, granite countertops, a 6 burner gas range, island, and breakfast bar, complemented by a large hidden pantry and a butler's pantry leading to the dining room. The elegant wine room, adorned with a brick ceiling and iron gate, adds a touch of sophistication. The family room, with floor-to-ceiling stacked sliding glass doors, vaulted stained wood coffer ceiling, offers seamless patio and pool access, perfect for entertaining. The master suite features an oversized walk-in closet with custom wood built-ins, a jetted tub, and his/hers raised vanities. Two additional oversized guest suites on the 2nd floor each feature a full bath. Outdoor living is elevated with a courtyard, paved & covered patio, heated pool/spa, and low-maintenance landscaping. A paver driveway and epoxy garage, complete this exquisite property. Enjoy Windsong's amenities: a lakefront clubhouse & pool, kiddie pool & water park, playground, kayaks & paddleboards, and a pontoon boat for the Winter Park Chain of Lakes. Proximity to top-rated schools, Park Avenue, local restaurants, and shopping.
/u.realgeeks.media/homesinorlando/NextHome-Neighborhood-Realty-Logo-Horizontal-OrangeOnWhite-Web-RGB.jpg)
Additional Information
- Taxes
- $14179
- HOA Fee
- $705
- HOA Payment Schedule
- Quarterly
- Community Features
- No Deed Restriction
- Property Description
- Two Story
- Zoning
- PURD
- Interior Layout
- Built-in Features, Central Vaccum, High Ceilings, Primary Bedroom Main Floor, Open Floorplan
- Interior Features
- Built-in Features, Central Vaccum, High Ceilings, Primary Bedroom Main Floor, Open Floorplan
- Floor
- Carpet, Travertine, Wood
- Appliances
- Built-In Oven, Cooktop, Dishwasher, Disposal, Dryer, Exhaust Fan, Gas Water Heater, Microwave, Washer
- Utilities
- BB/HS Internet Available, Cable Connected, Electricity Connected, Fire Hydrant, Natural Gas Connected, Sewer Connected, Sprinkler Meter, Underground Utilities, Water Connected
- Heating
- Gas
- Air Conditioning
- Central Air, Zoned
- Exterior Construction
- Block, Wood Frame
- Exterior Features
- Irrigation System, Lighting, Sidewalk, Sliding Doors
- Roof
- Concrete
- Foundation
- Block
- Pool
- Private
- Pool Type
- Gunite, In Ground
- Garage Carport
- 2 Car Garage
- Garage Spaces
- 2
- Elementary School
- Brookshire Elem
- Middle School
- Glenridge Middle
- High School
- Winter Park High
- Pets
- Allowed
- Flood Zone Code
- X
- Parcel ID
- 17-22-30-9371-00-130
- Legal Description
- WINDSONG - ELIZABETHS WALK 43/81 LOT 13
Listing courtesy of MAROON REALTY GROUP LLC. 407-774-7083
Selling Office: PREMIER SOTHEBY'S INTL. REALTY.Mortgage Calculator
StellarMLS is the source of this information via Internet Data Exchange Program. All listing information is deemed reliable but not guaranteed and should be independently verified through personal inspection by appropriate professionals. Listings displayed on this website may be subject to prior sale or removal from sale. Availability of any listing should always be independently verified. Listing information is provided for consumer personal, non-commercial use, solely to identify potential properties for potential purchase. All other use is strictly prohibited and may violate relevant federal and state law. Data last updated on