3644 Daventry Road, Orlando, FL 32817
- $400,000
- 3
- BD
- 2
- BA
- 1,429
- SqFt




- Sold Price
- $400,000
- List Price
- $399,900
- Status
- Sold
- Days on Market
- 4
- Closing Date
- Dec 29, 2023
- MLS#
- O6157964
- Property Style
- Single Family
- Year Built
- 1985
- Bedrooms
- 3
- Bathrooms
- 2
- Living Area
- 1,429
- Lot Size
- 8,255
- Acres
- 0.19
- Total Acreage
- 0 to less than 1/4
- Legal Subdivision Name
- Hunters Trace
- MLS Area Major
- Orlando/Union Park/University Area
Property Description
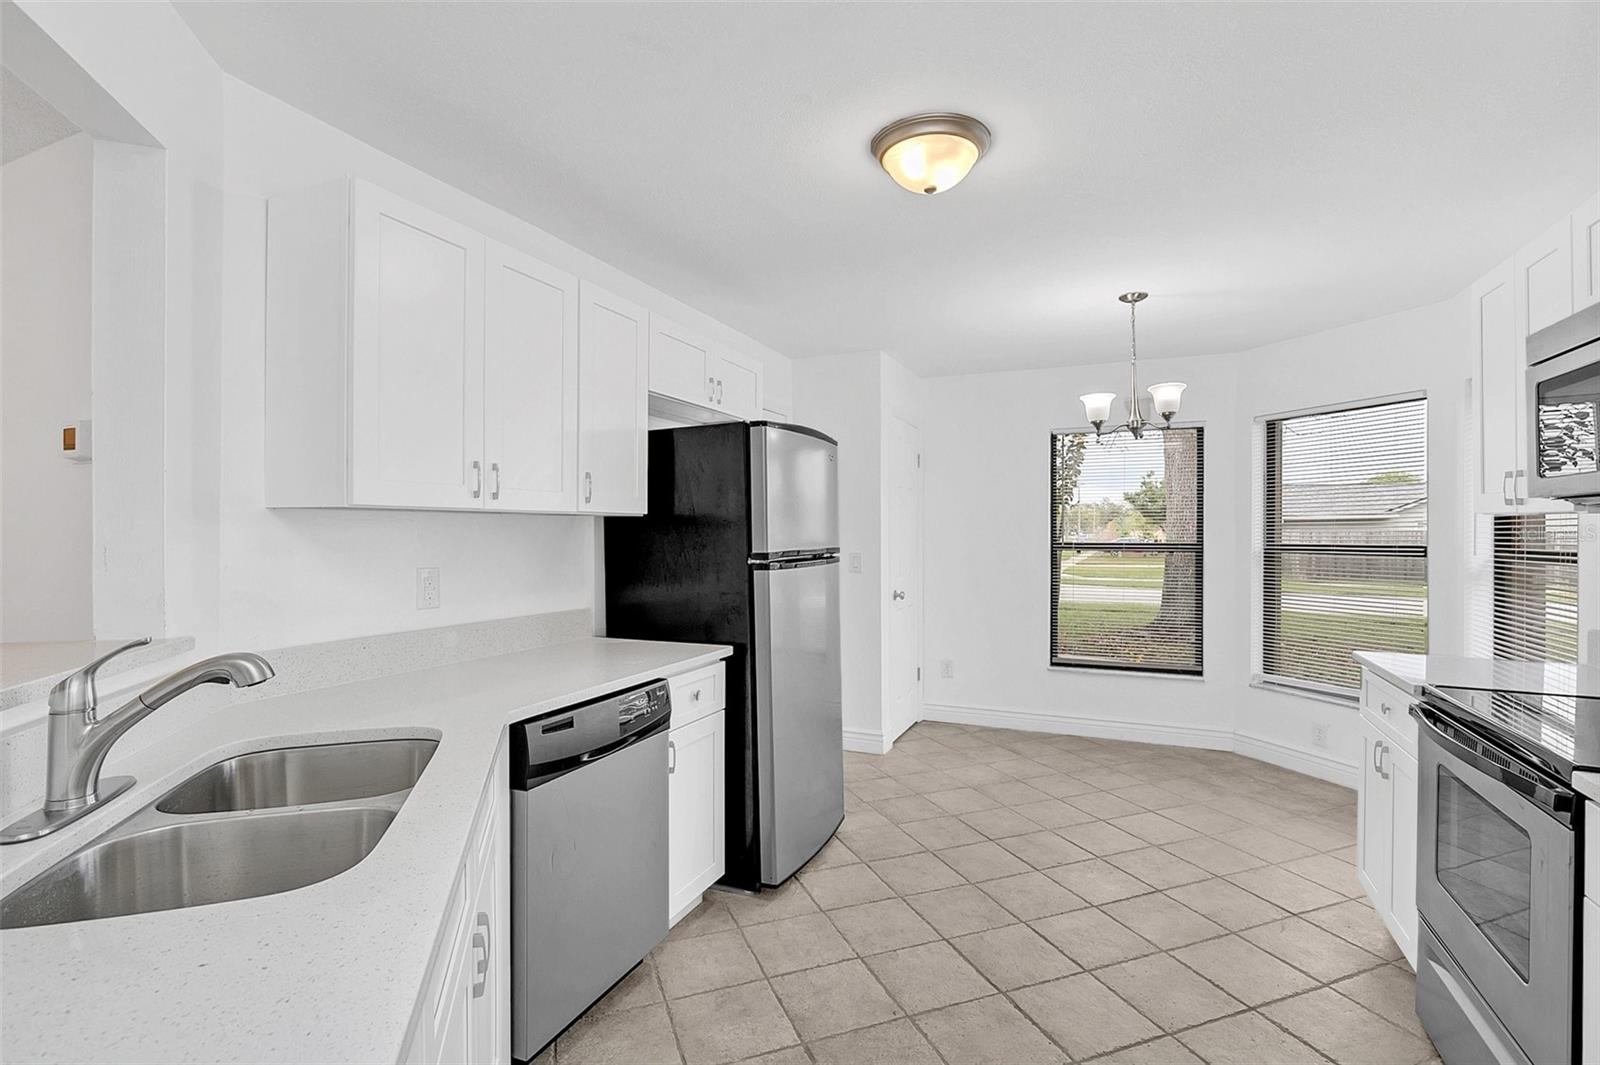
Want it all? Want it at a great price? This is the home for you, and it's MOVE-IN READY! This 3/2 POOL home has all the features you're looking for! BRAND NEW roof, AC, and water heater! Adorned with an open floorplan with vaulted ceilings, a separate dining room, and split bedrooms. The kitchen has bar seating and a breakfast nook with large windows, perfect for nature watching! BRAND NEW quartz countertops and appliances! The primary bedroom is spacious and has a window seat. The beautiful bathroom has a massive walk-in closet, walk-in shower, a separate garden tub, granite countertops, and a private entrance to your backyard! NEW laminate floors in the bedrooms and secondary bathroom! The large screened-in porch is perfect for watching the sunsets. With a fenced yard and a pool with a spa, you'll want to invite everyone over for that backyard BBQ! NEW interior and exterior paint! A quiet neighborhood close to UCF and Waterford Lakes. Close to shopping, 25 min to the theme parks, and 45 min to the beach!
/u.realgeeks.media/homesinorlando/NextHome-Neighborhood-Realty-Logo-Horizontal-OrangeOnWhite-Web-RGB.jpg)
Additional Information
- Taxes
- $4341
- Minimum Lease
- 7 Months
- HOA Fee
- $160
- HOA Payment Schedule
- Annually
- Location
- Paved
- Community Features
- Community Mailbox, No Deed Restriction
- Property Description
- One Story
- Zoning
- R-1A
- Interior Layout
- Open Floorplan, Split Bedroom, Vaulted Ceiling(s), Walk-In Closet(s), Window Treatments
- Interior Features
- Open Floorplan, Split Bedroom, Vaulted Ceiling(s), Walk-In Closet(s), Window Treatments
- Floor
- Laminate, Tile
- Appliances
- Dishwasher, Disposal, Electric Water Heater, Microwave, Range, Refrigerator
- Utilities
- Cable Available, Electricity Connected, Sewer Connected, Water Connected
- Heating
- Central
- Air Conditioning
- Central Air
- Exterior Construction
- Brick, Wood Siding
- Exterior Features
- French Doors, Sidewalk, Sliding Doors
- Roof
- Shingle
- Foundation
- Slab
- Pool
- Private
- Pool Type
- Gunite, In Ground
- Garage Carport
- 2 Car Garage
- Garage Spaces
- 2
- Pets
- Allowed
- Flood Zone Code
- X
- Parcel ID
- 07-22-31-3800-02-310
- Legal Description
- HUNTERS TRACE UNIT 3 14/78 LOT 231
Listing courtesy of EXP REALTY LLC. 407-476-4127
Selling Office: CORCORAN CONNECT LLC.Mortgage Calculator
StellarMLS is the source of this information via Internet Data Exchange Program. All listing information is deemed reliable but not guaranteed and should be independently verified through personal inspection by appropriate professionals. Listings displayed on this website may be subject to prior sale or removal from sale. Availability of any listing should always be independently verified. Listing information is provided for consumer personal, non-commercial use, solely to identify potential properties for potential purchase. All other use is strictly prohibited and may violate relevant federal and state law. Data last updated on