1031 Alston Bay Boulevard, Apopka, FL 32703
- $459,900
- 4
- BD
- 4
- BA
- 2,537
- SqFt



- Sold Price
- $459,900
- List Price
- $459,900
- Status
- Sold
- Days on Market
- 98
- Closing Date
- Jun 17, 2024
- MLS#
- O6157863
- Property Style
- Single Family
- Architectural Style
- Florida
- Year Built
- 2013
- Bedrooms
- 4
- Bathrooms
- 4
- Baths Half
- 1
- Living Area
- 2,537
- Lot Size
- 7,425
- Acres
- 0.17
- Total Acreage
- 0 to less than 1/4
- Legal Subdivision Name
- Emerson Park A B C D E K L M N
- MLS Area Major
- Apopka
Property Description
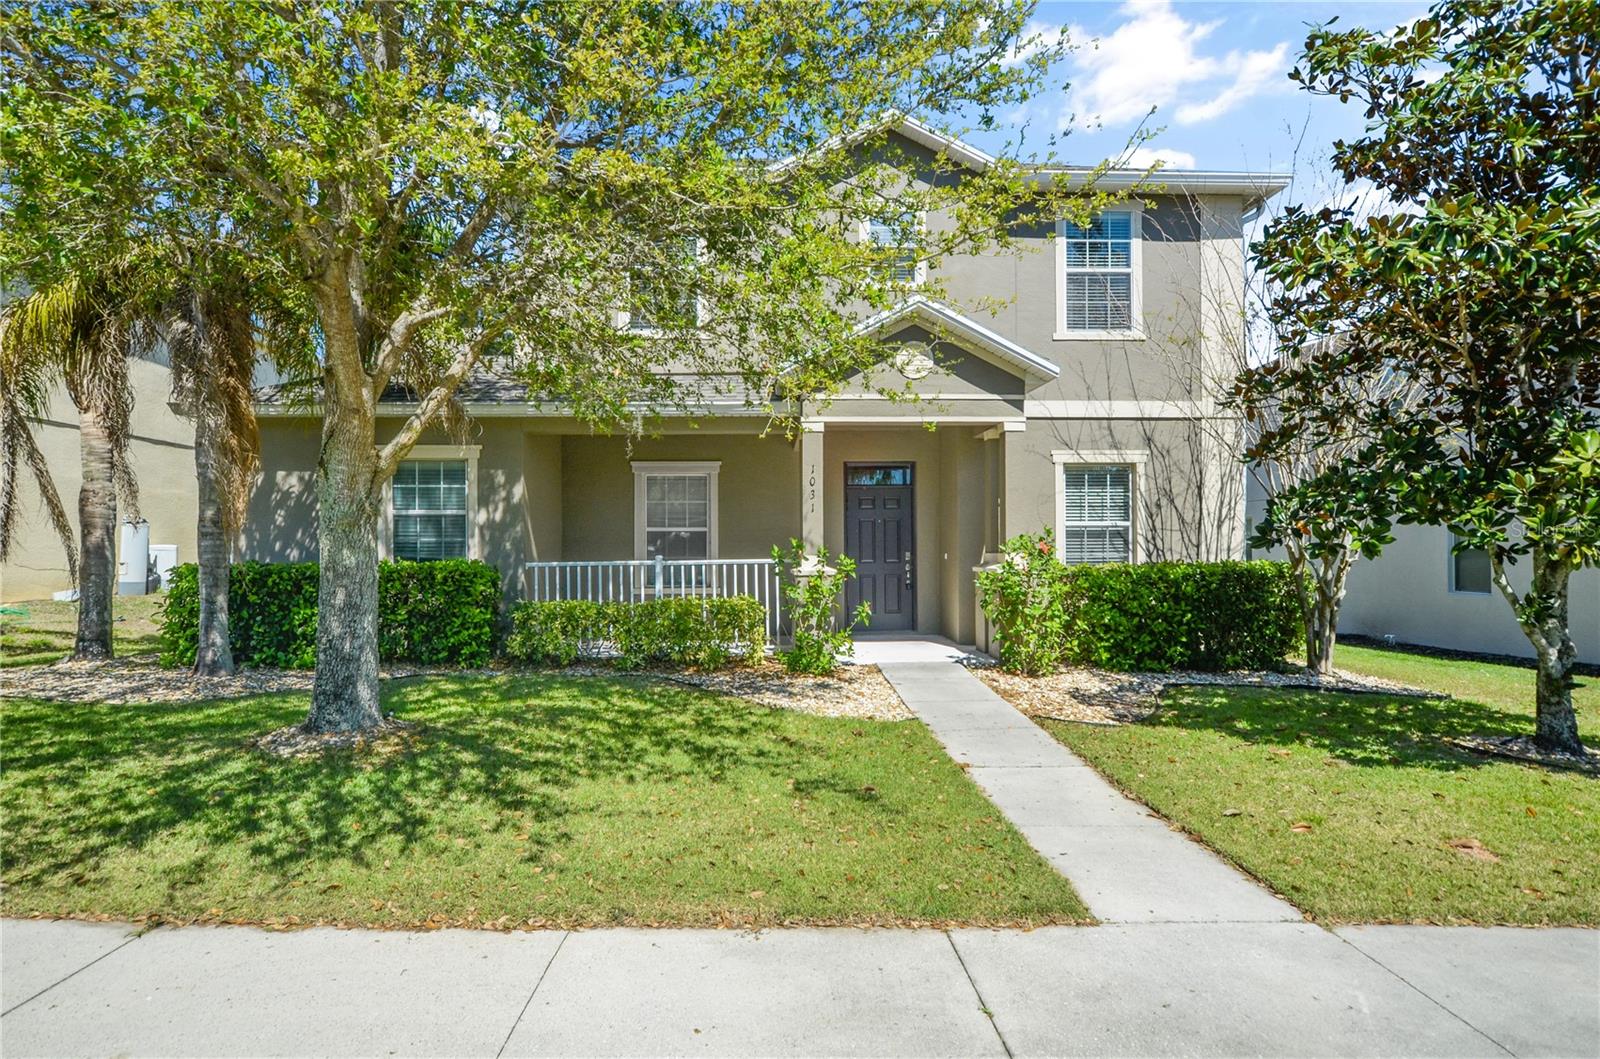
Experience the ultimate in modern luxury with this stunning home featuring a gray wood luxury plank flooring that exudes elegance and sophistication. As you look up the staircase, you are greeted by an open concept living area that is complete for entertaining guests or simply relaxing with family. The HVAC system was upgraded in 2019 along with a Daikin One Smart Thermostat to ensure maximum comfort year-round. A keypad access front door adds convenience and security to your life. Upstairs boasts three (3) bedrooms, one of which features a walk-in closet for added storage space, while the upstairs loft provides ample room for relaxation and entertainment. Two (2) full baths upstairs and a one-and-a-half bath (1.5) downstairs provide plenty of options for everyone's needs. Step outside onto your screened-in lanai on a motor or extended deck made from paver lanai - perfect for enjoying those warm summer evenings. The kitchen is equipped with stainless steel appliances, espresso cabinets, glass tile backsplash, eat-in area, and a formal dining room. The master suite is located downstairs along with laundry facilities making it easy to take care of all your daily needs without ever leaving the main level. Blinds throughout add privacy while still allowing natural light to flow through every room of this exquisite home. Do not miss out on this incredible opportunity to make this home yours! Call us, NOW! Let’s schedule your private showing, TODAY!
/u.realgeeks.media/homesinorlando/NextHome-Neighborhood-Realty-Logo-Horizontal-OrangeOnWhite-Web-RGB.jpg)
Additional Information
- Taxes
- $5034
- Minimum Lease
- No Rent
- HOA Fee
- $104
- HOA Payment Schedule
- Monthly
- Community Features
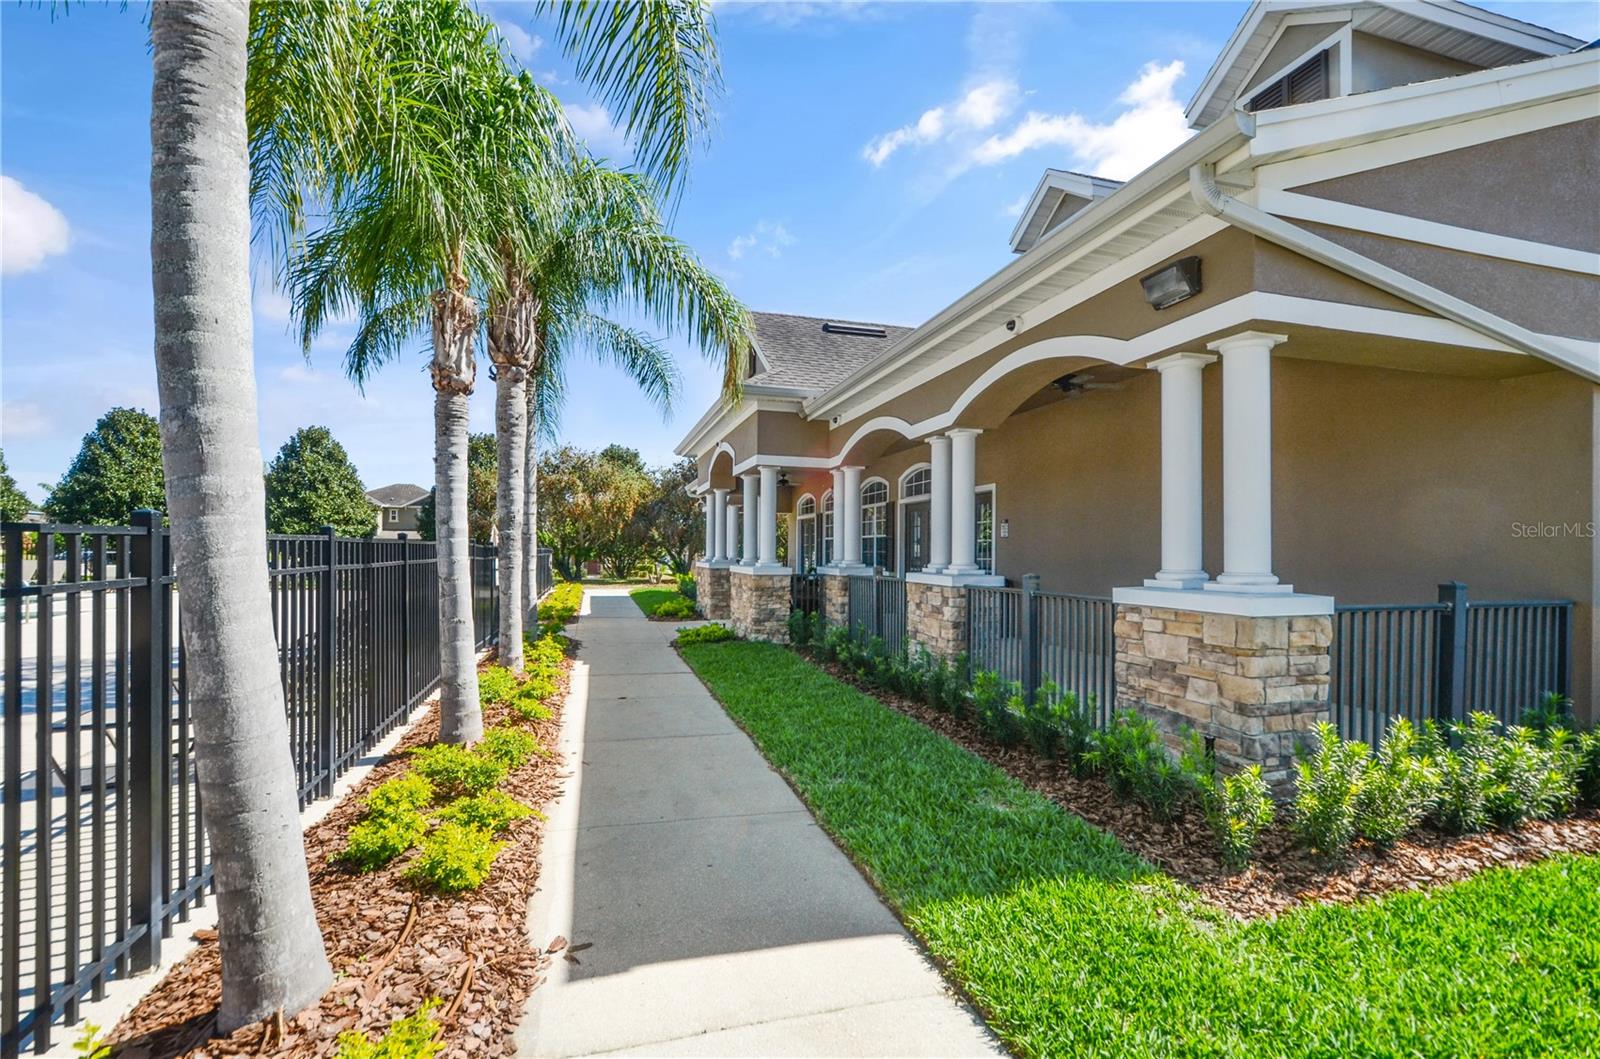
- Clubhouse, Fitness Center, Playground, Pool, Sidewalks, No Deed Restriction
- Property Description
- Two Story
- Zoning
- MU-ES-GT
- Interior Layout
- Ceiling Fans(s), Eat-in Kitchen, High Ceilings, Kitchen/Family Room Combo, Primary Bedroom Main Floor, Open Floorplan, Solid Surface Counters, Split Bedroom, Stone Counters, Thermostat, Walk-In Closet(s)
- Interior Features
- Ceiling Fans(s), Eat-in Kitchen, High Ceilings, Kitchen/Family Room Combo, Primary Bedroom Main Floor, Open Floorplan, Solid Surface Counters, Split Bedroom, Stone Counters, Thermostat, Walk-In Closet(s)
- Floor
- Hardwood, Tile, Wood
- Appliances
- Dishwasher, Disposal, Electric Water Heater, Microwave, Range, Refrigerator
- Utilities
- Electricity Connected, Public, Sewer Connected, Water Connected
- Heating
- Central, Electric
- Air Conditioning
- Central Air
- Exterior Construction
- Block, Stucco
- Exterior Features
- Irrigation System, Lighting, Rain Gutters, Sidewalk, Sliding Doors
- Roof
- Shingle
- Foundation
- Slab
- Pool
- Community
- Garage Carport
- 2 Car Garage
- Garage Spaces
- 2
- Garage Features
- Alley Access, Driveway, Garage Door Opener, Garage Faces Rear, Guest, On Street
- Elementary School
- Wheatley Elem
- Middle School
- Wolf Lake Middle
- High School
- Wekiva High
- Pets
- Allowed
- Flood Zone Code
- X
- Parcel ID
- 20-21-28-2522-02-240
- Legal Description
- EMERSON PARK 68/1 LOT 224
Listing courtesy of EXP REALTY LLC. 888-883-8509
Selling Office: MARCOH REALTY LLC.Mortgage Calculator
StellarMLS is the source of this information via Internet Data Exchange Program. All listing information is deemed reliable but not guaranteed and should be independently verified through personal inspection by appropriate professionals. Listings displayed on this website may be subject to prior sale or removal from sale. Availability of any listing should always be independently verified. Listing information is provided for consumer personal, non-commercial use, solely to identify potential properties for potential purchase. All other use is strictly prohibited and may violate relevant federal and state law. Data last updated on