1047 Sweetbriar Road, Orlando, FL 32806
- $710,000
- 4
- BD
- 2
- BA
- 2,920
- SqFt




- Sold Price
- $710,000
- List Price
- $724,900
- Status
- Sold
- Days on Market
- 62
- Closing Date
- Feb 21, 2024
- MLS#
- O6157824
- Property Style
- Single Family
- Architectural Style
- Florida
- Year Built
- 1969
- Bedrooms
- 4
- Bathrooms
- 2
- Living Area
- 2,920
- Lot Size
- 14,716
- Acres
- 0.34
- Total Acreage
- 1/4 to less than 1/2
- Legal Subdivision Name
- Southern Oaks
- MLS Area Major
- Orlando/Delaney Park/Crystal Lake
Property Description
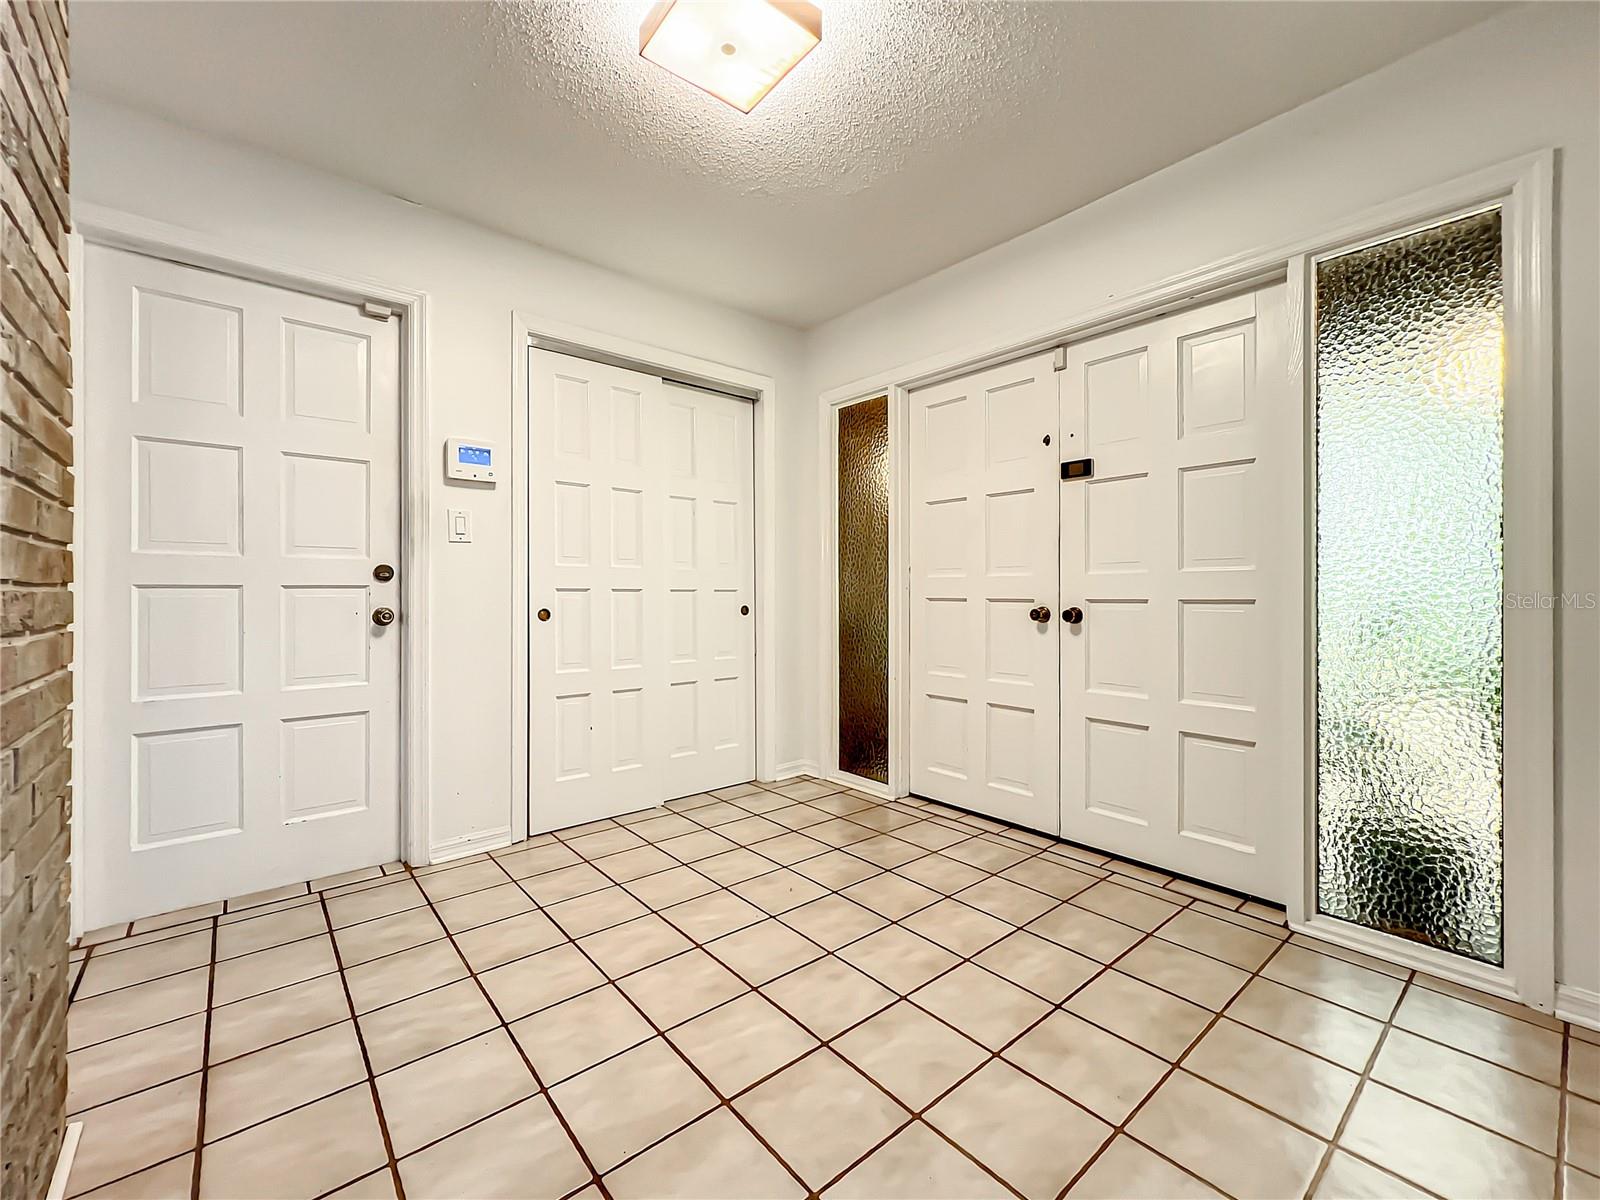
Welcome to your dream home in the heart of the highly desirable Southern Oaks subdivision! This 4-Bedroom, 2-Bathroom, 2,920 sq. ft. home boasts a thoughtful and spacious SPLIT FLOOR PLAN, ensuring both comfort and privacy for your family. As you enter, you'll be greeted by an abundance of natural light streaming through large expansive windows, illuminating the beautiful hardwood floors that adorn 50% of the home. The inviting living spaces feature an updated kitchen with double ovens, granite countertops, and a seamless flow into the dining area and family room, where a charming brick fireplace creates a cozy ambiance. Entertain guests or enjoy family time in the massive air-conditioned Florida room (35’ x 17’), equipped with four skylights, a sink, counter, cabinets, and a refrigerator. This versatile space is perfect for a variety of activities, from pool games to relaxing hangouts. The bedrooms are generously sized, strategically designed with high-placed windows for flexible furniture arrangements. Bedroom 4 offers a unique touch with double doors leading to the custom-designed pool and backyard oasis. The indoor laundry room adds convenience to your daily routine. The exterior of the property is just as impressive as the interior. The oversized side-entry garage (24’ x 22’) includes a bonus storage room (8’ x 7’) with a separate entrance, providing potential for conversion into an office and increasing the total under-air square footage. Step outside into your own private paradise. The backyard oasis, professionally designed by an award-winning landscape architect, invites you to unwind and enjoy the surroundings. A sparkling pool and carefully manicured greenery create a tranquil retreat right at home. Practicality meets style with a newer roof (3 years old) and a new air conditioning system, ensuring both comfort and cost-effectiveness (important for homeowners’ insurance). This home is not just a residence; it's an opportunity to become part of the Southern Oaks community—an enclave known for its neighborly feel and a host of resident events throughout the year, from holiday celebrations to block parties. Don't miss your chance to experience the unparalleled lifestyle that Southern Oaks offers. Make this house your home and start creating lasting memories in a community that truly feels like family.
/u.realgeeks.media/homesinorlando/NextHome-Neighborhood-Realty-Logo-Horizontal-OrangeOnWhite-Web-RGB.jpg)
Additional Information
- Taxes
- $4715
- Minimum Lease
- No Minimum
- HOA Fee
- $150
- HOA Payment Schedule
- Annually
- Location
- City Limits
- Community Features
- Sidewalks, No Deed Restriction
- Property Description
- One Story
- Zoning
- R-1AA
- Interior Layout
- Cathedral Ceiling(s), Ceiling Fans(s), Kitchen/Family Room Combo, Primary Bedroom Main Floor, Skylight(s), Solid Surface Counters, Split Bedroom
- Interior Features
- Cathedral Ceiling(s), Ceiling Fans(s), Kitchen/Family Room Combo, Primary Bedroom Main Floor, Skylight(s), Solid Surface Counters, Split Bedroom
- Floor
- Ceramic Tile, Laminate, Wood
- Appliances
- Built-In Oven, Cooktop, Dishwasher, Dryer, Refrigerator, Washer
- Utilities
- BB/HS Internet Available, Cable Available, Cable Connected, Public
- Heating
- Central
- Air Conditioning
- Central Air
- Fireplace Description
- Wood Burning
- Exterior Construction
- Block
- Exterior Features
- Irrigation System, Private Mailbox, Sidewalk, Sliding Doors
- Roof
- Shingle
- Foundation
- Slab
- Pool
- Private
- Pool Type
- In Ground
- Garage Carport
- 2 Car Garage
- Garage Spaces
- 2
- Garage Features
- Driveway, Garage Door Opener, Garage Faces Side
- Garage Dimensions
- 24X22
- Elementary School
- Pershing Elem
- Middle School
- Pershing K-8
- High School
- Boone High
- Pets
- Allowed
- Flood Zone Code
- X
- Parcel ID
- 12-23-29-8201-07-030
- Legal Description
- SOUTHERN OAKS UNIT NO 1 2/77 LOT 3 BLK G
Listing courtesy of PLATINUM REALTY GROUP FLORIDA INC. 407-270-7378
Selling Office: COMPASS FLORIDA LLC.Mortgage Calculator
StellarMLS is the source of this information via Internet Data Exchange Program. All listing information is deemed reliable but not guaranteed and should be independently verified through personal inspection by appropriate professionals. Listings displayed on this website may be subject to prior sale or removal from sale. Availability of any listing should always be independently verified. Listing information is provided for consumer personal, non-commercial use, solely to identify potential properties for potential purchase. All other use is strictly prohibited and may violate relevant federal and state law. Data last updated on