9350 Royal Estates Boulevard, Orlando, FL 32836
- $1,420,000
- 4
- BD
- 4
- BA
- 4,497
- SqFt






- Sold Price
- $1,420,000
- List Price
- $1,490,000
- Status
- Sold
- Days on Market
- 126
- Closing Date
- Apr 22, 2024
- MLS#
- O6157784
- Property Style
- Single Family
- Year Built
- 2017
- Bedrooms
- 4
- Bathrooms
- 4
- Living Area
- 4,497
- Lot Size
- 7,199
- Acres
- 0.17
- Total Acreage
- 0 to less than 1/4
- Legal Subdivision Name
- Royal Legacy Estates
- MLS Area Major
- Orlando/Dr. Phillips/Bay Vista
Property Description
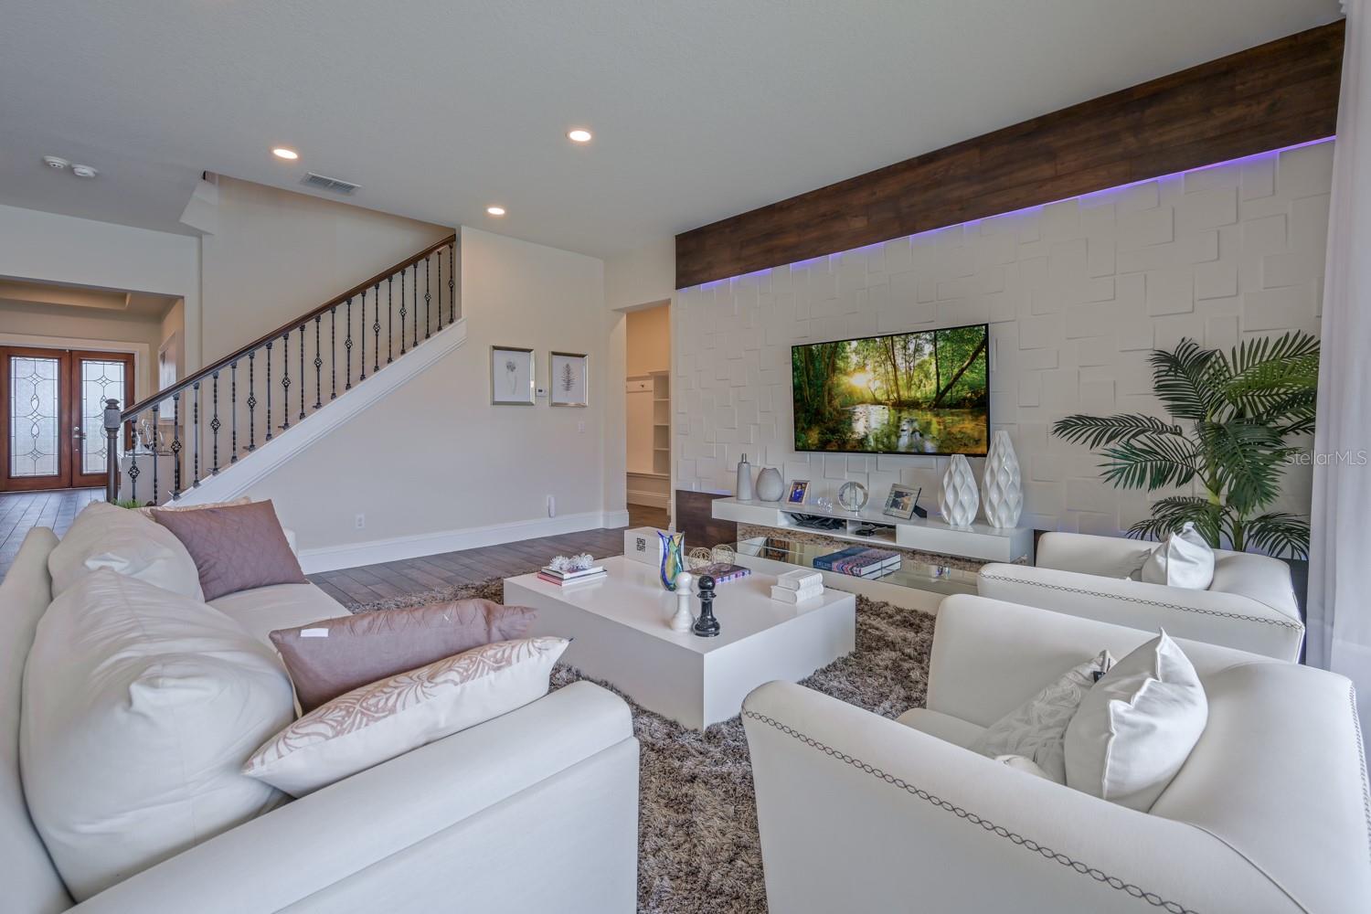
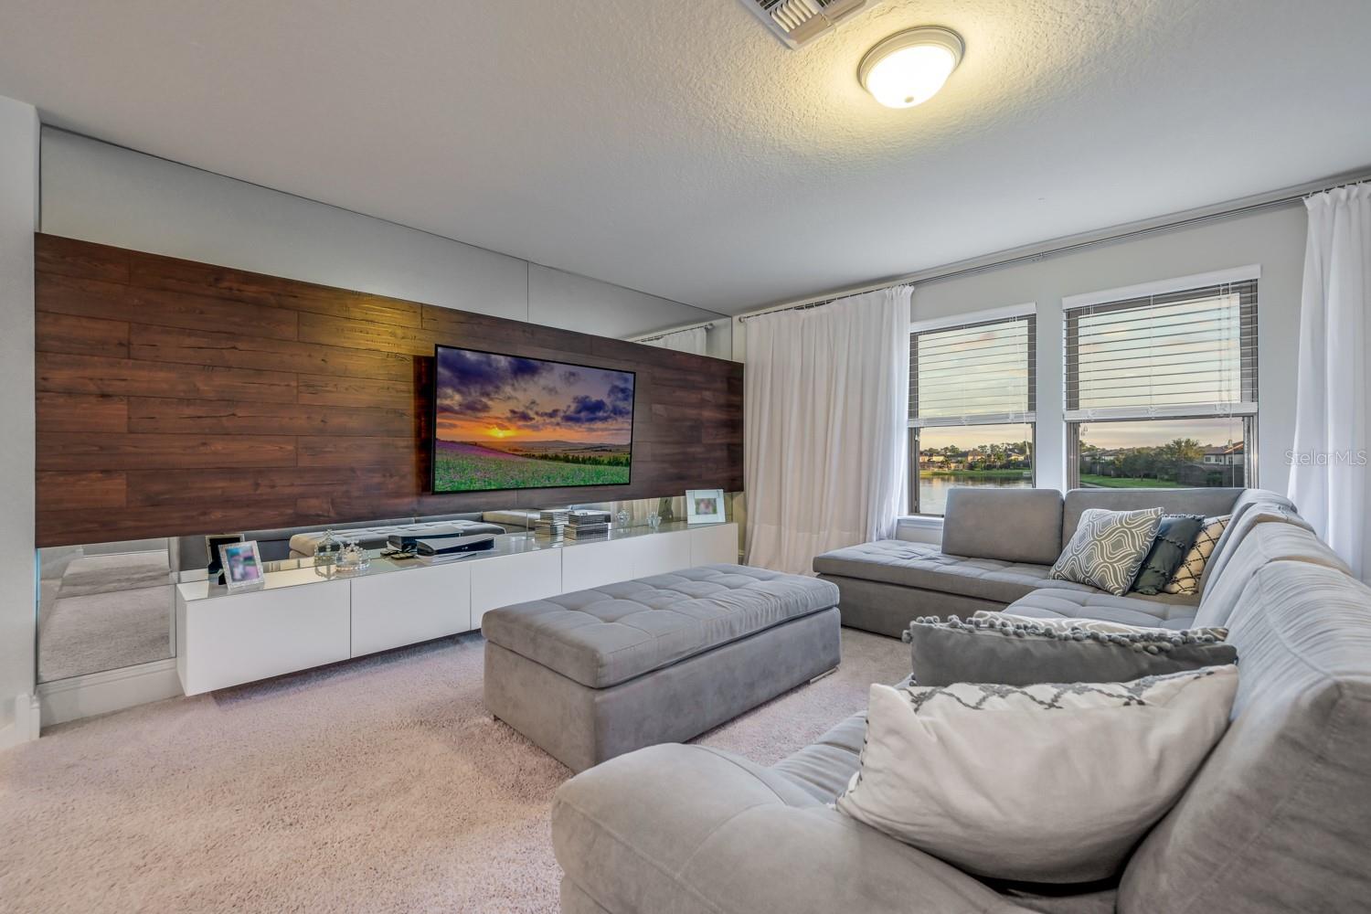
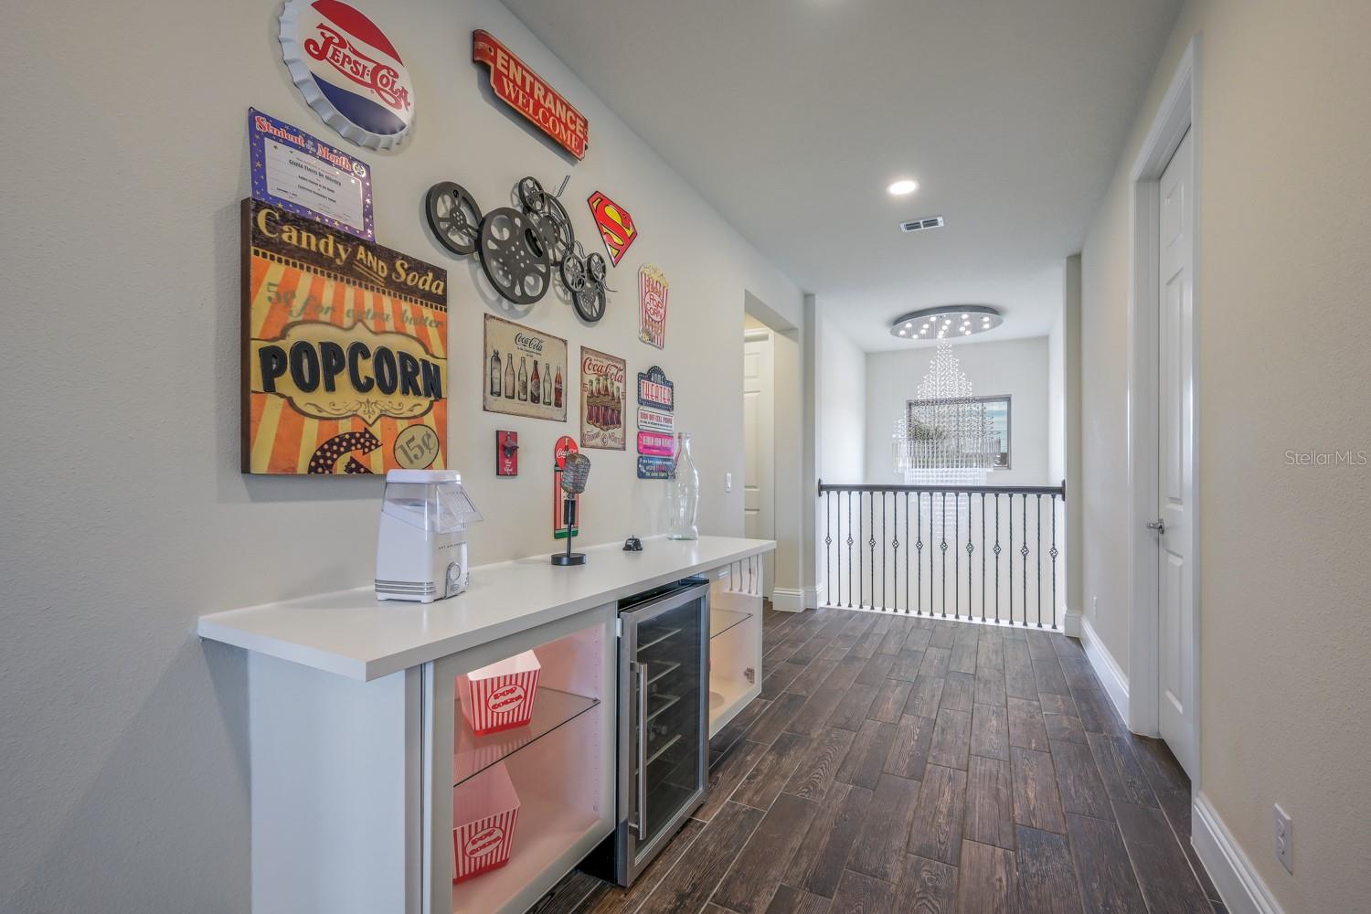
Do you want to live in a luxurious house, with high quality finishing, have the privilege of contemplating a beautiful sunrise overlooking the lake and also watch the Magic Kingdon fireworks show daily from your pool? If so, here are more details about this dream home. At the entrance hall of the house, we have a wonderful 3-meter crystal chandelier, with a mirror wall, lit with an LED strip and wallpaper. Just to your right we have a bonus room, which can be an office, game room, etc. Then an extremely spacious dining room, with custom-made curtains, and a mirror wall. For you wine lovers, right in front of the dining room, we have a fully customized and themed wine cellar, with 2 wine air-conditioning refrigerators. Next, we have the kitchen and living room, which without a shadow of a doubt has as its biggest upgrade the wonderful view of the lake, where you can cook or receive visitors, enjoying the wonderful view. The kitchen has upgraded cabinets and appliances, as well as a completely separate food pantry. The living room has a wooden wall, LED lights and custom-made curtains. Next door and integrated into the kitchen, we have the space for a fantastic breakfast or a quick snack. In this environment you can have your breakfast and contemplate a wonderful sunrise. Continuing in the lower part of the house, we still have a complete bathroom, which serves the lower part of the house and also the outdoor pool area. We still have another room, where for those who need it, it can be the fifth bedroom in the house, as it is next to the full bathroom. Going to the outdoor area, which is literally breathtaking, you will find a wonderful swimming pool with an elevated spa with an infinity edge, fully automated, which you can control remotely via Wi-Fi. The pool has a salt system, is heated, and was made with material expected to last 25 years. We have a deck with natural travertine and a complete summer kitchen for you to enjoy unforgettable moments with your family. Going up the stairs, which are entirely made of wood, we will reach the top floor and find a TV room, with a wood panel and mirrors, also with custom-made curtains. In this environment we have all the cables prepared for a fantastic cinema room. We have the master suite, overlooking the lake, which has an anteroom and both with crystal chandeliers. The bathroom is super spacious and customized, and we also have 2 walk-in closets to serve the couple separately. We also have 3 more bedrooms with bathrooms in the upper area. Laundry with cabinets. This property also has all the taller doors, LED lighting throughout the house, and a full insulation system, which means that the house has a much lower energy consumption than normal. We also have a garage for 3 cars, with a power point prepared to receive an electric car. Located in close proximity to top-rated schools, this home offers the opportunity to live in style and comfort. ALL FURNITURE IS NEGOTIABLE.
/u.realgeeks.media/homesinorlando/NextHome-Neighborhood-Realty-Logo-Horizontal-OrangeOnWhite-Web-RGB.jpg)
Additional Information
- Taxes
- $10802
- Minimum Lease
- 1-2 Years
- HOA Fee
- $157
- HOA Payment Schedule
- Monthly
- Community Features
- Playground, Pool, No Deed Restriction
- Property Description
- Two Story
- Zoning
- P-D
- Interior Layout
- Other
- Interior Features
- Other
- Floor
- Carpet, Ceramic Tile
- Appliances
- Cooktop, Dishwasher, Dryer, Microwave, Refrigerator, Washer
- Utilities
- Cable Available, Electricity Available
- Heating
- Central
- Air Conditioning
- Central Air
- Exterior Construction
- Stucco
- Exterior Features
- Outdoor Kitchen
- Roof
- Shingle
- Foundation
- Slab
- Pool
- Community, Private
- Pool Type
- Heated
- Garage Carport
- 3 Car Garage
- Garage Spaces
- 3
- Elementary School
- Castleview Elementary
- Middle School
- Horizon West Middle School
- High School
- Windermere High School
- Pets
- Allowed
- Flood Zone Code
- X
- Parcel ID
- 01-24-27-7141-01-060
- Legal Description
- ROYAL LEGACY ESTATES TRACT M REPLAT 87/8LOT 106
Listing courtesy of LA ROSA REALTY, LLC. 321-939-3748
Selling Office: INFINITY REALTY GROUP LLC.Mortgage Calculator
StellarMLS is the source of this information via Internet Data Exchange Program. All listing information is deemed reliable but not guaranteed and should be independently verified through personal inspection by appropriate professionals. Listings displayed on this website may be subject to prior sale or removal from sale. Availability of any listing should always be independently verified. Listing information is provided for consumer personal, non-commercial use, solely to identify potential properties for potential purchase. All other use is strictly prohibited and may violate relevant federal and state law. Data last updated on