2115 Miscindy Place, Orlando, FL 32806
- $470,000
- 4
- BD
- 2
- BA
- 1,565
- SqFt




- Sold Price
- $470,000
- List Price
- $474,000
- Status
- Sold
- Days on Market
- 55
- Closing Date
- Feb 16, 2024
- MLS#
- O6157767
- Property Style
- Single Family
- Architectural Style
- Craftsman, Other, Ranch, Traditional
- Year Built
- 1964
- Bedrooms
- 4
- Bathrooms
- 2
- Living Area
- 1,565
- Lot Size
- 9,176
- Acres
- 0.21
- Total Acreage
- 0 to less than 1/4
- Legal Subdivision Name
- Persian Wood Estates
- Complex/Comm Name
- Conway
- MLS Area Major
- Orlando/Delaney Park/Crystal Lake
Property Description
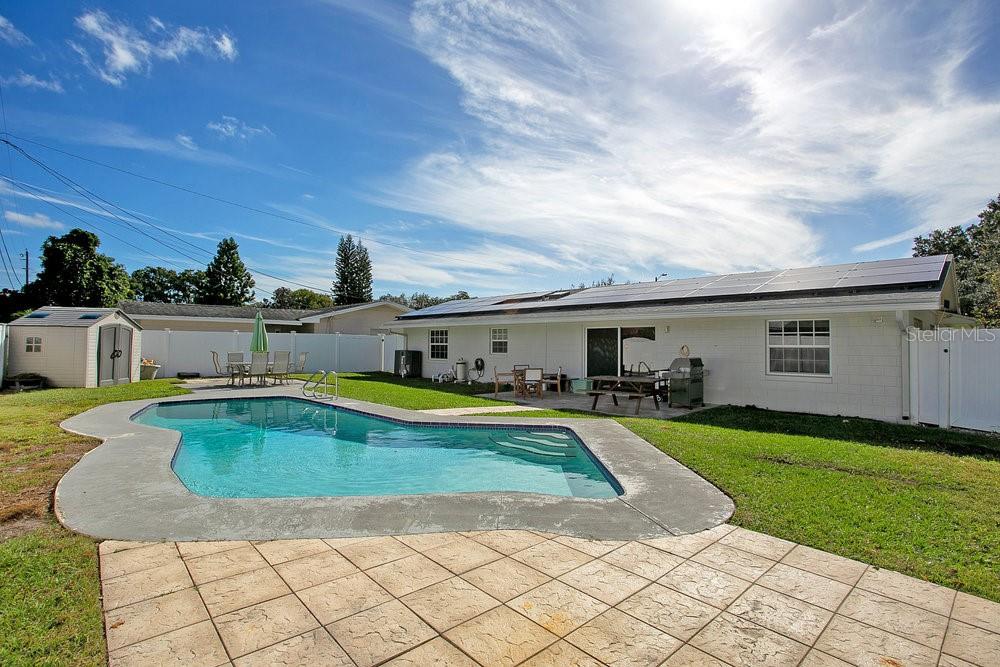
Do you want a wonderful cul de sac home located the heart of Conway. This home is stunning and move in ready. Updated kitchen, baths and everything in this home is updated and beautiful. Enter the neighborhood and see the stunning home that line this tree lined street. There is virtually no traffic here either. Drive up to one of the prettiest houses in the neighborhood. Side entry, oversized garage that will accommodate the biggest SUV. Enter the home and step into the foyer that opens to a large open living room with loads of natural light. Keep pacing through and step into the gorgeous new kitchen with the stunning granite counter tops that open to a huge bar. Some much space here for the resident chef in the family. The floors are dark engineered hardwood laminate so the consistency add a great deal of openness and richness to this home. The appliances are updated as are the sink, fixtures, hardware and storage. It is such a great convo area for all your friends and relatives to gather and enjoy each other's company. There is a big den area off the kitchen that can be a dining room or family room, and there is a private bedroom/office area off this den area for the lucky person that works from home. Let's step outside to the landscaped pool. Large and open and still plenty of yard left for that great BBQ pit, swing set or workshop. There is a great storage shed for yard equipment too. Step back inside to the bedrooms, there are two more big bedrooms in the back of the home that will accommodate any kind of craft room, home office, bedroom space or extra den. The Primary Bedroom is large and open with a great boudier type bath for the days when languishing in the shower is a much needed activity. The roof is 10 years old, and looks super. See the attached building inspection. The plumbing in in great working order as are the ac/heating units. Now lets add the most special part. There are $100k in solar panels that come with this home that are completely for the new buyers use. Their electric bill on this home with 3 children, 2 parents, and a giant pool, less than 30 dollars per month. You will never need to pay huge payments to OUC again. There is also the ability to add an electric car charging station. In addition, this home is just a stone's throw away from the Gatlin Sport Center and community pool. Here you can play basketball, tennis or swim your worries away. There is also less than .06 miles or a 14 minute stroll to the Ferncreek public boat launch to the Conway Chain of lakes. You literally can launch your craft in the water in moments. Come see why everyone wants to live on this gorgeous street. One more thing, this is zoned Pershing K-8th grade center and of course Boone High (Go Braves) Come and see this one today.
/u.realgeeks.media/homesinorlando/NextHome-Neighborhood-Realty-Logo-Horizontal-OrangeOnWhite-Web-RGB.jpg)
Additional Information
- Taxes
- $4195
- Minimum Lease
- 7 Months
- Location
- Cul-De-Sac, In County, Landscaped, Level, Near Public Transit, Oversized Lot, Sidewalk, Paved
- Community Features
- Sidewalks, No Deed Restriction
- Property Description
- One Story
- Zoning
- R-1A
- Interior Layout
- Attic Ventilator, Built-in Features, Ceiling Fans(s), Solid Surface Counters, Split Bedroom, Thermostat
- Interior Features
- Attic Ventilator, Built-in Features, Ceiling Fans(s), Solid Surface Counters, Split Bedroom, Thermostat
- Floor
- Laminate, Terrazzo
- Appliances
- Dishwasher, Electric Water Heater, Exhaust Fan, Microwave, Range, Refrigerator, Solar Hot Water, Solar Hot Water
- Utilities
- BB/HS Internet Available, Cable Available, Electricity Available, Electricity Connected, Phone Available, Public, Solar, Street Lights, Water Available, Water Connected
- Heating
- Central, Electric
- Air Conditioning
- Central Air
- Exterior Construction
- Block, Concrete
- Exterior Features
- French Doors, Lighting, Rain Gutters, Sidewalk
- Roof
- Built-Up, Other, Shingle
- Foundation
- Slab
- Pool
- Private
- Pool Type
- Deck, Gunite, Heated, In Ground, Lighting, Other, Pool Alarm, Salt Water
- Garage Carport
- 2 Car Garage
- Garage Spaces
- 2
- Garage Features
- Curb Parking, Driveway, Garage Door Opener, Garage Faces Side, Oversized
- Garage Dimensions
- 21x22
- Elementary School
- Pershing Elem
- Middle School
- Pershing K-8
- High School
- Boone High
- Fences
- Board, Wood
- Water Name
- Lake Conway Chain Public Acces
- Water Extras
- Skiing Allowed
- Water Access
- Lake - Chain of Lakes
- Pets
- Allowed
- Max Pet Weight
- 999
- Pet Size
- Extra Large (101+ Lbs.)
- Flood Zone Code
- X
- Parcel ID
- 07-23-30-6849-00-060
- Legal Description
- PERSIAN WOOD ESTATES Z/67 LOT 6
Listing courtesy of BEAR TEAM REAL ESTATE. 407-228-1112
Selling Office: REALTY HUB.Mortgage Calculator
StellarMLS is the source of this information via Internet Data Exchange Program. All listing information is deemed reliable but not guaranteed and should be independently verified through personal inspection by appropriate professionals. Listings displayed on this website may be subject to prior sale or removal from sale. Availability of any listing should always be independently verified. Listing information is provided for consumer personal, non-commercial use, solely to identify potential properties for potential purchase. All other use is strictly prohibited and may violate relevant federal and state law. Data last updated on