2808 Kinloch Drive, Orlando, FL 32817
- $520,000
- 4
- BD
- 2
- BA
- 1,819
- SqFt






- Sold Price
- $520,000
- List Price
- $479,000
- Status
- Sold
- Days on Market
- 3
- Closing Date
- Dec 13, 2023
- MLS#
- O6157602
- Property Style
- Single Family
- Year Built
- 1992
- Bedrooms
- 4
- Bathrooms
- 2
- Living Area
- 1,819
- Lot Size
- 19,412
- Acres
- 0.45
- Total Acreage
- 1/4 to less than 1/2
- Legal Subdivision Name
- Arbor Cove
- MLS Area Major
- Orlando/Union Park/University Area
Property Description
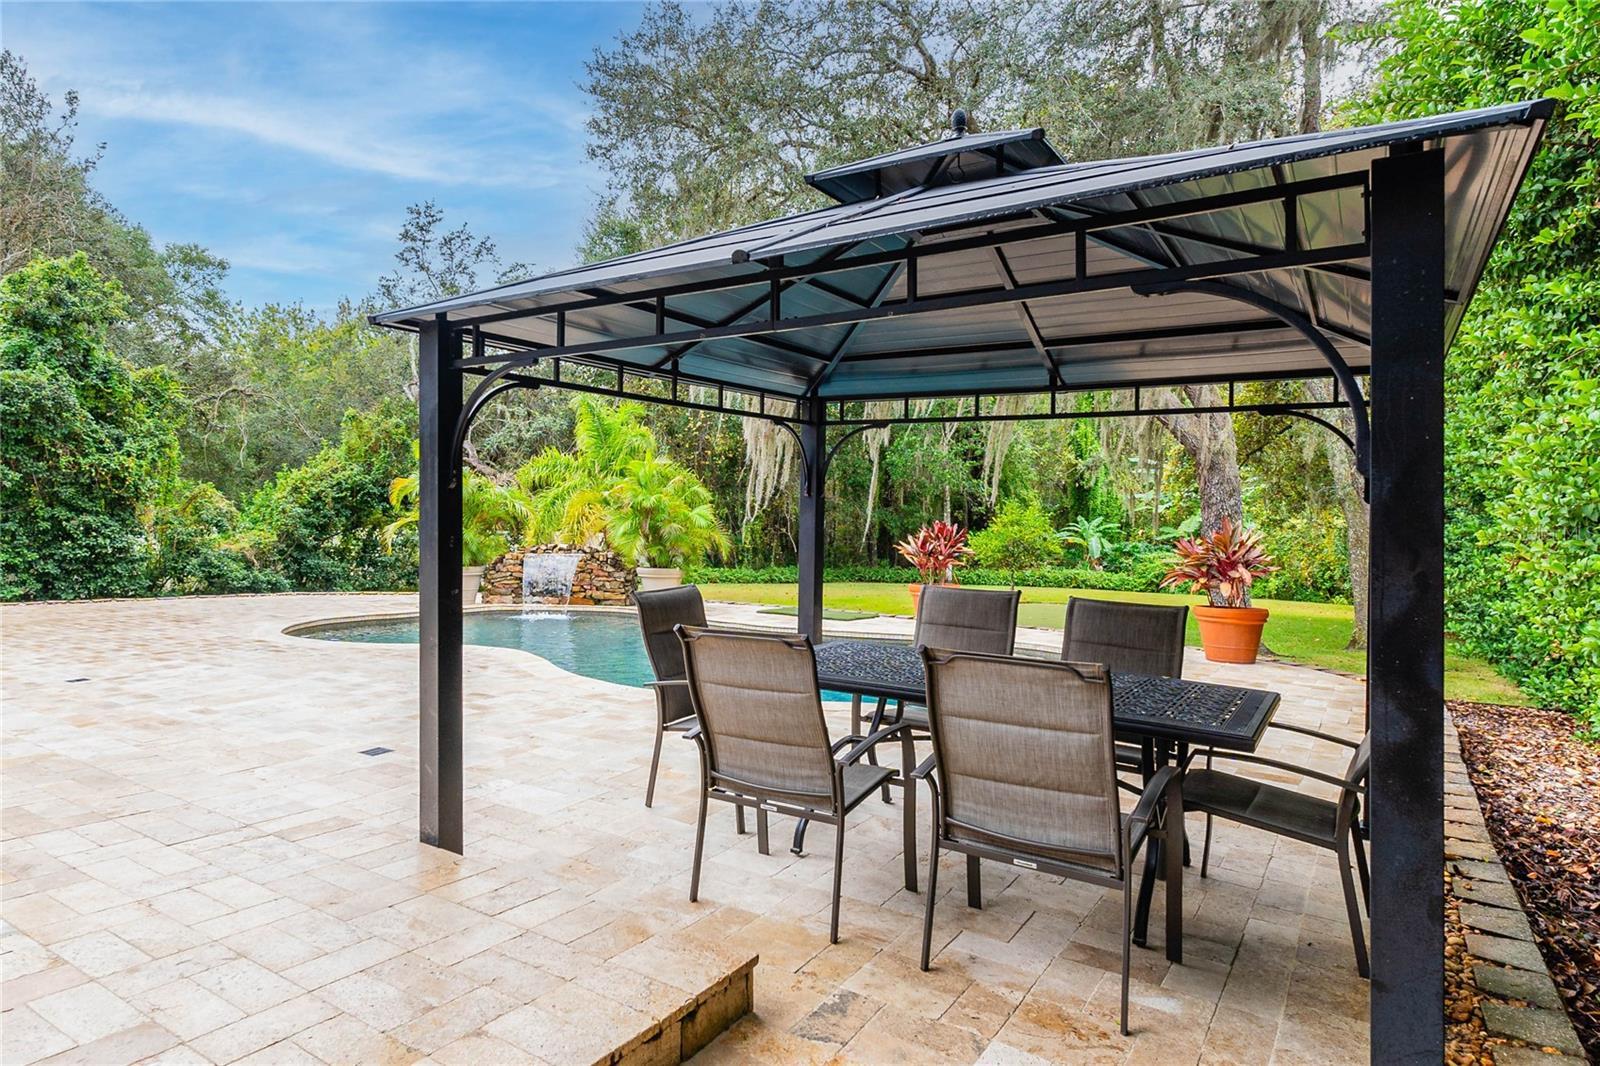
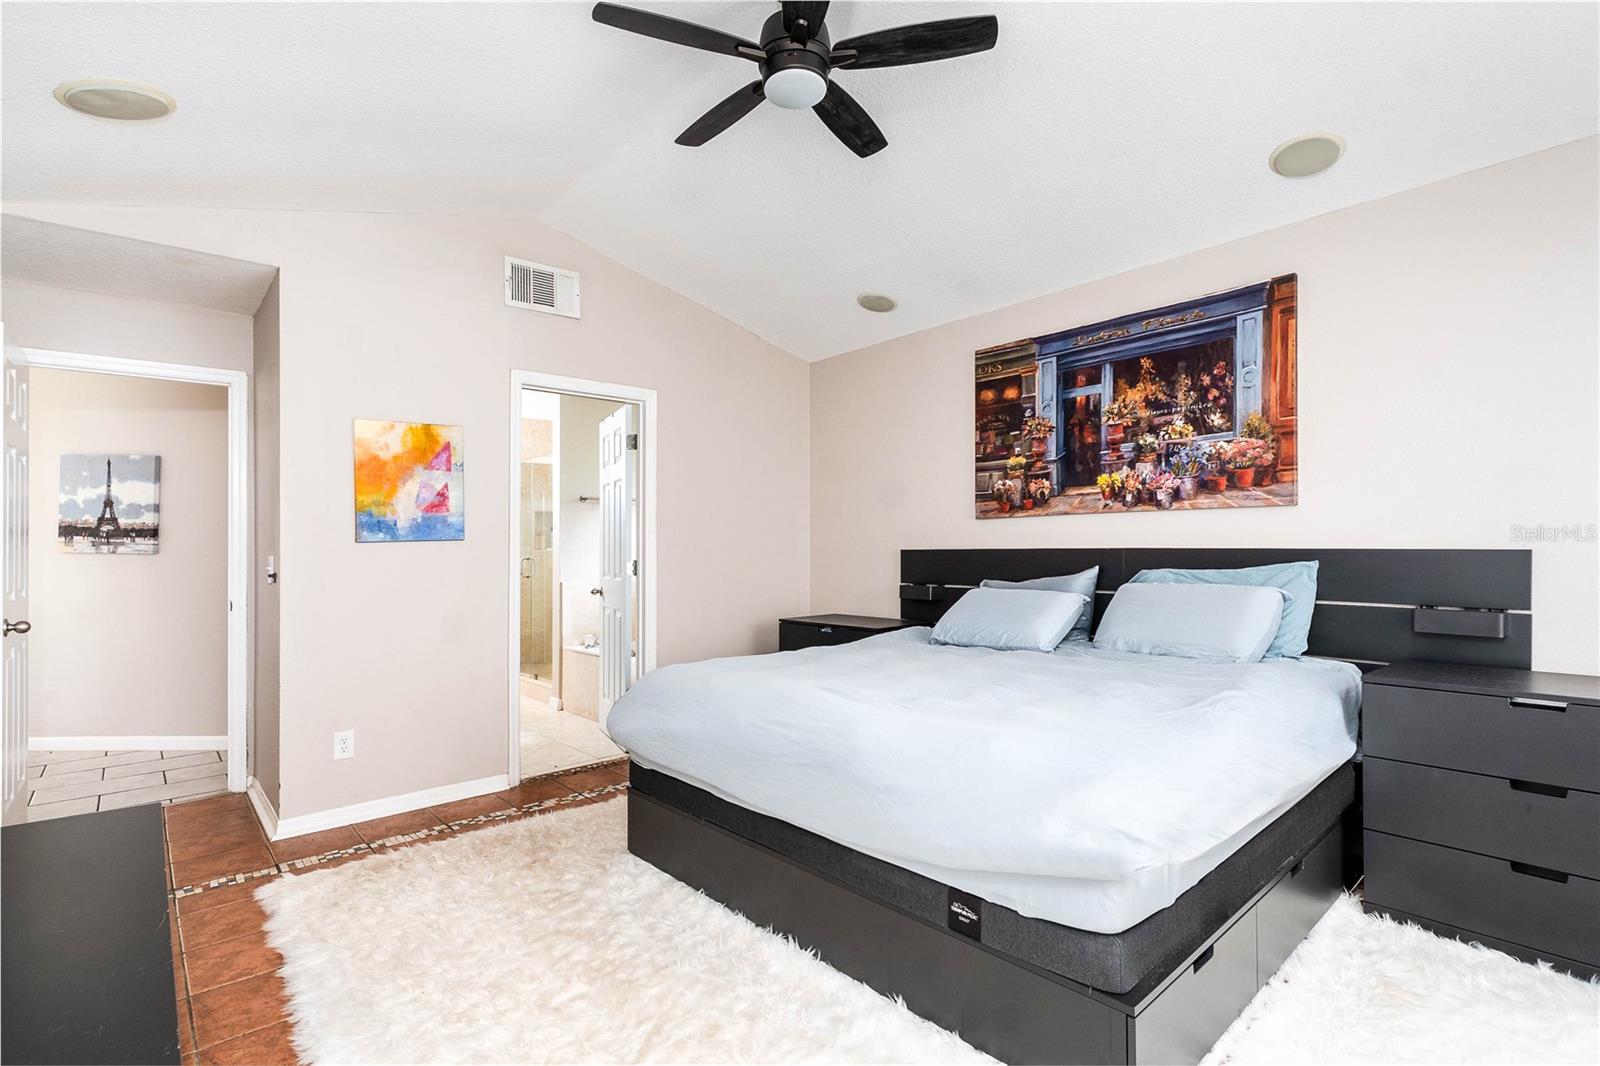
Backyard Paradise on 0.45 acres in this awesome location with great schools and a newer 4/2 home! Priced to move quickly. Enjoy Florida outdoor living at its finest with your huge, private, tropical backyard. The expansive travertine deck overlooks a gorgeous swimming pool with waterfall, shaded pergola area, golf putting green, and a spacious lawn sloping down to the protected forest area behind the property. The yard is fenced, with views of nature in all directions, including amazing trees producing citrus, mangos, and plantains, as well as large oaks with Spanish Moss. The forest area behind the property connects to Lake Irma less than 200 yards away. The neighborhood is private (cul-de-sac) and peaceful. UCF is very close, as is access to major roads like 417 and 408 providing easy access to various destinations in and around Orlando. The Roof and A/C compressor are brand new (2023). Open floor plan kitchen was tastefully renovated in the 2010s. Skylight windows in the family room make the whole area very bright. Master bedroom is large and luxurious. Another bedroom includes a fireplace and a door to the backyard oasis which makes an ideal home office. This one won't last so book your showing today!
/u.realgeeks.media/homesinorlando/NextHome-Neighborhood-Realty-Logo-Horizontal-OrangeOnWhite-Web-RGB.jpg)
Additional Information
- Taxes
- $4372
- Minimum Lease
- 1-2 Years
- Community Features
- No Deed Restriction
- Property Description
- One Story
- Zoning
- R-1A
- Interior Layout
- Cathedral Ceiling(s), Ceiling Fans(s), High Ceilings, Kitchen/Family Room Combo, Primary Bedroom Main Floor, Open Floorplan, Skylight(s), Solid Wood Cabinets, Stone Counters, Vaulted Ceiling(s), Walk-In Closet(s)
- Interior Features
- Cathedral Ceiling(s), Ceiling Fans(s), High Ceilings, Kitchen/Family Room Combo, Primary Bedroom Main Floor, Open Floorplan, Skylight(s), Solid Wood Cabinets, Stone Counters, Vaulted Ceiling(s), Walk-In Closet(s)
- Floor
- Ceramic Tile, Wood
- Appliances
- Dishwasher, Dryer, Microwave, Range, Refrigerator, Washer
- Utilities
- Electricity Connected, Public, Water Connected
- Heating
- Central
- Air Conditioning
- Central Air
- Fireplace Description
- Other, Wood Burning
- Exterior Construction
- Block, Stucco
- Exterior Features
- Lighting, Rain Gutters, Sidewalk, Sliding Doors
- Roof
- Shingle
- Foundation
- Slab
- Pool
- Private
- Pool Type
- In Ground
- Garage Carport
- 2 Car Garage
- Garage Spaces
- 2
- Elementary School
- Arbor Ridge Elem
- Middle School
- Glenridge Middle
- High School
- Winter Park High
- Flood Zone Code
- X
- Parcel ID
- 12-22-30-0189-00-040
- Legal Description
- ARBOR COVE 27/128 LOT 4 & SEE 12-22-30-0189-10-000 & 12-22-30-0189-11-000 FOR 1/11 INT IN TRS J K & L PER OR 4263/2277
Listing courtesy of FUTURE HOME REALTY INC. 813-855-4982
Selling Office: REAL ESTATE PROS.Mortgage Calculator
StellarMLS is the source of this information via Internet Data Exchange Program. All listing information is deemed reliable but not guaranteed and should be independently verified through personal inspection by appropriate professionals. Listings displayed on this website may be subject to prior sale or removal from sale. Availability of any listing should always be independently verified. Listing information is provided for consumer personal, non-commercial use, solely to identify potential properties for potential purchase. All other use is strictly prohibited and may violate relevant federal and state law. Data last updated on