1005 Silcox Branch Circle, Oviedo, FL 32765
- $590,000
- 5
- BD
- 3
- BA
- 2,478
- SqFt




- Sold Price
- $590,000
- List Price
- $599,000
- Status
- Sold
- Days on Market
- 7
- Closing Date
- Jan 31, 2024
- MLS#
- O6157593
- Property Style
- Single Family
- Year Built
- 1989
- Bedrooms
- 5
- Bathrooms
- 3
- Baths Half
- 1
- Living Area
- 2,478
- Lot Size
- 9,971
- Acres
- 0.23
- Total Acreage
- 0 to less than 1/4
- Legal Subdivision Name
- Twin Rivers Sec 1
- MLS Area Major
- Oviedo
Property Description
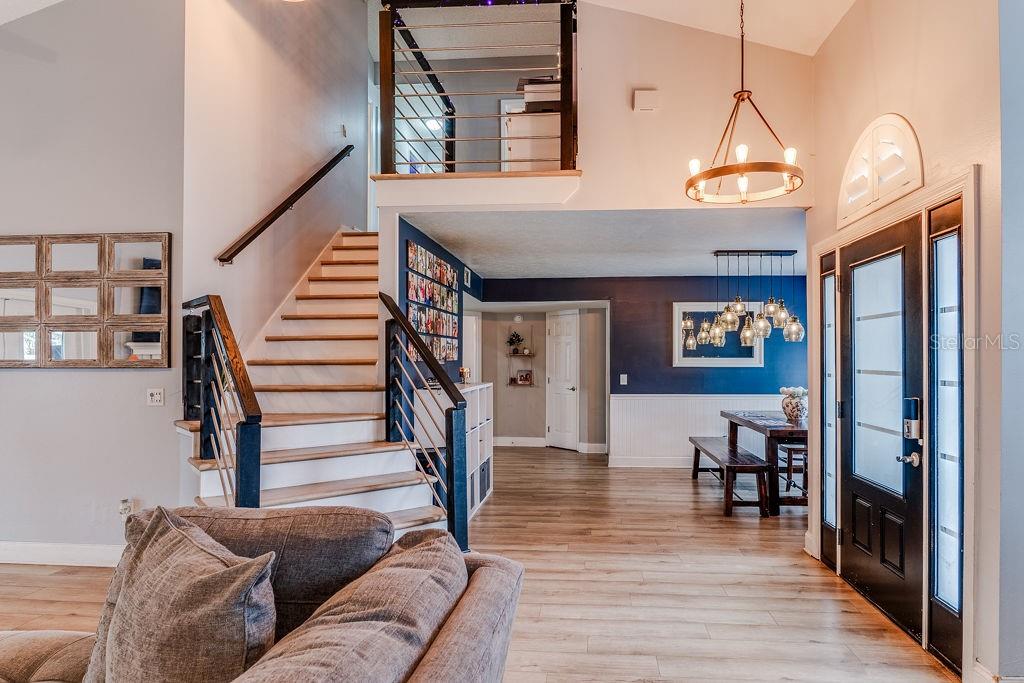
Welcome to your Oviedo oasis! This 5-bedroom home not only features top-tier schools but is also nestled within the highly sought-after Twin Rivers community where a dedicated entrance leads you to the picturesque River Woods Park with serene natural surroundings and recreational opportunities. Inside, you'll benefit from the updated luxury vinyl plank flooring that spans throughout, complemented by newer appliances, AC, and roof (all 2016). Cozy up by the wood-burning fireplace or step into your private haven with a screened-in, heated pool and expansive outdoor living space. Plumbing is in place to add either an outdoor shower or an outdoor kitchen. Don't miss out on the opportunity to call this stunning property your own in this coveted community!
/u.realgeeks.media/homesinorlando/NextHome-Neighborhood-Realty-Logo-Horizontal-OrangeOnWhite-Web-RGB.jpg)
Additional Information
- Taxes
- $4203
- Minimum Lease
- 7 Months
- HOA Fee
- $236
- HOA Payment Schedule
- Annually
- Location
- Corner Lot, City Limits, Paved
- Community Features
- No Deed Restriction
- Property Description
- Two Story
- Zoning
- PUD
- Interior Layout
- Eat-in Kitchen, Primary Bedroom Main Floor, Vaulted Ceiling(s), Walk-In Closet(s)
- Interior Features
- Eat-in Kitchen, Primary Bedroom Main Floor, Vaulted Ceiling(s), Walk-In Closet(s)
- Floor
- Carpet, Luxury Vinyl, Tile
- Appliances
- Dishwasher, Electric Water Heater, Microwave, Range, Refrigerator
- Utilities
- BB/HS Internet Available, Cable Available, Electricity Connected, Public
- Heating
- Central, Electric
- Air Conditioning
- Central Air
- Fireplace Description
- Living Room, Wood Burning
- Exterior Construction
- Block, HardiPlank Type, Stucco, Wood Siding
- Exterior Features
- French Doors, Sidewalk
- Roof
- Shingle
- Foundation
- Slab
- Pool
- Private
- Pool Type
- Gunite, In Ground
- Garage Carport
- 2 Car Garage
- Garage Spaces
- 2
- Garage Dimensions
- 20x20
- Elementary School
- Carillon Elementary
- Middle School
- Chiles Middle
- High School
- Hagerty High
- Fences
- Fenced, Vinyl
- Pets
- Allowed
- Flood Zone Code
- X
- Parcel ID
- 23-21-31-512-0000-0840
- Legal Description
- LEG LOT 84 TWIN RIVERS SEC 1 PB 38 PGS 1 TO 4
Listing courtesy of CHARLES RUTENBERG REALTY ORLANDO. 407-622-2122
Selling Office: CENTURY 21 PROFESSIONAL GROUP.Mortgage Calculator
StellarMLS is the source of this information via Internet Data Exchange Program. All listing information is deemed reliable but not guaranteed and should be independently verified through personal inspection by appropriate professionals. Listings displayed on this website may be subject to prior sale or removal from sale. Availability of any listing should always be independently verified. Listing information is provided for consumer personal, non-commercial use, solely to identify potential properties for potential purchase. All other use is strictly prohibited and may violate relevant federal and state law. Data last updated on