3241 Winding Pine Trail, Longwood, FL 32779
- $2,200,000
- 5
- BD
- 5
- BA
- 5,871
- SqFt






- Sold Price
- $2,200,000
- List Price
- $2,200,000
- Status
- Sold
- Days on Market
- 0
- Closing Date
- Dec 15, 2023
- MLS#
- O6157589
- Property Style
- Single Family
- Architectural Style
- Florida
- Year Built
- 2015
- Bedrooms
- 5
- Bathrooms
- 5
- Baths Half
- 1
- Living Area
- 5,871
- Lot Size
- 22,299
- Acres
- 0.51
- Total Acreage
- 1/2 to less than 1
- Legal Subdivision Name
- Alaqua Lakes
- MLS Area Major
- Longwood/Wekiva Springs
Property Description
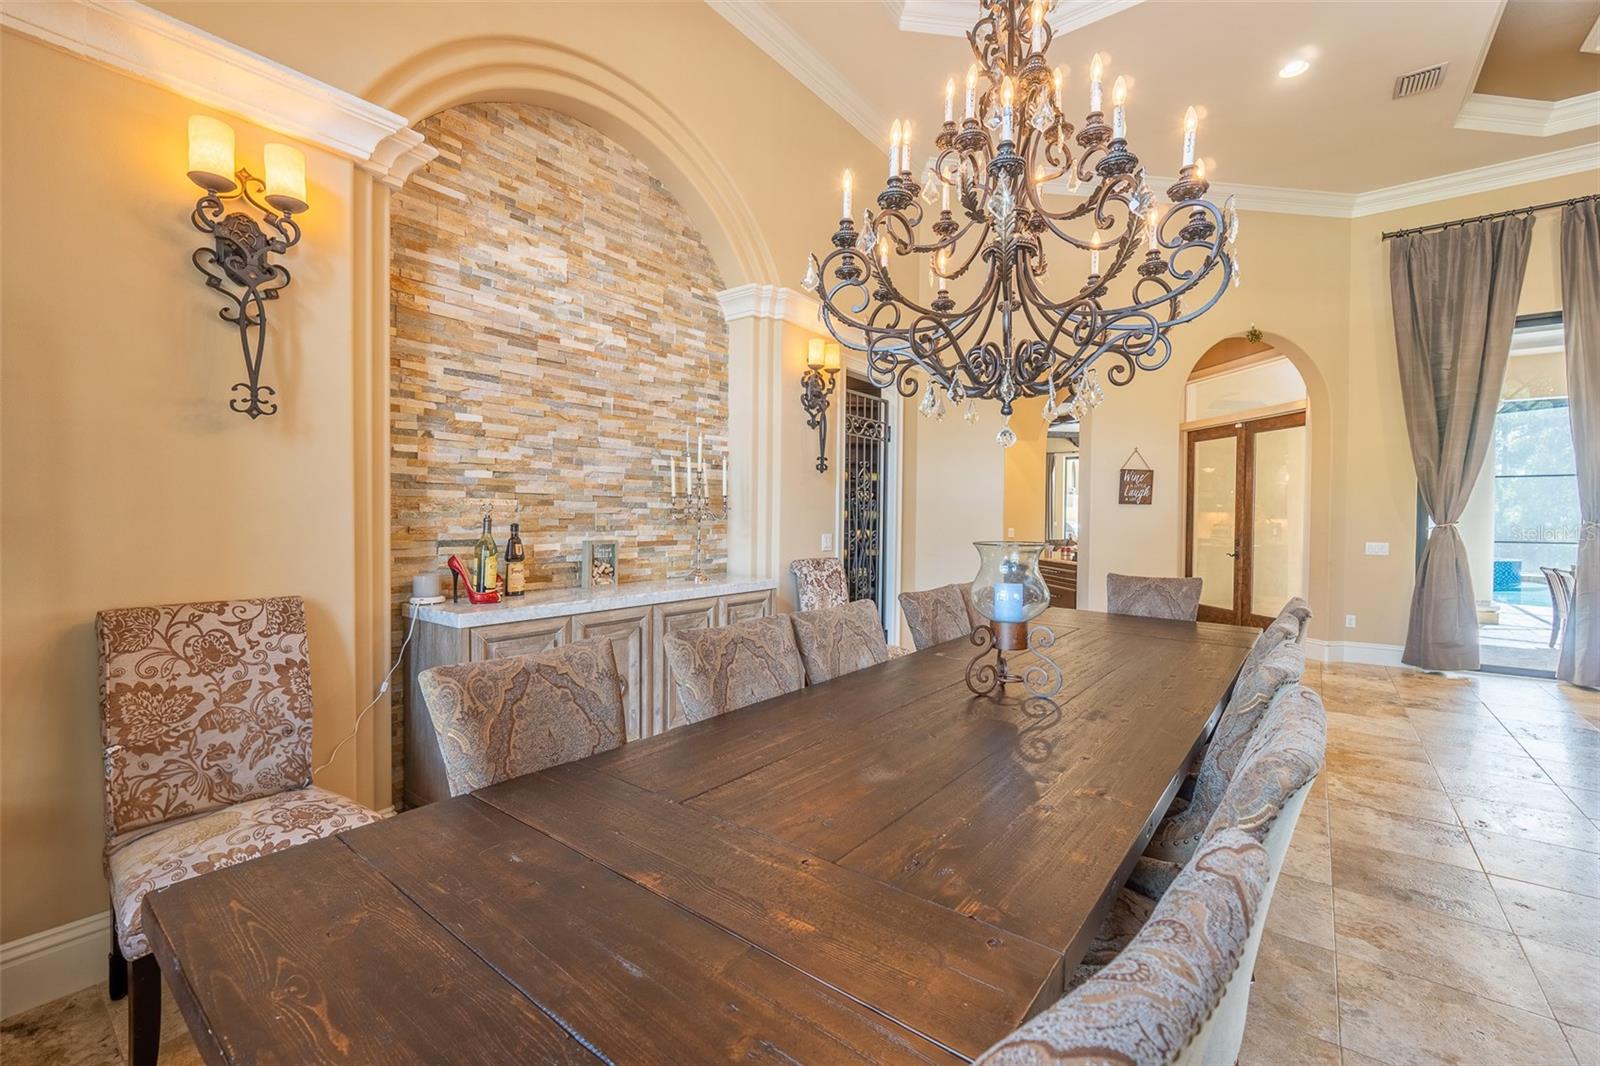
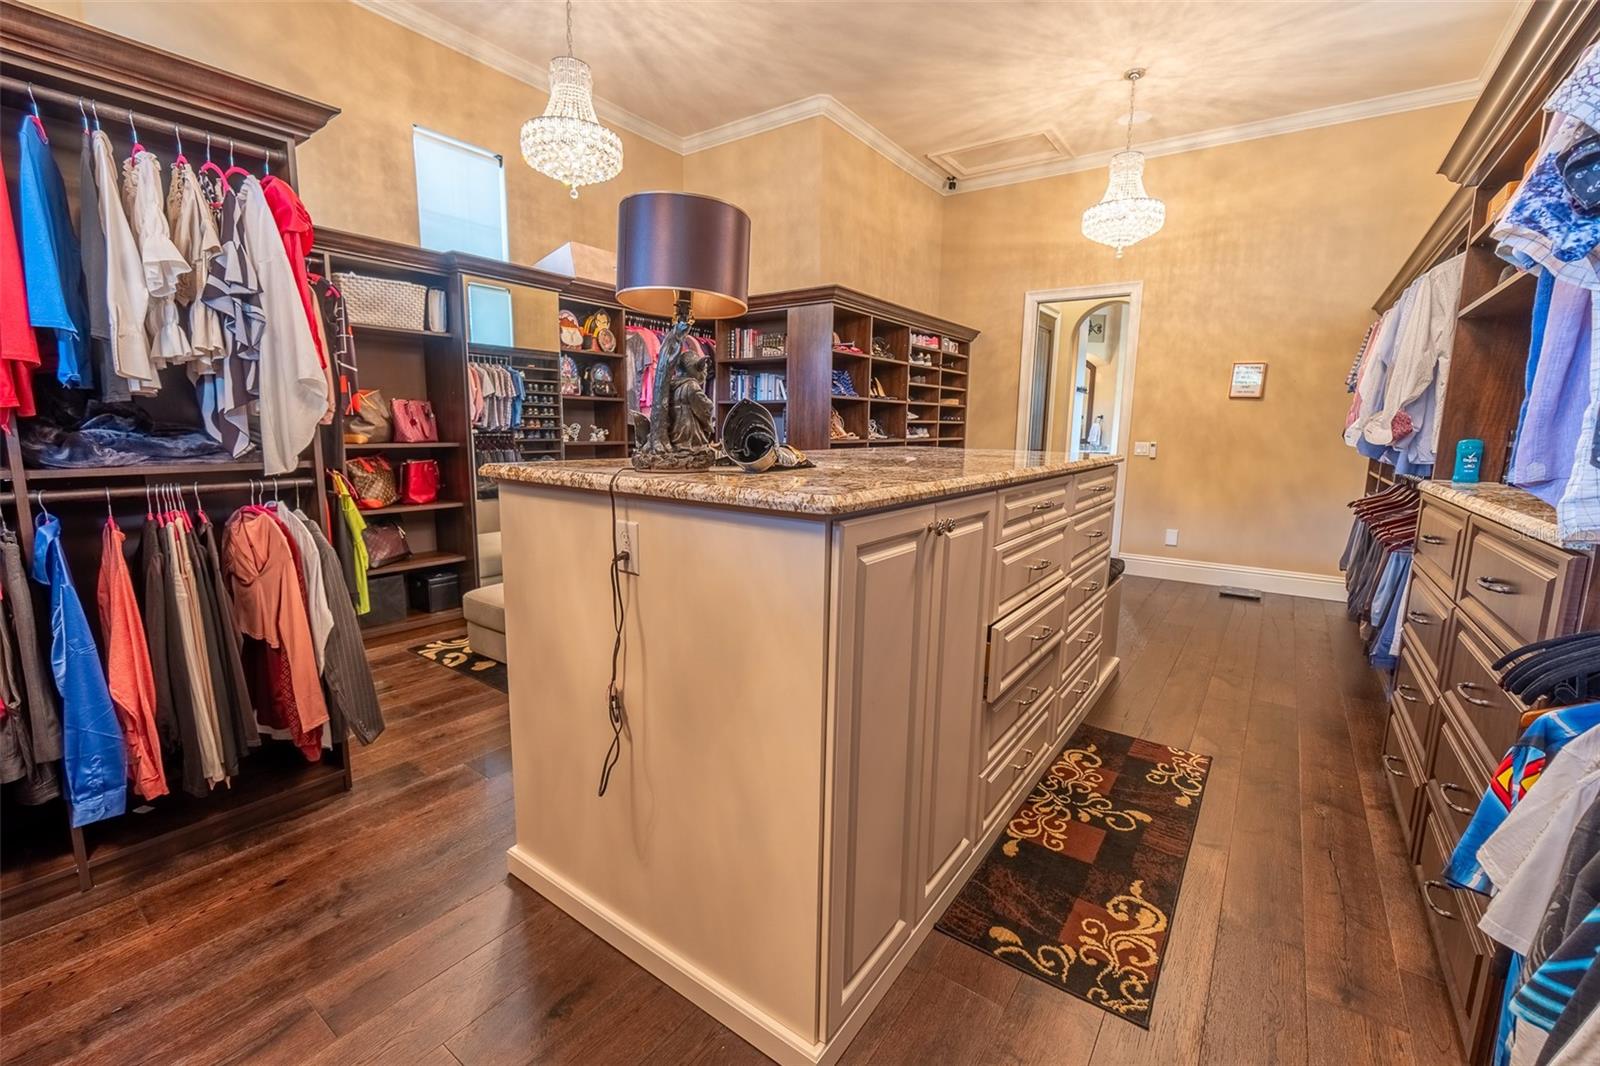
Discover modern luxury in this custom-built executive home located in Alaqua Lakes, completed in 2015. Crafted by renowned builder Dave Brewer, this residence effortlessly combines sophistication with functionality. The thoughtfully designed one-story floor plan features a seamless flow, with two bedroom suites at the front, an oversized study adjacent to the Master Retreat, and two additional bedrooms in the middle. The rear of the home boasts an expansive bonus room with a full bar, offering versatile living space. No detail has been overlooked in the design and finishes, from the travertine floors and 10-foot sliders to the chef-quality Thermador Professional series appliances in the kitchen. Notably, this home is equipped with a natural gas Wi-Fi controlled generator, providing full-house coverage for added peace of mind. Entertain with ease in the open and airy family room, where pocket sliders disappear into the walls, seamlessly merging indoor and outdoor spaces. The outdoor area is a haven for relaxation, featuring a salt pool, raised hot tub with a waterfall edge, a summer kitchen with an Artisan vented stainless grill, and a natural gas fireplace. Enjoy panoramic views of the golf course from the fenced rear yard. This home is as functional as it is elegant, with a four-car garage providing ample space and convenience. Inside, the Master Retreat exudes sophistication with wood floors, a spacious double closet, and a stunning bathroom. The bonus room extends the entertainment options, complete with an extended bar, two kegs, a beverage refrigerator, and a Bosch stainless dishwasher. In summary, this meticulously designed home seamlessly blends upscale living with practical amenities, offering a rare combination of elegance and functionality in a prime Alaqua Lakes location.
/u.realgeeks.media/homesinorlando/NextHome-Neighborhood-Realty-Logo-Horizontal-OrangeOnWhite-Web-RGB.jpg)
Additional Information
- Taxes
- $21114
- Minimum Lease
- No Minimum
- HOA Fee
- $994
- HOA Payment Schedule
- Quarterly
- Maintenance Includes
- Guard - 24 Hour, Pool, Management, Other, Pool, Recreational Facilities, Security
- Location
- Cul-De-Sac, On Golf Course, Sidewalk, Paved, Private
- Community Features
- Deed Restrictions, Golf Carts OK, Golf, Irrigation-Reclaimed Water, Park, Playground, Pool, Sidewalks, Tennis Courts, Golf Community, Security
- Property Description
- One Story
- Zoning
- PUD
- Interior Layout
- Built-in Features, Ceiling Fans(s), Coffered Ceiling(s), Crown Molding, High Ceilings, Kitchen/Family Room Combo, Primary Bedroom Main Floor, Open Floorplan, Solid Surface Counters, Solid Wood Cabinets, Split Bedroom, Tray Ceiling(s), Walk-In Closet(s), Wet Bar
- Interior Features
- Built-in Features, Ceiling Fans(s), Coffered Ceiling(s), Crown Molding, High Ceilings, Kitchen/Family Room Combo, Primary Bedroom Main Floor, Open Floorplan, Solid Surface Counters, Solid Wood Cabinets, Split Bedroom, Tray Ceiling(s), Walk-In Closet(s), Wet Bar
- Floor
- Brick, Travertine, Wood
- Appliances
- Bar Fridge, Built-In Oven, Convection Oven, Dishwasher, Disposal, Gas Water Heater, Microwave, Refrigerator, Wine Refrigerator
- Utilities
- BB/HS Internet Available, Cable Available, Cable Connected, Electricity Connected, Natural Gas Connected, Public, Sewer Connected, Sprinkler Meter, Sprinkler Recycled, Street Lights
- Heating
- Central, Electric, Natural Gas, Zoned
- Air Conditioning
- Central Air, Zoned
- Fireplace Description
- Family Room, Gas, Other, Wood Burning
- Exterior Construction
- Block, Stucco
- Exterior Features
- Irrigation System, Lighting, Outdoor Grill, Outdoor Kitchen, Outdoor Shower, Sidewalk, Sliding Doors, Sprinkler Metered
- Roof
- Tile
- Foundation
- Slab
- Pool
- Community, Private
- Pool Type
- Heated, In Ground, Outside Bath Access, Salt Water, Screen Enclosure
- Garage Carport
- 4 Car Garage
- Garage Spaces
- 4
- Garage Features
- Covered, Driveway, Garage Door Opener, Garage Faces Rear, Oversized
- Garage Dimensions
- 50x32
- Elementary School
- Heathrow Elementary
- Middle School
- Markham Woods Middle
- High School
- Lake Mary High
- Fences
- Fenced
- Pets
- Allowed
- Flood Zone Code
- X
- Parcel ID
- 14-20-29-5NP-0000-0620
- Legal Description
- LOT 62 ALAQUA LAKES PH 2 PB 53 PGS 71 THRU 74
Listing courtesy of HYSER LLC. 407-951-2472
Selling Office: PREMIER SOTHEBYS INT'L REALTY.Mortgage Calculator
StellarMLS is the source of this information via Internet Data Exchange Program. All listing information is deemed reliable but not guaranteed and should be independently verified through personal inspection by appropriate professionals. Listings displayed on this website may be subject to prior sale or removal from sale. Availability of any listing should always be independently verified. Listing information is provided for consumer personal, non-commercial use, solely to identify potential properties for potential purchase. All other use is strictly prohibited and may violate relevant federal and state law. Data last updated on