7531 Marker Avenue, Kissimmee, FL 34747
- $600,000
- 5
- BD
- 5
- BA
- 2,570
- SqFt




- Sold Price
- $600,000
- List Price
- $600,000
- Status
- Sold
- Days on Market
- 82
- Closing Date
- May 03, 2024
- MLS#
- O6157515
- Property Style
- Single Family
- Architectural Style
- Traditional
- Year Built
- 2016
- Bedrooms
- 5
- Bathrooms
- 5
- Living Area
- 2,570
- Lot Size
- 6,534
- Acres
- 0.15
- Total Acreage
- 0 to less than 1/4
- Legal Subdivision Name
- Reunion West Ph 1 East
- MLS Area Major
- Kissimmee/Celebration
Property Description
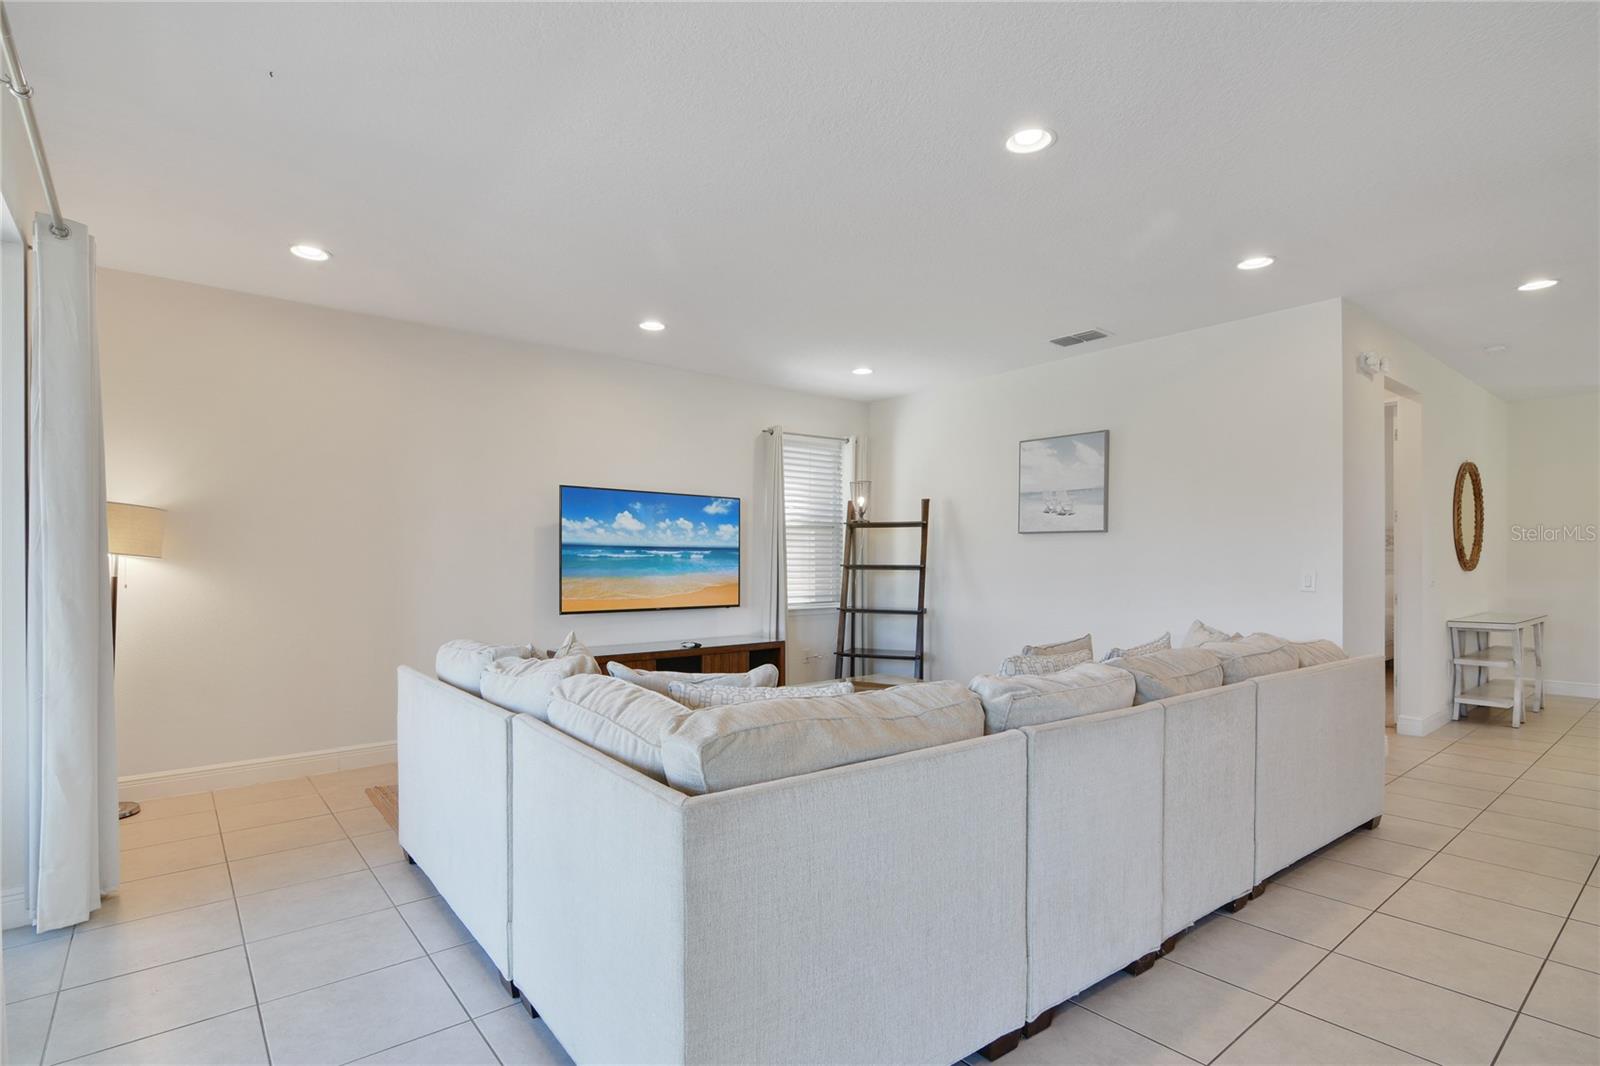
**OVER 80% Occupancy for the last 2 years!!** - Looking for a beautiful new vacation home near the theme Parks or wanting to add a perfect INVESTMENT property to your portfolio? Either way - this home is for YOU! In the highly sought after community of ENCORE AT REUNION RESORT/REUNION WEST, this 5 BEDROOM/5 BATH **POOL HOME** built in 2016 comes **FULLY FURNISHED** and already has BOOKINGS in place! The bright OPEN FLOOR PLAN delivers a comfortable space to host friends, family and anyone else seeking adventure. The family chef will fall in love with the kitchen offering STAINLESS STEEL APPLIANCES, 42” CABINETS with CROWN MOLDING, GRANITE COUNTERTOPS, closet pantry for ample storage and a LARGE ISLAND with a BREAKFAST BAR for casual dining or entertaining with ease! The kitchen looks out into the spacious living area and both have a beautiful view out to the COVERED LANAI, POOL and CONSERVATION AREA beyond! The first floor also boasts a spacious bedroom and full guest bath. Heading upstairs you will find the remaining four bedrooms including a tranquil retreat in your PRIMARY SUITE. Five bedrooms and five full baths means there is plenty of space to make this the ideal SHORT TERM RENTAL and being just across the street from an array of RESORT STYLE AMENITIES puts it in a perfect location! Need another reason to spend the day at home? No problem - you have your own private, COVERED LANAI and SPARKLING POOL with a gas HEATED SPA and no rear neighbors! The ENCORE AT REUNION RESORT is a 24-HOUR GUARD GATED community that offers residents a spectacular CLUBHOUSE, award winning restaurants, a lazy river, three golf courses, 10 large pools, 7 Jacuzzi's, full-service spa, 2 playgrounds, state-of-the-art gyms, basketball, volleyball & tennis courts. HOA fee also covers trash pick up, and an annual exterior house cleaning. A concierge desk is available at the clubhouse to assist with booking tickets, meals, airline check ins, resort provided shuttles, and more! This TURN-KEY VACATION/STR is ready NOW - call today for your private showing!
/u.realgeeks.media/homesinorlando/NextHome-Neighborhood-Realty-Logo-Horizontal-OrangeOnWhite-Web-RGB.jpg)
Additional Information
- Taxes
- $9757
- Taxes
- $3,161
- Minimum Lease
- 1-7 Days
- HOA Fee
- $725
- HOA Payment Schedule
- Monthly
- Maintenance Includes
- Guard - 24 Hour, Cable TV, Pool, Internet, Maintenance Grounds, Recreational Facilities, Security, Trash
- Other Fees Amount
- 118
- Other Fees Term
- Monthly
- Location
- Conservation Area, Sidewalk, Paved
- Community Features
- Clubhouse, Gated Community - Guard, Golf, Park, Playground, Pool, Sidewalks, Tennis Courts, No Deed Restriction, Golf Community
- Property Description
- Two Story
- Zoning
- X
- Interior Layout
- Ceiling Fans(s), High Ceilings, Kitchen/Family Room Combo, PrimaryBedroom Upstairs, Open Floorplan, Solid Surface Counters, Solid Wood Cabinets, Split Bedroom, Stone Counters, Thermostat, Walk-In Closet(s)
- Interior Features
- Ceiling Fans(s), High Ceilings, Kitchen/Family Room Combo, PrimaryBedroom Upstairs, Open Floorplan, Solid Surface Counters, Solid Wood Cabinets, Split Bedroom, Stone Counters, Thermostat, Walk-In Closet(s)
- Floor
- Carpet, Tile
- Appliances
- Dishwasher, Dryer, Microwave, Range, Refrigerator, Washer
- Utilities
- BB/HS Internet Available, Cable Available, Electricity Available, Public, Water Available
- Heating
- Central
- Air Conditioning
- Central Air
- Exterior Construction
- Block, Concrete, Stucco
- Exterior Features
- Irrigation System, Lighting, Sidewalk, Sliding Doors, Sprinkler Metered
- Roof
- Shingle
- Foundation
- Slab
- Pool
- Community, Private
- Pool Type
- Heated, In Ground
- Garage Carport
- 2 Car Garage
- Garage Spaces
- 2
- Garage Features
- Driveway
- Garage Dimensions
- 21x18
- Elementary School
- Westside K-8
- Middle School
- Horizon Middle
- High School
- Celebration High
- Fences
- Fenced
- Pets
- Allowed
- Flood Zone Code
- X
- Parcel ID
- 23-25-27-4925-0001-0610
- Legal Description
- REUNION WEST PH 1 EAST PB 24 PGS 104-109 LOT 61
Listing courtesy of WEMERT GROUP REALTY LLC. 407-214-3967
Selling Office: KELLER WILLIAMS REALTY AT THE LAKES.Mortgage Calculator
StellarMLS is the source of this information via Internet Data Exchange Program. All listing information is deemed reliable but not guaranteed and should be independently verified through personal inspection by appropriate professionals. Listings displayed on this website may be subject to prior sale or removal from sale. Availability of any listing should always be independently verified. Listing information is provided for consumer personal, non-commercial use, solely to identify potential properties for potential purchase. All other use is strictly prohibited and may violate relevant federal and state law. Data last updated on