3519 Clear Stream Drive, Orlando, FL 32822
- $410,000
- 4
- BD
- 3
- BA
- 1,875
- SqFt




- Sold Price
- $410,000
- List Price
- $429,000
- Status
- Sold
- Days on Market
- 31
- Closing Date
- Feb 07, 2024
- MLS#
- O6157504
- Property Style
- Single Family
- Year Built
- 1996
- Bedrooms
- 4
- Bathrooms
- 3
- Baths Half
- 1
- Living Area
- 1,875
- Lot Size
- 6,697
- Acres
- 0.15
- Total Acreage
- 0 to less than 1/4
- Legal Subdivision Name
- Ventura Reserve
- MLS Area Major
- Orlando/Ventura
Property Description
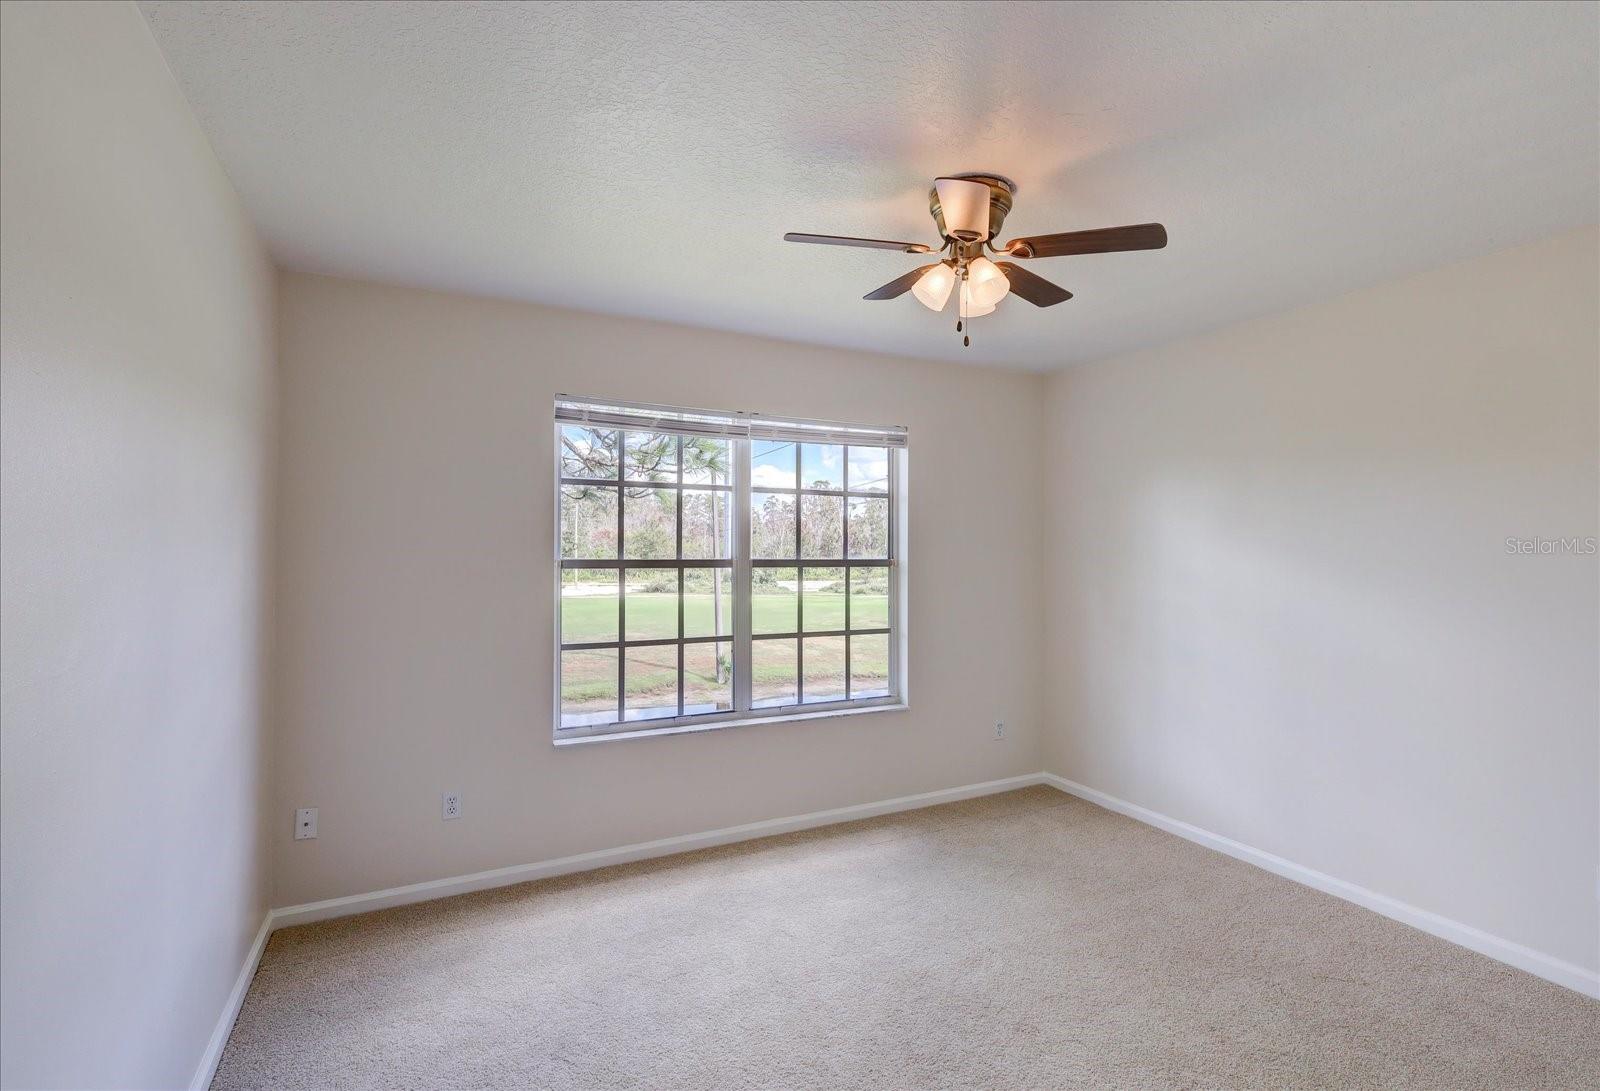
Come check out this golf front home in Ventura Country Club. This gorgeous home has stunning views of the golf course, water canal, and wildlife. Beautiful kitchen with granite countertops, gas stove, and new stainless steel appliances. Master bath with granite countertops, double sinks, standing shower, and large bathtub. This home has multiple upgrades Including fresh custom exterior and interior paint, front gutters, garage flooring, and new carpet. Great location - close to schools, shopping, major highways, restaurants, downtown Orlando, the University of Central Florida, Orlando International Airport, lake Nona Medical City, malls & attractions. A resort community, Ventura Country Club has fantastic amenities such as a golf driving range, 18-hole golf course, 19th Hole Bar and Grill, a beautiful clubhouse with a ballroom, fitness center, activity rooms, Olympic size pool, basketball, tennis, pickleball, bocce ball, playground, library, walking trails, lake picnic area, community activities & 24-hour security!! Don’t miss this opportunity to own a house in this exclusive community!
/u.realgeeks.media/homesinorlando/NextHome-Neighborhood-Realty-Logo-Horizontal-OrangeOnWhite-Web-RGB.jpg)
Additional Information
- Taxes
- $6383
- Minimum Lease
- No Minimum
- HOA Fee
- $180
- HOA Payment Schedule
- Monthly
- Maintenance Includes
- Guard - 24 Hour
- Condo Fees Term
- Annual
- Community Features
- Clubhouse, Fitness Center, Gated Community - Guard, Golf Carts OK, Golf, No Deed Restriction, Golf Community
- Property Description
- Two Story
- Zoning
- SFR GOLF
- Interior Layout
- Accessibility Features, Ceiling Fans(s), Eat-in Kitchen, High Ceilings, Kitchen/Family Room Combo, Primary Bedroom Main Floor, Vaulted Ceiling(s), Walk-In Closet(s)
- Interior Features
- Accessibility Features, Ceiling Fans(s), Eat-in Kitchen, High Ceilings, Kitchen/Family Room Combo, Primary Bedroom Main Floor, Vaulted Ceiling(s), Walk-In Closet(s)
- Floor
- Carpet, Ceramic Tile
- Appliances
- Dishwasher, Gas Water Heater, Ice Maker, Microwave, Range, Refrigerator
- Utilities
- Electricity Available, Natural Gas Connected, Sewer Available, Street Lights, Water Available
- Heating
- Natural Gas
- Air Conditioning
- Central Air
- Exterior Construction
- Block, Concrete, Stucco, Vinyl Siding
- Exterior Features
- Private Mailbox, Sliding Doors
- Roof
- Shingle
- Foundation
- Block, Slab
- Pool
- No Pool
- Garage Carport
- 2 Car Garage
- Garage Spaces
- 2
- Elementary School
- Ventura Elem
- Middle School
- Roberto Clemente Middle
- High School
- Colonial High
- Water View
- Canal
- Water Access
- Canal - Freshwater
- Pets
- Allowed
- Pet Size
- Large (61-100 Lbs.)
- Flood Zone Code
- no
- Parcel ID
- 10-23-30-8926-00-090
- Legal Description
- VENTURA RESERVE PHASE 3 32/109 LOT 9
Listing courtesy of SOUTH REALTY, INC. 321-689-2626
Selling Office: OLDE TOWN BROKERS INC.Mortgage Calculator
StellarMLS is the source of this information via Internet Data Exchange Program. All listing information is deemed reliable but not guaranteed and should be independently verified through personal inspection by appropriate professionals. Listings displayed on this website may be subject to prior sale or removal from sale. Availability of any listing should always be independently verified. Listing information is provided for consumer personal, non-commercial use, solely to identify potential properties for potential purchase. All other use is strictly prohibited and may violate relevant federal and state law. Data last updated on