7726 Horse Ferry Road, Orlando, FL 32835
- $725,000
- 4
- BD
- 3
- BA
- 2,587
- SqFt







- Sold Price
- $725,000
- List Price
- $759,000
- Status
- Sold
- Days on Market
- 60
- Closing Date
- Mar 04, 2024
- MLS#
- O6157492
- Property Style
- Single Family
- Year Built
- 2001
- Bedrooms
- 4
- Bathrooms
- 3
- Living Area
- 2,587
- Lot Size
- 12,255
- Acres
- 0.28
- Total Acreage
- 1/4 to less than 1/2
- Legal Subdivision Name
- Westminster Landing Ph 01
- MLS Area Major
- Orlando/Metrowest/Orlo Vista
Property Description
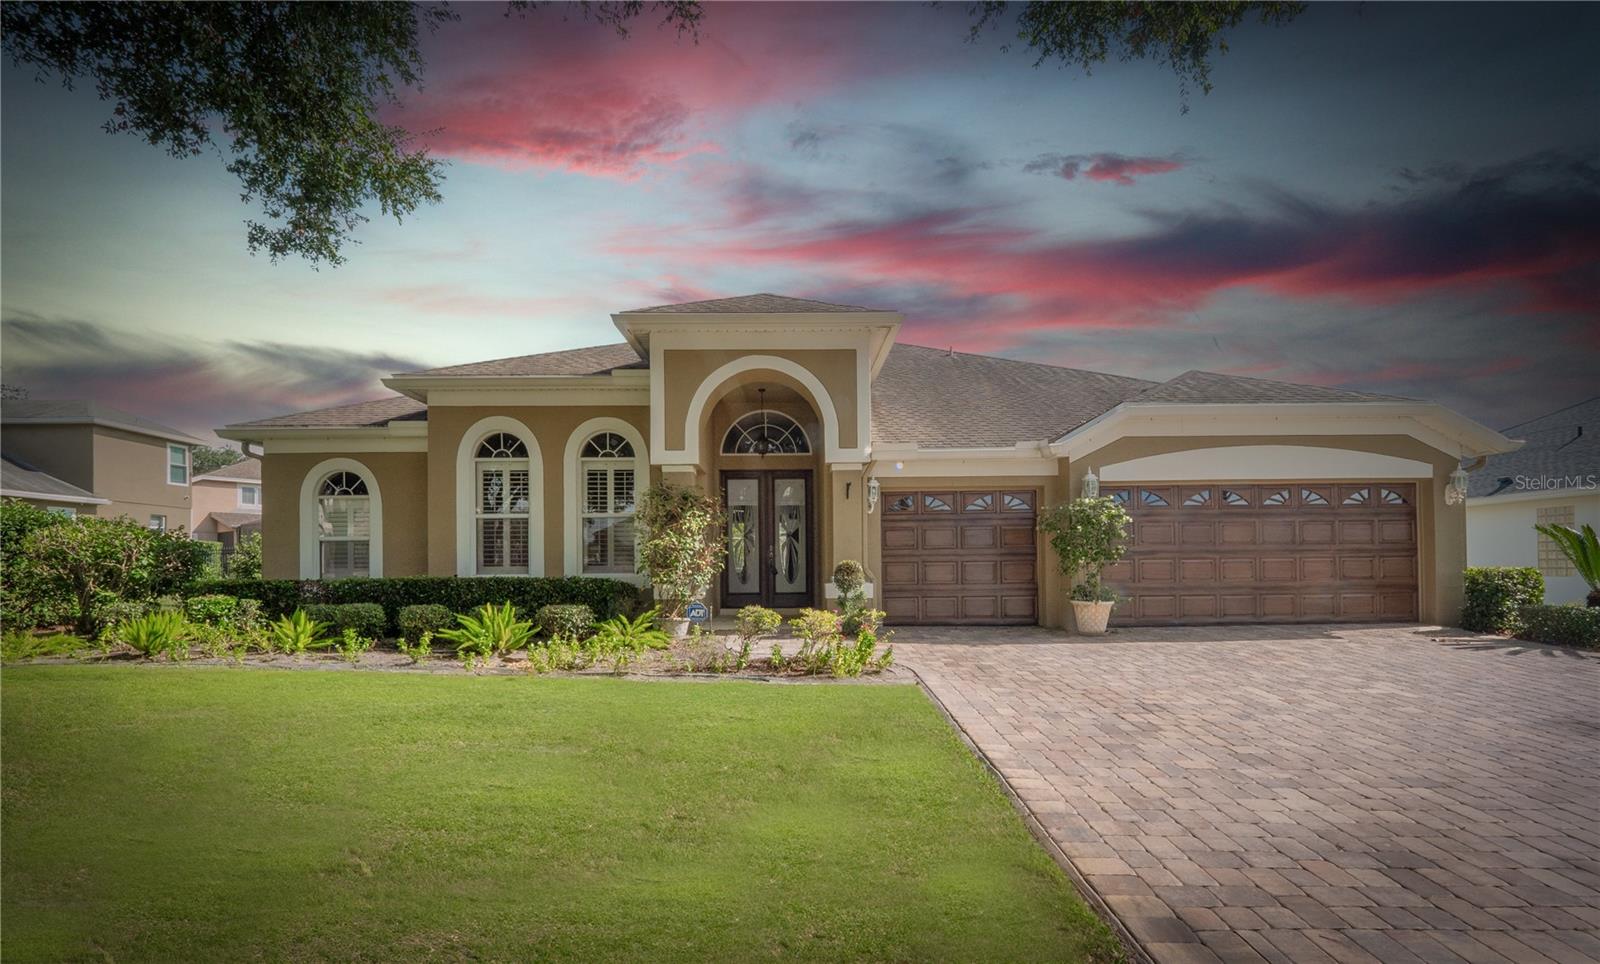
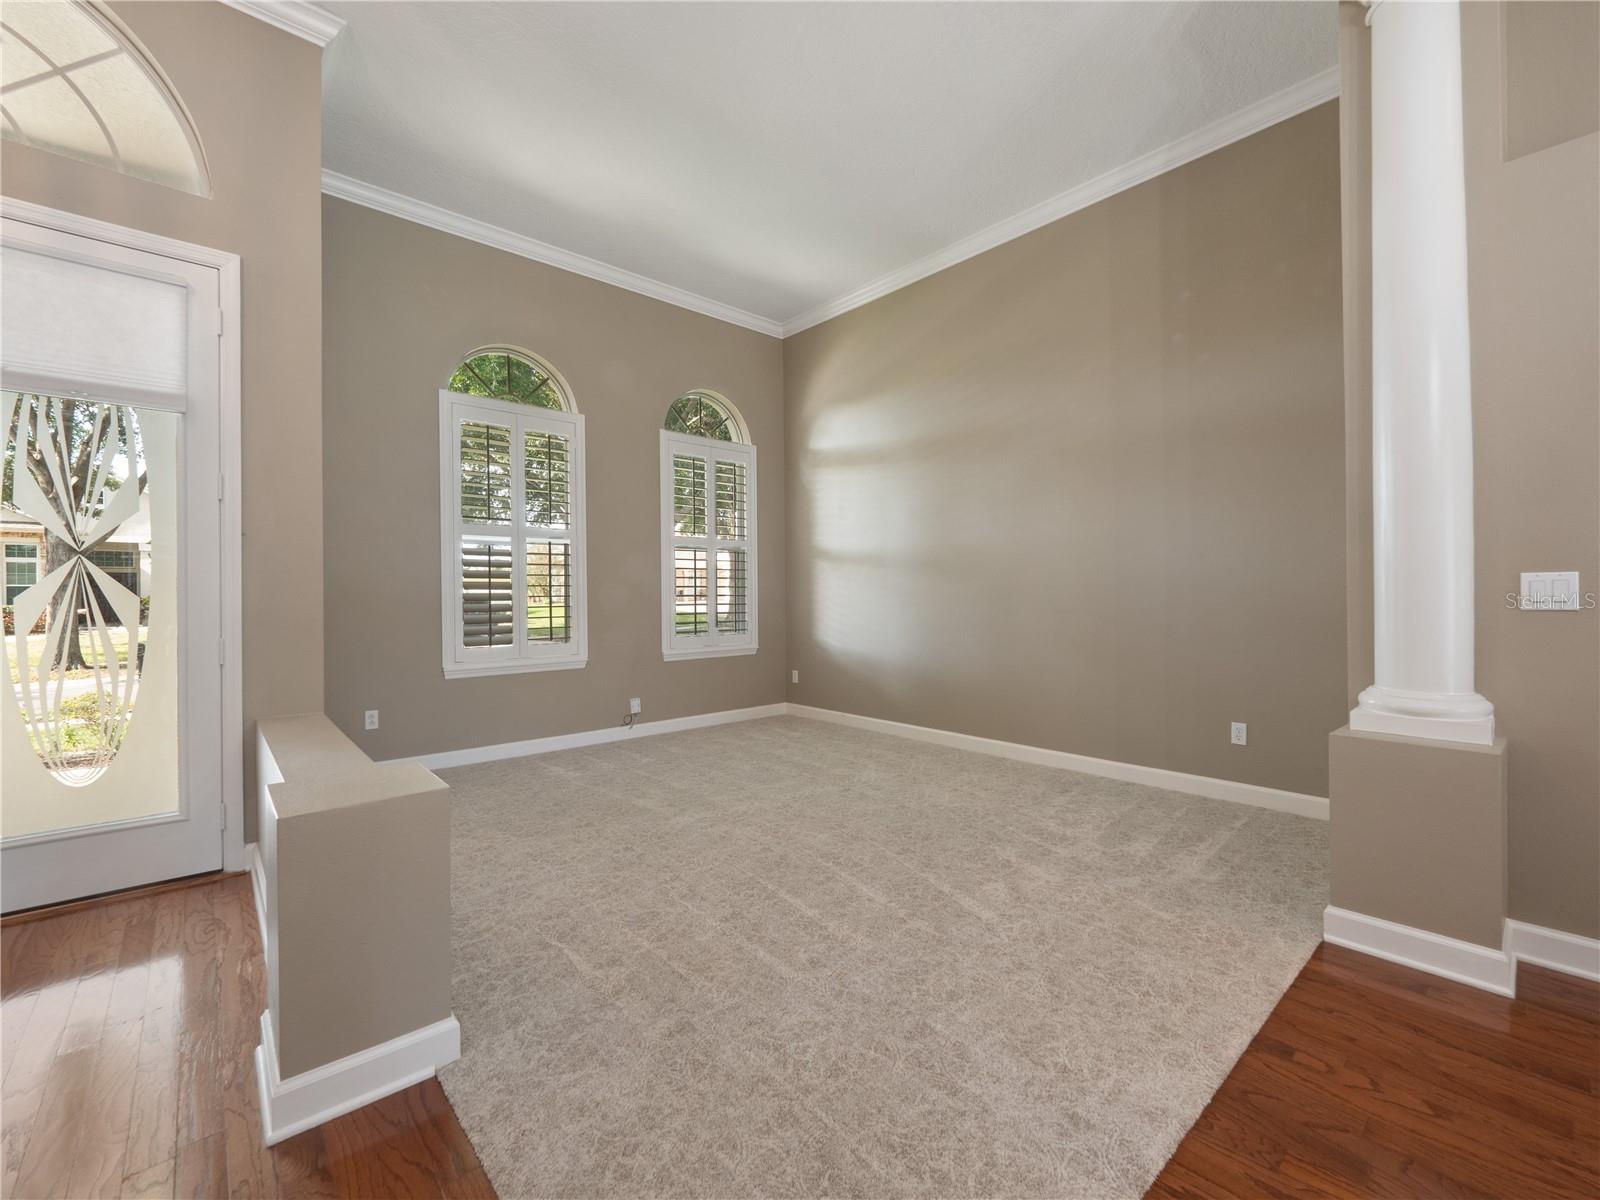
Welcome to Your Dream Home in a Secure Oasis!!! Nestled within the tranquility of a gated neighborhood, this stunning four-bedroom, three-bathroom single-family home with pool offers a perfect blend of comfort, security, and style. As you approach, you'll be captivated by the manicured lawns and the sense of exclusivity that defines this community. Step inside and be greeted by a bright and open floor plan that seamlessly connects the living, dining, and kitchen areas. Ample windows bathe the interiors in natural light, creating an inviting atmosphere for gatherings and relaxation. Security and peace of mind are paramount in this exclusive neighborhood. The gated entrance ensures a sense of privacy and safety for you and your loved ones. Proximity to the attractions, schools, shopping centers, and parks adds to the convenience of this location, making it not just a home but a lifestyle choice. This residence is more than just a house; it's a place where memories are made and cherished. Don't miss the opportunity to make it your own. Contact us to schedule a private tour and experience the allure of this exceptional property.
/u.realgeeks.media/homesinorlando/NextHome-Neighborhood-Realty-Logo-Horizontal-OrangeOnWhite-Web-RGB.jpg)
Additional Information
- Taxes
- $5536
- Minimum Lease
- 1-2 Years
- HOA Fee
- $1,650
- HOA Payment Schedule
- Annually
- Community Features
- No Deed Restriction
- Property Description
- One Story
- Zoning
- P-D
- Interior Layout
- Ceiling Fans(s), Crown Molding, Eat-in Kitchen, Living Room/Dining Room Combo, Primary Bedroom Main Floor, Open Floorplan, Split Bedroom, Walk-In Closet(s), Window Treatments
- Interior Features
- Ceiling Fans(s), Crown Molding, Eat-in Kitchen, Living Room/Dining Room Combo, Primary Bedroom Main Floor, Open Floorplan, Split Bedroom, Walk-In Closet(s), Window Treatments
- Floor
- Carpet, Ceramic Tile, Laminate
- Appliances
- Dishwasher, Disposal, Microwave, Range, Refrigerator
- Utilities
- Cable Available
- Heating
- Central
- Air Conditioning
- Central Air
- Exterior Construction
- Block, Stucco
- Exterior Features
- Sidewalk
- Roof
- Shingle
- Foundation
- Slab
- Pool
- Private
- Pool Type
- In Ground
- Garage Carport
- 3 Car Garage
- Garage Spaces
- 3
- Elementary School
- Windy Ridge Elem
- Middle School
- Chain Of Lakes Middle
- High School
- Olympia High
- Pets
- Allowed
- Flood Zone Code
- x
- Parcel ID
- 10-23-28-8241-01-010
- Legal Description
- WESTMINSTER LANDING PHASE 1 37/91 LOT 101
Listing courtesy of THOMAS LYNNE REALTY GROUP LLC. 407-808-0899
Selling Office: TALENT REALTY SOLUTIONS.Mortgage Calculator
StellarMLS is the source of this information via Internet Data Exchange Program. All listing information is deemed reliable but not guaranteed and should be independently verified through personal inspection by appropriate professionals. Listings displayed on this website may be subject to prior sale or removal from sale. Availability of any listing should always be independently verified. Listing information is provided for consumer personal, non-commercial use, solely to identify potential properties for potential purchase. All other use is strictly prohibited and may violate relevant federal and state law. Data last updated on