9723 Waterway Passage Drive, Winter Garden, FL 34787
- $875,000
- 4
- BD
- 4
- BA
- 3,327
- SqFt






- Sold Price
- $875,000
- List Price
- $875,000
- Status
- Sold
- Days on Market
- 20
- Closing Date
- Jan 12, 2024
- MLS#
- O6157441
- Property Style
- Single Family
- Year Built
- 2018
- Bedrooms
- 4
- Bathrooms
- 4
- Baths Half
- 1
- Living Area
- 3,327
- Lot Size
- 6,581
- Acres
- 0.15
- Total Acreage
- 0 to less than 1/4
- Legal Subdivision Name
- Waterleigh Ph 2a
- MLS Area Major
- Winter Garden/Oakland
Property Description
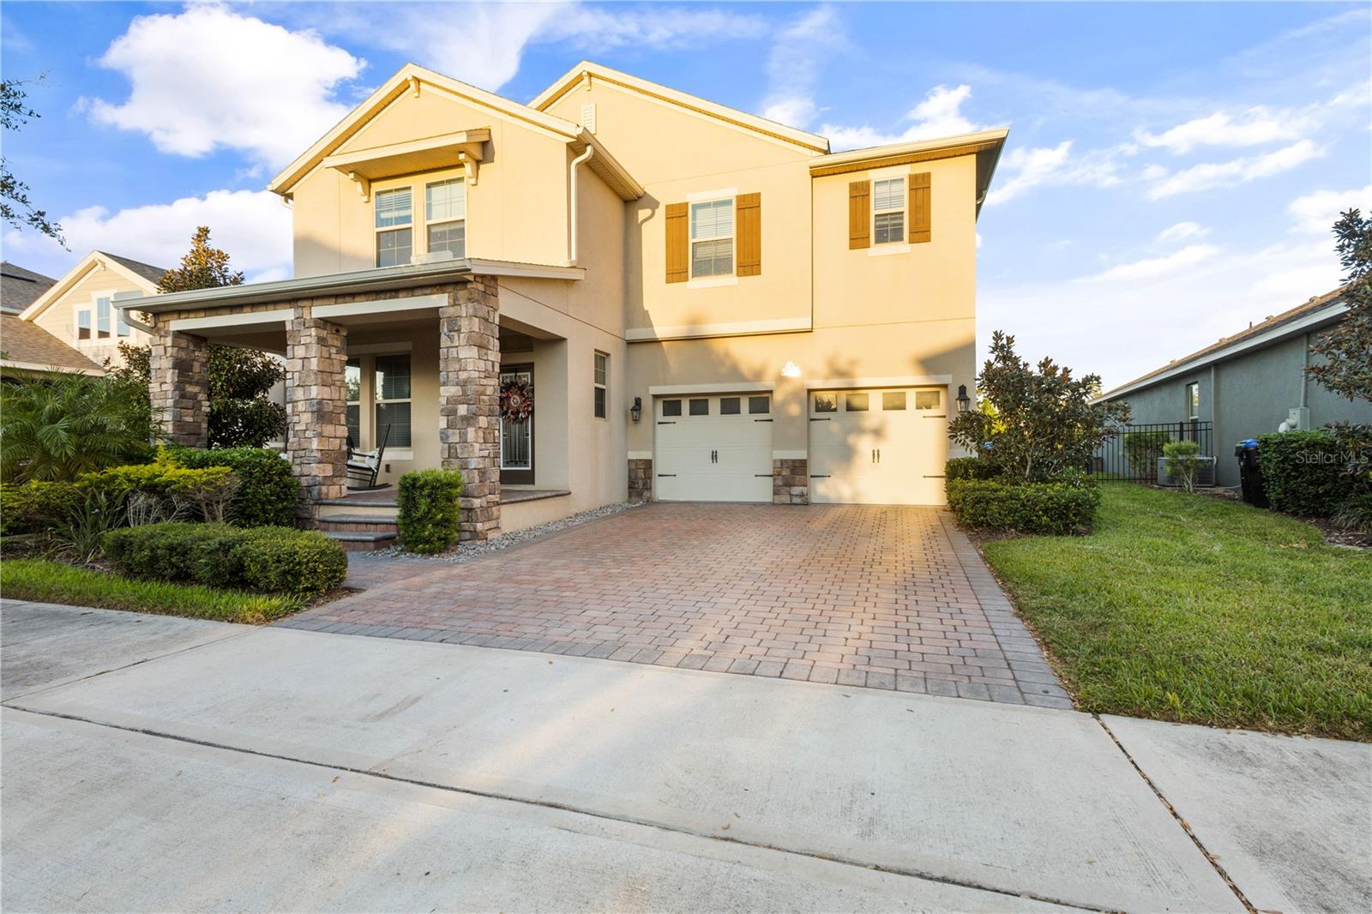
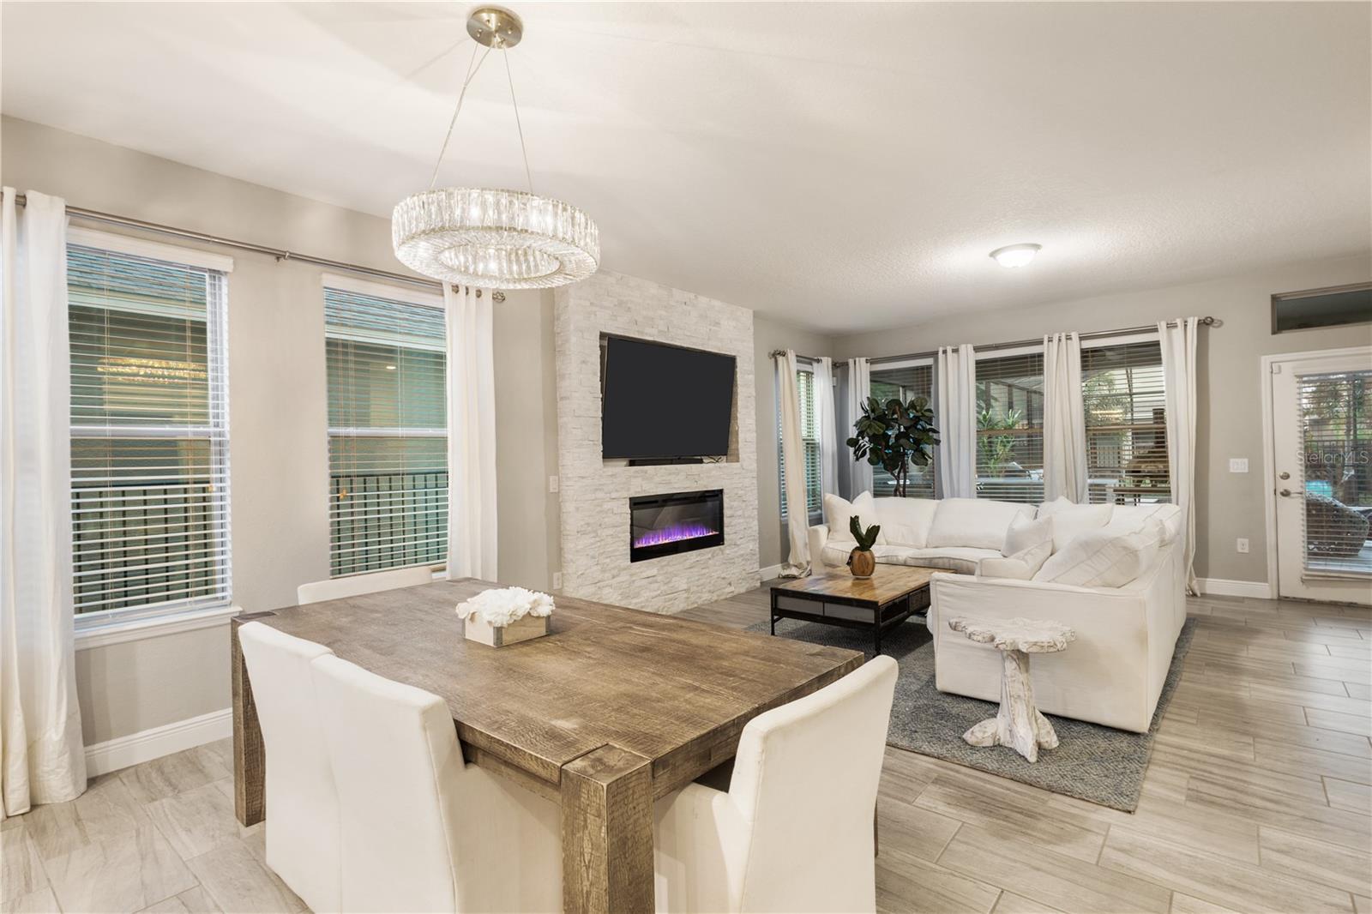
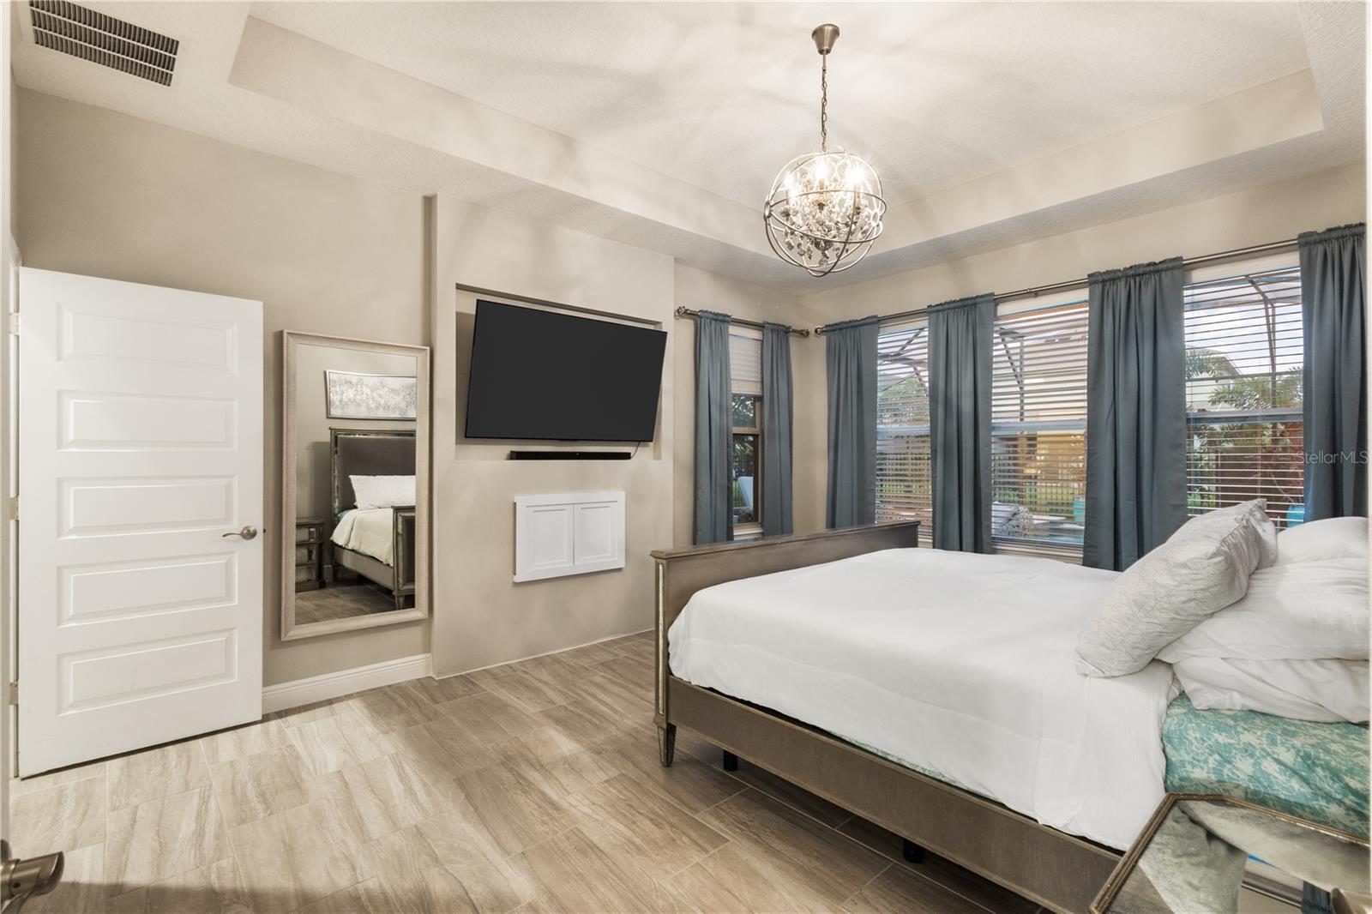
Welcome to your dream home in the highly sought after neighborhood of Waterleigh in Winter Garden! This exquisite 4-bedroom, 3.5-bathroom residence boasts over 3325 sq ft of luxurious living space, offering a perfect blend of elegance and functionality. As you approach the house, a charming front porch invites you to savor your morning coffee while enjoying the serene surroundings. Step inside, and you'll be greeted by a beautiful foyer that sets the tone for the entire home. To the left, discover a versatile flex space, perfect for an office, dining room, living area, or any other purpose your heart desires. Continuing through, you'll find a convenient walk-in pantry with a stylish dry bar, providing both storage and a touch of sophistication. The heart of the home lies in the gourmet kitchen, a culinary haven equipped with modern appliances and ample counter space. Adjacent to the kitchen is the grand family dining combo, creating an ideal space for entertaining friends and family. On the main floor, to the right, you'll discover the primary suite, a haven of relaxation with a custom-built walk-in closet, dual sinks, a luxurious shower, and a tub. Venture upstairs to find an oversized loft/game room, offering additional space for recreation and leisure. Three more bedrooms and two full bathrooms complete the upper level, providing comfortable accommodation for family members or guests. The allure of this home extends beyond its interior. Step outside to your private backyard retreat, where a custom-designed private pool and spa await. Fully enclosed for privacy, the modern top-of-the-line customizable lighting system adds a touch of magic to your outdoor space, allowing you to set the perfect ambiance for any occasion. Additionally, equipped with a brand new full outdoor kitchen (never used), perfect for al fresco dining and entertaining. Enjoy the convenience of preparing meals while basking in the beauty of your landscaped surroundings. Equally noteworthy, this exceptional property is located in the highly sought-after neighborhood of Waterleigh in Winter Garden, boasting even more incredible amenities. Residents have access to a clubhouse, several pools, a fitness center, tennis courts, a park, playground, and much more, elevating your lifestyle to new heights. Indulge in the luxury of this meticulously crafted home, where every detail has been thoughtfully considered to provide comfort, style, and a true sense of home. Welcome to a lifestyle of elegance and tranquility!
/u.realgeeks.media/homesinorlando/NextHome-Neighborhood-Realty-Logo-Horizontal-OrangeOnWhite-Web-RGB.jpg)
Additional Information
- Taxes
- $8339
- Minimum Lease
- 8-12 Months
- HOA Fee
- $224
- HOA Payment Schedule
- Monthly
- Maintenance Includes
- Pool, Maintenance Grounds, Pool, Recreational Facilities
- Community Features
- Clubhouse, Deed Restrictions, Dog Park, Fitness Center, Park, Playground, Pool, Sidewalks, Tennis Courts
- Property Description
- Two Story
- Zoning
- P-D
- Interior Layout
- Ceiling Fans(s), Chair Rail, Dry Bar, Eat-in Kitchen, High Ceilings, Living Room/Dining Room Combo, Primary Bedroom Main Floor, Open Floorplan, Smart Home, Thermostat, Tray Ceiling(s), Walk-In Closet(s)
- Interior Features
- Ceiling Fans(s), Chair Rail, Dry Bar, Eat-in Kitchen, High Ceilings, Living Room/Dining Room Combo, Primary Bedroom Main Floor, Open Floorplan, Smart Home, Thermostat, Tray Ceiling(s), Walk-In Closet(s)
- Floor
- Ceramic Tile, Luxury Vinyl, Travertine
- Appliances
- Built-In Oven, Dishwasher, Disposal, Microwave, Range, Refrigerator
- Utilities
- Other
- Heating
- Central
- Air Conditioning
- Central Air
- Fireplace Description
- Electric, Living Room, Non Wood Burning, Stone
- Exterior Construction
- Block
- Exterior Features
- Irrigation System, Lighting, Outdoor Grill, Outdoor Kitchen
- Roof
- Shingle
- Foundation
- Slab
- Pool
- Community, Private
- Pool Type
- Deck, Gunite, Heated, In Ground, Lighting, Pool Alarm, Screen Enclosure
- Garage Carport
- 2 Car Garage
- Garage Spaces
- 2
- Garage Features
- Driveway, Garage Door Opener
- Garage Dimensions
- 20x22
- Elementary School
- Water Spring Elementary
- Middle School
- Water Spring Middle
- High School
- Horizon High School
- Pets
- Allowed
- Flood Zone Code
- X
- Parcel ID
- 07-24-27-7501-01-310
- Legal Description
- WATERLEIGH PHASE 2A 92/6 LOT 131
Listing courtesy of TRUVISION REAL ESTATE LLC. 407-271-2470
Selling Office: KELLER WILLIAMS CLASSIC.Mortgage Calculator
StellarMLS is the source of this information via Internet Data Exchange Program. All listing information is deemed reliable but not guaranteed and should be independently verified through personal inspection by appropriate professionals. Listings displayed on this website may be subject to prior sale or removal from sale. Availability of any listing should always be independently verified. Listing information is provided for consumer personal, non-commercial use, solely to identify potential properties for potential purchase. All other use is strictly prohibited and may violate relevant federal and state law. Data last updated on