228 Strawflower Court, Deltona, FL 32725
- $380,000
- 4
- BD
- 2
- BA
- 2,082
- SqFt




- Sold Price
- $380,000
- List Price
- $385,000
- Status
- Sold
- Days on Market
- 53
- Closing Date
- Feb 08, 2024
- MLS#
- O6157360
- Property Style
- Single Family
- Architectural Style
- Contemporary
- Year Built
- 1997
- Bedrooms
- 4
- Bathrooms
- 2
- Living Area
- 2,082
- Lot Size
- 9,945
- Acres
- 0.23
- Total Acreage
- 0 to less than 1/4
- Legal Subdivision Name
- Autumn Woods Unit 01
- MLS Area Major
- Deltona / Enterprise
Property Description
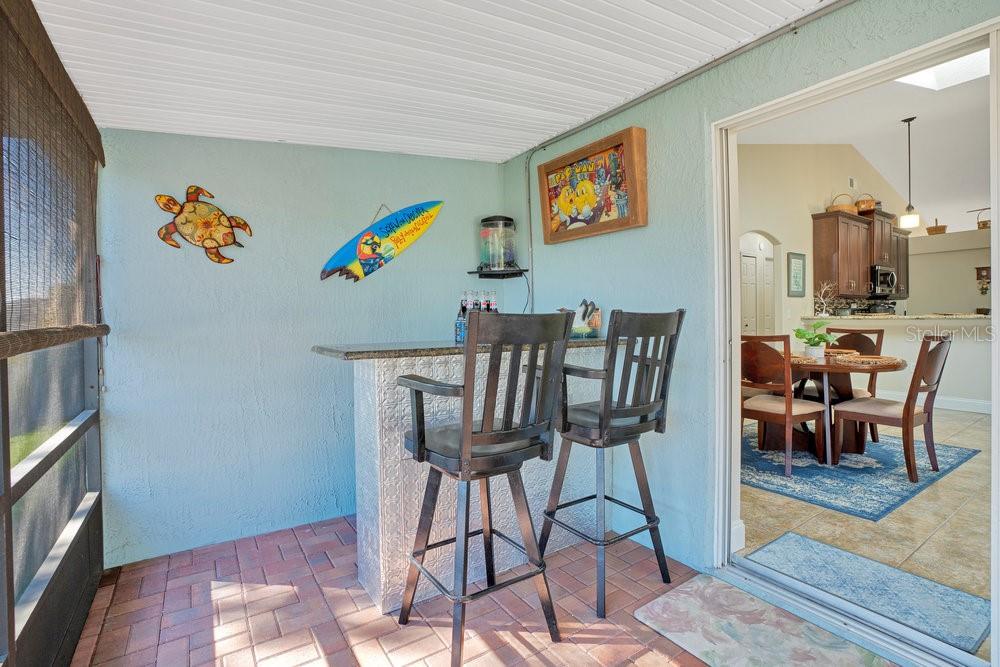
Back on the market - buyers financing fell through. Roof 2017. This property is not only HIGH & DRY but is also MOVE-IN READY, offering you a seamless transition into comfort and style. This meticulously maintained concrete block home is nestled in a desirable community of like properties, complete with sidewalks, street lights and the added bonus of RECLAIMED WATER, a feature that’s not just eco-friendly but also SAVES YOU MONEY. Picture yourself basking in the Florida winters from your screened back porch (approx. 20’ x 8’) or paver sun patio (approx. 11’ x 20’) overlooking the newly sodded FENCED backyard. As you step inside the front storm door, you’ll immediately feel the warmth of a home well-loved. Notice the beautiful architectural elements – matching archway and pass-through window between the formal dining room and kitchen – not just decorative but functional too. Step through the archway into a large REMODELED kitchen featuring 42” cabinets finished with crown molding, exquisite granite countertops and an island that comfortably seats two. Skylights grace the dining area that creates a naturally bright and inviting atmosphere. The interior boasts a versatile layout, featuring a half wall that can be removed to customize your space according to your needs. As you tour the home, you’ll notice all the space throughout the floor plan. Lots of room in the Primary Bedroom (17’x 12’) and the Primary Bath features garden tub/shower combo, Dual Vanities with granite countertops and a walk-in closet. Suffering from allergies? No problem – no carpeting to worry about, just neutral tile throughout most of the home for easy cleanup. Formal dining and primary bedroom adorned with real wood flooring while 2nd, 3rd and 4th bedrooms have new laminate flooring (2022). Need extra storage? There’s a shed to house all of your tools/lawn equipment to help keep your garage free from clutter. If you like working on projects in the garage, a thoughtful touch has been added - screen sliders across the garage entrance that keeps pests at bay, allowing you to focus on your tasks. Extra cabinets too. Just under a 1/4 acre, the property also includes a double fence gate and a rock area designed for parking a small trailer, adding convenience to your outdoor storage needs. This property is conveniently located to I-4, shopping, schools, the Volusia Bike/Walking Trail, several parks and public boat ramp to Lake Monroe. Practicality meets luxury with an inside laundry area, making household chores a breeze. This home is more than just a dwelling; it's a perfect blend of functionality and aesthetics. Don't miss the opportunity to make this meticulously maintained property your own. Schedule a viewing today and discover the lifestyle awaiting you!
/u.realgeeks.media/homesinorlando/NextHome-Neighborhood-Realty-Logo-Horizontal-OrangeOnWhite-Web-RGB.jpg)
Additional Information
- Taxes
- $1501
- Minimum Lease
- 1-2 Years
- HOA Fee
- $63
- HOA Payment Schedule
- Quarterly
- Location
- Cul-De-Sac, In County, Sidewalk, Paved
- Community Features
- Deed Restrictions, Irrigation-Reclaimed Water, Sidewalks
- Property Description
- One Story
- Zoning
- R-4E
- Interior Layout
- Cathedral Ceiling(s), Ceiling Fans(s), Kitchen/Family Room Combo, Open Floorplan, Skylight(s), Walk-In Closet(s)
- Interior Features
- Cathedral Ceiling(s), Ceiling Fans(s), Kitchen/Family Room Combo, Open Floorplan, Skylight(s), Walk-In Closet(s)
- Floor
- Ceramic Tile, Laminate
- Appliances
- Dishwasher, Electric Water Heater, Microwave, Range, Refrigerator
- Utilities
- Cable Connected, Electricity Connected, Public, Sewer Connected, Sprinkler Recycled, Street Lights, Water Connected
- Heating
- Central, Electric
- Air Conditioning
- Central Air
- Exterior Construction
- Block, Stucco
- Exterior Features
- Irrigation System, Sidewalk, Sliding Doors
- Roof
- Shingle
- Foundation
- Slab
- Pool
- No Pool
- Garage Carport
- 2 Car Garage
- Garage Spaces
- 2
- Garage Features
- Garage Door Opener
- Garage Dimensions
- 18x20
- Elementary School
- Forest Lake Elem
- Middle School
- Deltona Middle
- High School
- Pine Ridge High School
- Fences
- Wood
- Pets
- Allowed
- Flood Zone Code
- X
- Parcel ID
- 5674801
- Legal Description
- LOT 49 AUTUMN WOODS UNIT ONE MB 45 PGS 196-199 INC PER OR 4729 PG 1477
Listing courtesy of LPT REALTY. 877-366-2213
Selling Office: COMPASS FLORIDA LLC.Mortgage Calculator
StellarMLS is the source of this information via Internet Data Exchange Program. All listing information is deemed reliable but not guaranteed and should be independently verified through personal inspection by appropriate professionals. Listings displayed on this website may be subject to prior sale or removal from sale. Availability of any listing should always be independently verified. Listing information is provided for consumer personal, non-commercial use, solely to identify potential properties for potential purchase. All other use is strictly prohibited and may violate relevant federal and state law. Data last updated on