2624 Passamonte Drive, Winter Park, FL 32792
- $343,000
- 3
- BD
- 3
- BA
- 1,790
- SqFt








- Sold Price
- $343,000
- List Price
- $349,500
- Status
- Sold
- Days on Market
- 6
- Closing Date
- Dec 20, 2023
- MLS#
- O6157354
- Property Style
- Townhouse
- Year Built
- 2008
- Bedrooms
- 3
- Bathrooms
- 3
- Baths Half
- 1
- Living Area
- 1,790
- Lot Size
- 977
- Acres
- 0.02
- Total Acreage
- 0 to less than 1/4
- Building Name
- 2624 (7h)
- Monthly Condo Fee
- 335
- Legal Subdivision Name
- Via Lago/Hanging Moss Ph 7
- MLS Area Major
- Winter Park/Aloma
Property Description
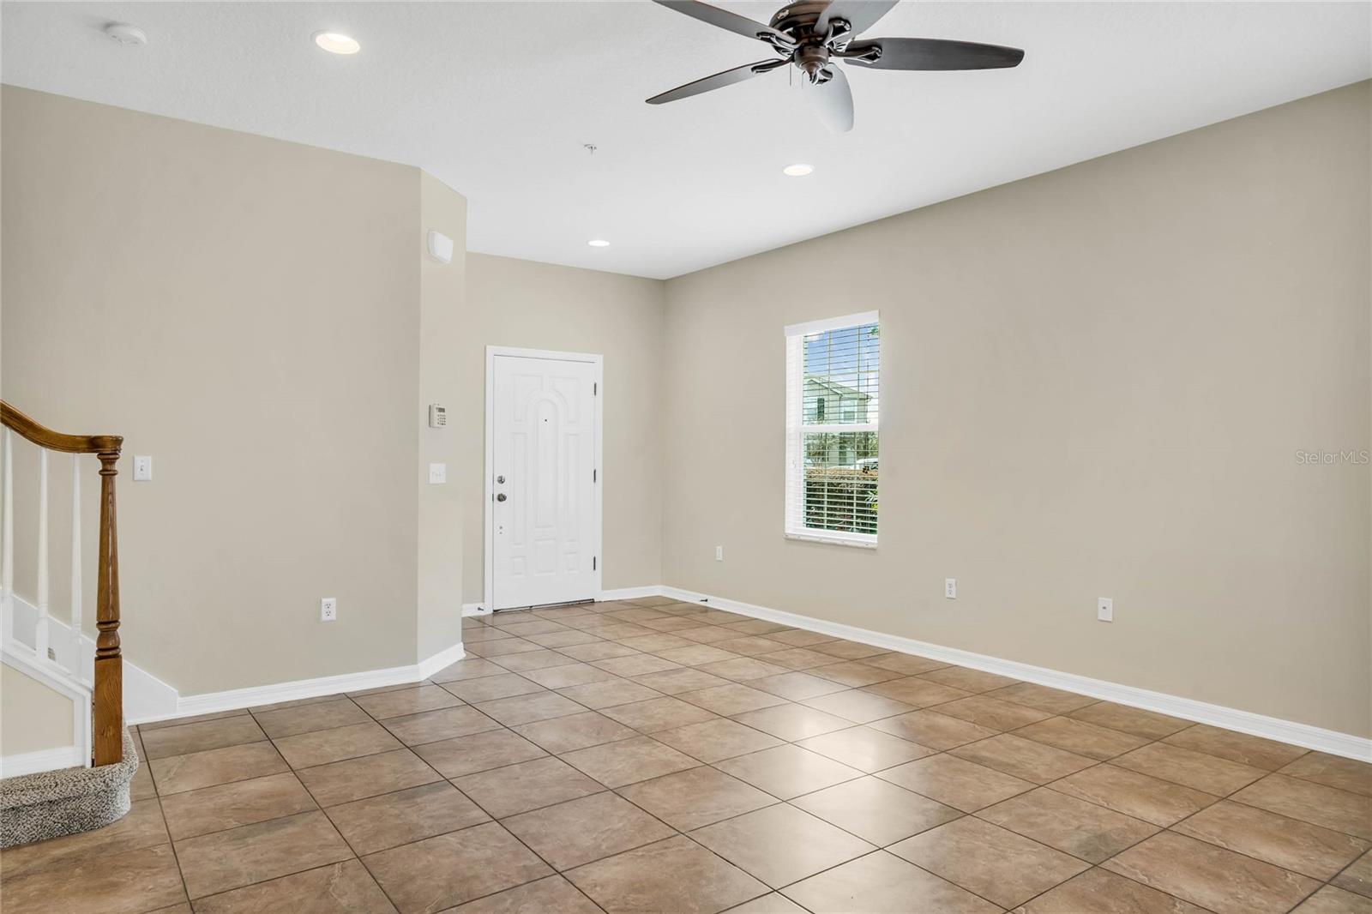
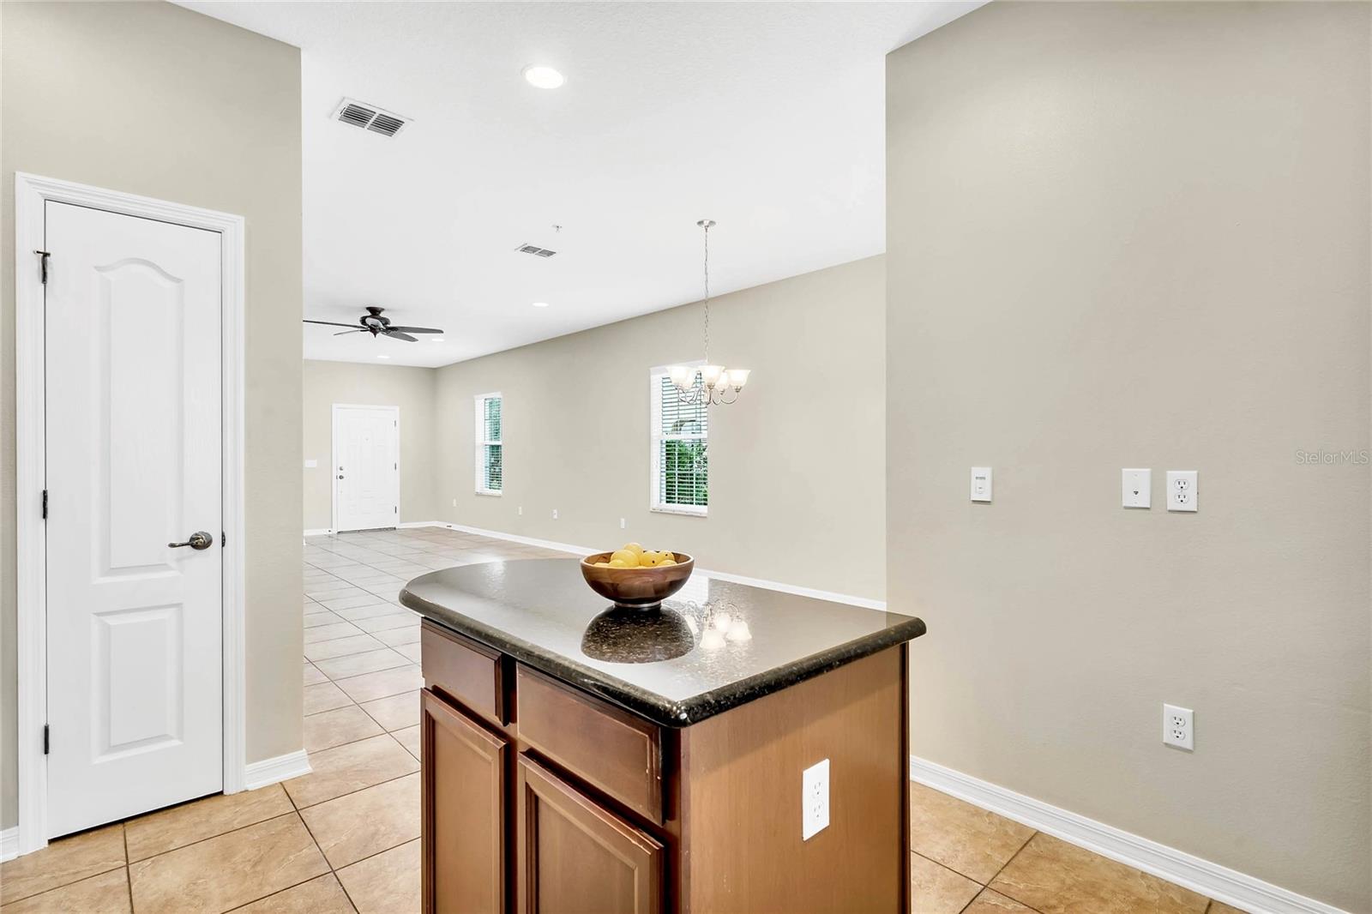
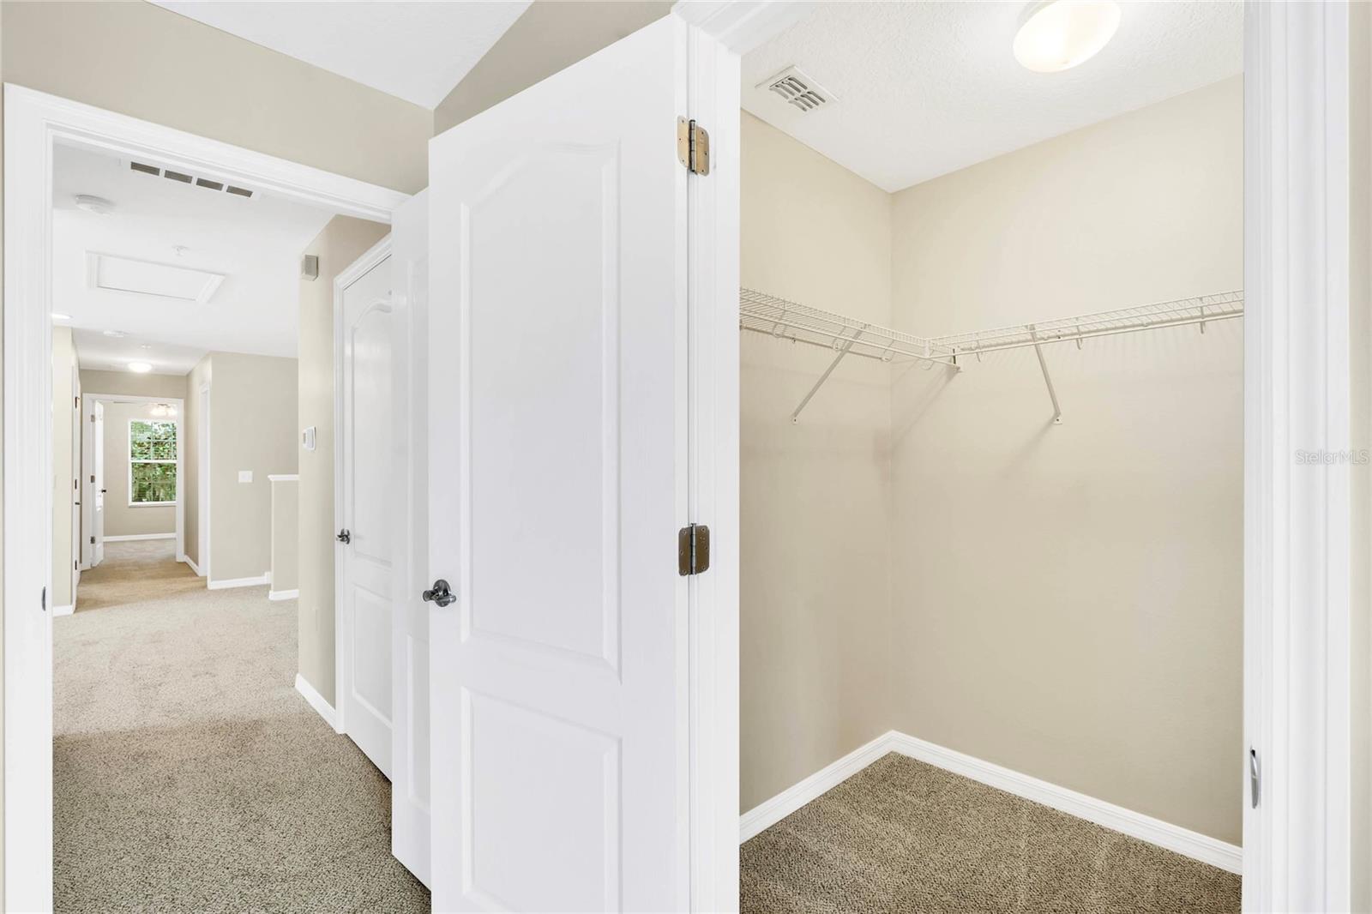
Welcome to this beautifully updated townhouse style condo in the gated community of Via Lago of Winter Park FL. The property is a highly desirable end unit (that means lots of extra windows and natural light!) with just shy of 1,800 sqft of living space featuring 3 bedrooms and 2.5 baths. This home has had the entire interior freshly painted and recent paint on the exterior as well! The first floor features an open concept with a combined living, dining room and kitchen with a tucked away half bath and access to the one car garage. The kitchen has rich wood cabinets, granite countertops and stainless steel appliances. The kitchen also features a tile backsplash and a closet pantry for extra storage with a great open concept and central island for added counter/prep. space. In the dining area adjacent to the kitchen you'll find a sliding door to a fully screened private patio area. Throughout the entire first floor you will find a durable ceramic tile. The 2nd floor with all three bedrooms is freshly carpeted including the stairwell, under which has a large storage space. As soon as you reach the top of the stairs you are welcomed by a great sized windowed den, perfect for a secondary living space or home office. Off this den/landing area you will find the laundry room and primary bedroom suite at the front of the home and the two guest bathrooms, a full guest bath and linen closet at the back. The primary suite features a large bedroom, ensuite walk-in closet and a primary bath featuring a double vanity, quartz countertops, private water closet, a full tub, separate walk-in shower and private linen closet. The primary bedroom is large enough to accommodate a sitting area or in room office. The back guest bedrooms both have convenient access to the guest bath and all bedrooms and the den have ceiling fans. Additional highlights include a paver driveway, covered front porch, included washer and dryer and attached one car garage. The community features include a gated entry, community dog park, child's playground, ample guest parking and low maintenance living with the HOA taking care of all grounds care. Don't miss this wonderful location close to Baldwin Park, downtown Winter Park, Full Sail and tons of dining and shopping. Schedule a tour today of this beautiful and rare end unit!
/u.realgeeks.media/homesinorlando/NextHome-Neighborhood-Realty-Logo-Horizontal-OrangeOnWhite-Web-RGB.jpg)
Additional Information
- Taxes
- $3472
- Minimum Lease
- 1-2 Years
- Maintenance Includes
- Maintenance Grounds
- Condo Fees
- $335
- Condo Fees Term
- Monthly
- Community Features
- Deed Restrictions, Dog Park, Gated Community - No Guard, Playground
- Property Description
- Two Story
- Zoning
- P-D
- Interior Layout
- Kitchen/Family Room Combo, Living Room/Dining Room Combo, PrimaryBedroom Upstairs, Open Floorplan, Solid Surface Counters, Split Bedroom, Thermostat, Walk-In Closet(s)
- Interior Features
- Kitchen/Family Room Combo, Living Room/Dining Room Combo, PrimaryBedroom Upstairs, Open Floorplan, Solid Surface Counters, Split Bedroom, Thermostat, Walk-In Closet(s)
- Floor
- Carpet, Ceramic Tile
- Appliances
- Dishwasher, Dryer, Microwave, Range, Refrigerator, Washer
- Utilities
- Cable Connected
- Heating
- Central
- Air Conditioning
- Central Air
- Exterior Construction
- Block
- Exterior Features
- Sliding Doors
- Roof
- Shingle
- Foundation
- Slab
- Pool
- No Pool
- Garage Carport
- 1 Car Garage
- Garage Spaces
- 1
- Pets
- Allowed
- Flood Zone Code
- X
- Parcel ID
- 15-22-30-8880-07-080
- Legal Description
- VIA LAGO AT HANGING MOSS CONDOMINIUM PHASE 7 9757/2543 UNIT 7H
Listing courtesy of EXIT REAL ESTATE RESULTS. 407-788-6474
Selling Office: RE/MAX INNOVATION.Mortgage Calculator
StellarMLS is the source of this information via Internet Data Exchange Program. All listing information is deemed reliable but not guaranteed and should be independently verified through personal inspection by appropriate professionals. Listings displayed on this website may be subject to prior sale or removal from sale. Availability of any listing should always be independently verified. Listing information is provided for consumer personal, non-commercial use, solely to identify potential properties for potential purchase. All other use is strictly prohibited and may violate relevant federal and state law. Data last updated on