513 Worthington Drive, Winter Park, FL 32789
- $1,430,000
- 3
- BD
- 4
- BA
- 3,112
- SqFt




- Sold Price
- $1,430,000
- List Price
- $1,499,000
- Status
- Sold
- Days on Market
- 331
- Closing Date
- Jan 15, 2025
- MLS#
- O6157218
- Property Style
- Single Family
- Architectural Style
- Custom, Mediterranean
- Year Built
- 2005
- Bedrooms
- 3
- Bathrooms
- 4
- Baths Half
- 1
- Living Area
- 3,112
- Lot Size
- 10,120
- Acres
- 0.23
- Total Acreage
- 0 to less than 1/4
- Legal Subdivision Name
- Kenilworth Shores Sec 1
- Complex/Comm Name
- Kenilworth Shores
- MLS Area Major
- Winter Park
Property Description
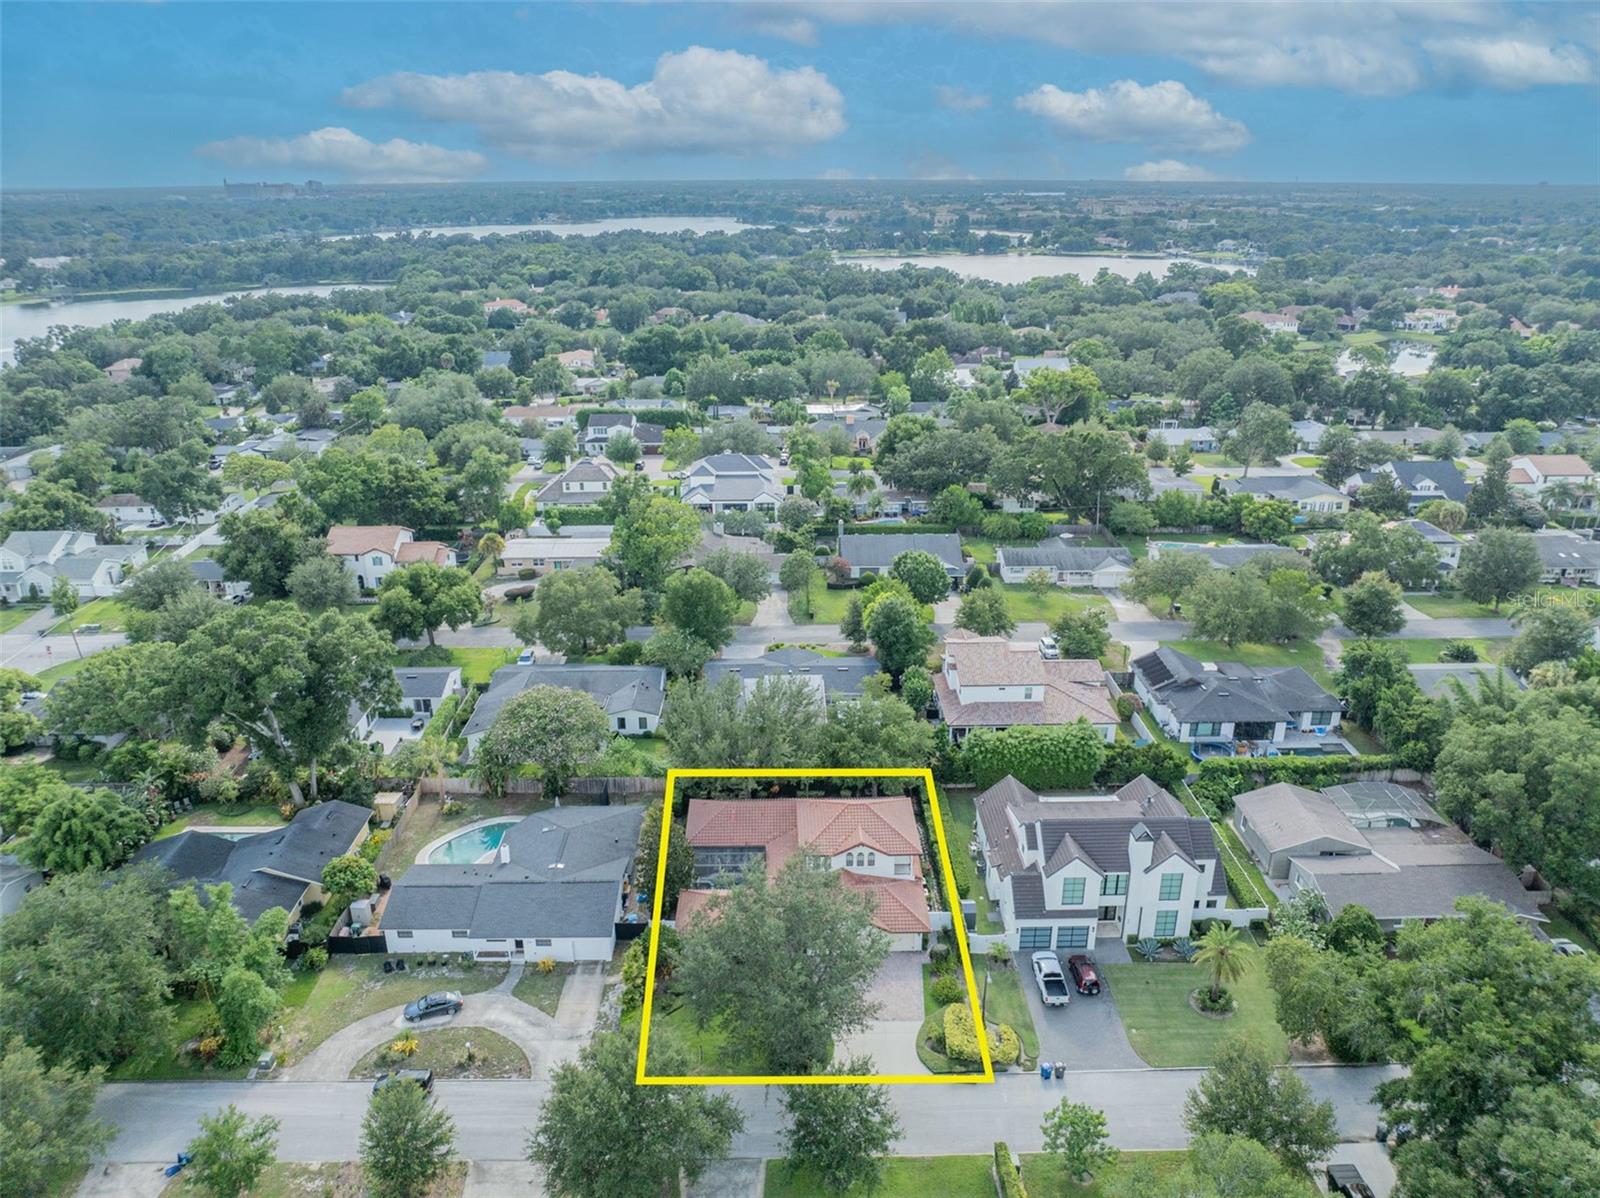
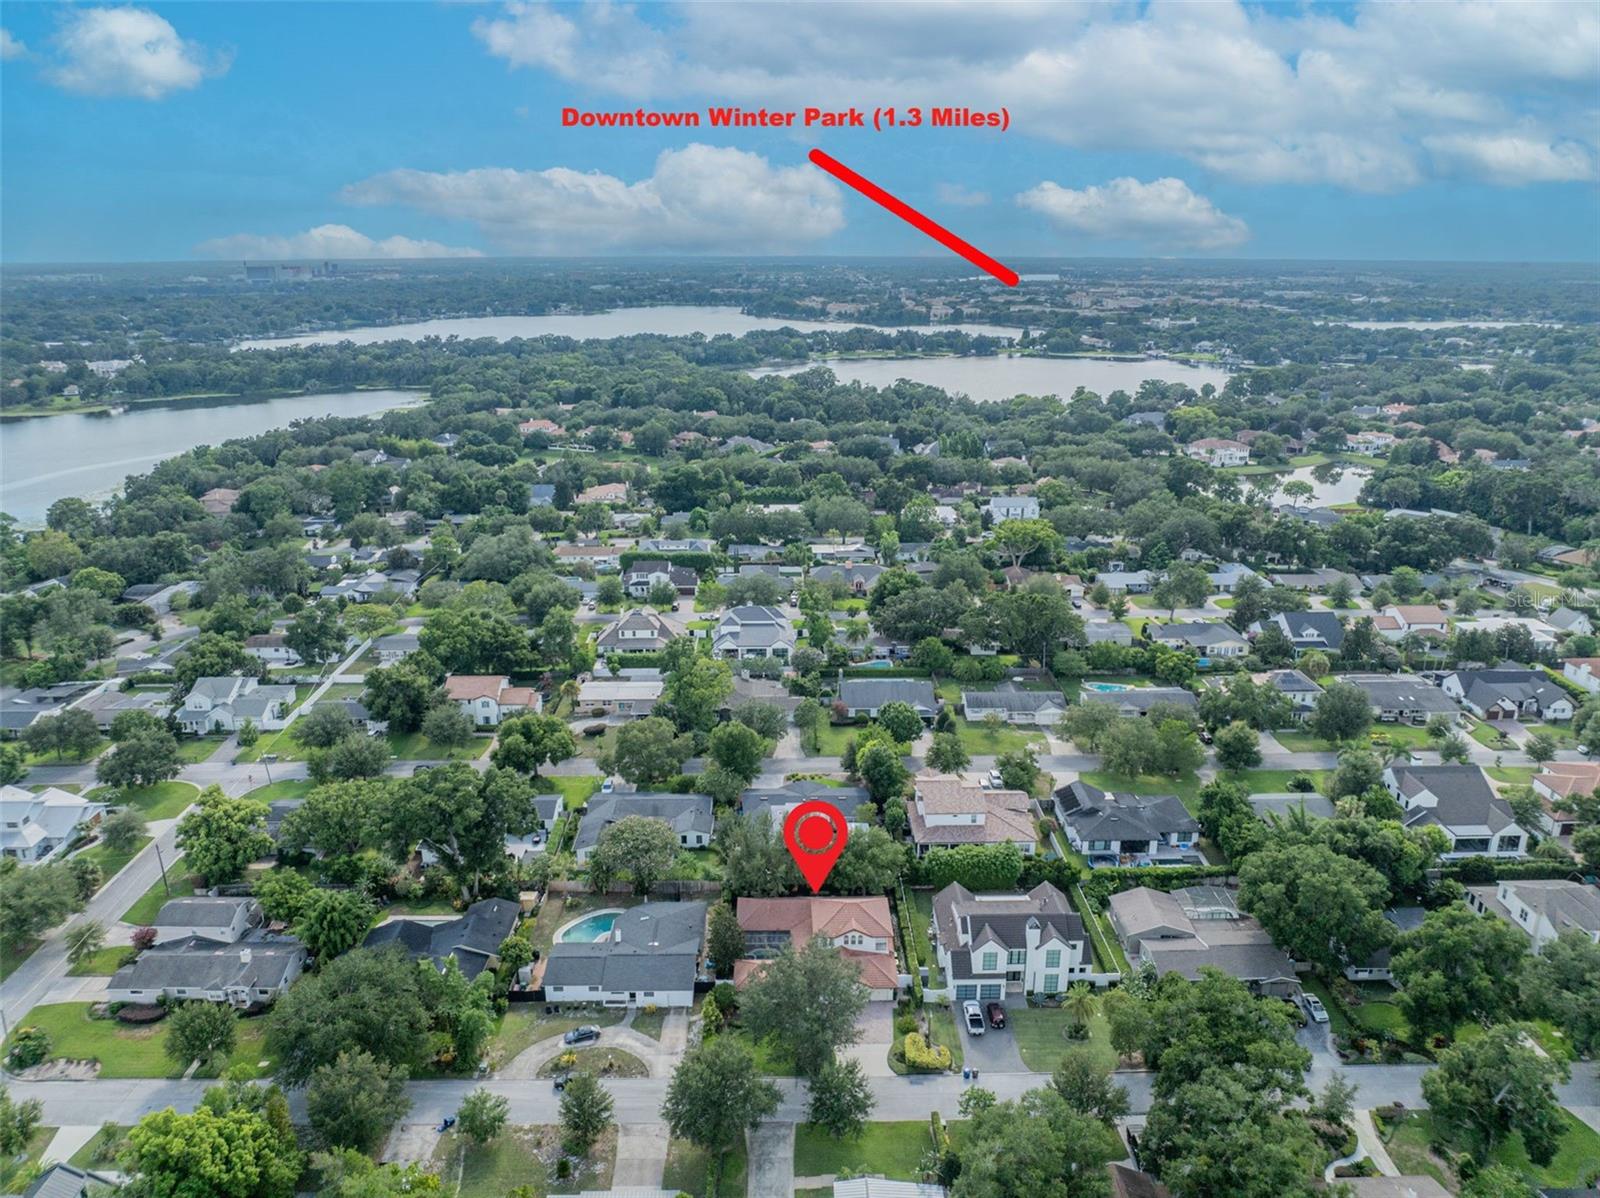
Charming Modern Coastal Mediterranean open concept floor plan with 3-CAR GARAGE, 1/1 GUEST STUDIO of 359sf with mini kitchenette, walk in closet (your home office, guest suite or pool cabana) on a 10,200sf parcel. Experience sophistication and elegance in a casual Spanish modern villa. The main home is 2,753sf with 3 bedrooms, 2.1 bathrooms. The 2nd floor offers an in-law suite w/ living/media room, 2 bedrooms, 1 bathroom, mini kitchenette. This luxury custom built home was recently, thoughtfully renovated including full modern chef inspired gourmet Kitchen, interior/exterior paint (ceilings, all trim/mouldings, bathroom cabinets, garage), updated balcony, new modern Light fixtures, new screens over pool, pump, LED pool lights, salt cell. 3 HVAC units (new 2023, 2018 and 2017). Arched windows with Plantation shutters let in natural, bright light. The architectural designed 50 year life Tile roof provides a warm European design. Unwind and sip your favorite beverage in the lanai and watch the sunset in your lushly landscaped Zen garden. The primary bedroom, located on the first floor, is an oasis of calm and relaxation with French doors overlooking the serene pool. Enjoy the quiet serenity of your private pool on a hot summer day or night. Soak away your stress in your jetted spa tub built for 2. The first floor features polished travertine stone. This fabulous home is perfect and well designed for entertaining friends or family. After a meet and greet in the courtyard, bring your guests into the living room or dining room where large archways lead you into the newly renovated chef inspired gourmet kitchen with large quartz island offering seating for 4, floor to ceiling shaker cabinetry, soft close drawers, stainless steel appliances, Wolf 6-burner gas cooktop/range, mini beverage/wine chiller, farmhouse sink and 2nd prep sink. The breakfast/dining rooms, offer pool or garden views. The kitchen opens into the family room with surround sound for your entertainment. Second floor offers wood flooring, a media/rec room, mini kitchenette/snack/coffee bar, 2 additional bedrooms, bathroom. This area is designed to be versatile as an in-law suite with media or living room, mini kitchentte, balcony, walk in closet, arched windows, and own AC unit. This amazing home is energy efficient, well insulated with spray foam ceiling/attic insulation, foam poured in exterior blocks, tankless hot water. For your holidays storage, this home includes a large 400sf floored attic with bright lights and metal drop stairs. Owned by one owner who has taken meticulous care and maintenance of home. Light/bright interior with private nature/garden views from most windows, ensures peace and tranquility. Location: Bike or walk to Park Ave shops/restaurants, (only 1.3 mi NW) Farmer's Market, Rollins College, and 1 mile North of Baldwin Park, Cady Way trail, 3 blocks to Crosby Wellness Center, medical facilities, hospital & Winter Park schools. 3 nicely manicured golf courses located within a few miles. UCF is 20min away. Airport is 25min away. Center of Metro Orlando. There are no overhead power lines in site on this property. They are underground. This exceptional home is unique as it leaves you feeling relaxed, pampered, in awe of the beauty that surrounds you. It is nestled in a perfect location, surrounded by shady oak trees, located in very close proximity of amenities, shopping, restaurants. This home shows well and is turn key ready due to recent renovations.
/u.realgeeks.media/homesinorlando/NextHome-Neighborhood-Realty-Logo-Horizontal-OrangeOnWhite-Web-RGB.jpg)
Additional Information
- Taxes
- $7243
- Minimum Lease
- 1 Month
- Location
- City Limits, Landscaped, Paved
- Community Features
- No Deed Restriction
- Property Description
- Two Story
- Zoning
- R-1A
- Interior Layout
- Built-in Features, Cathedral Ceiling(s), Ceiling Fans(s), Crown Molding, Eat-in Kitchen, Kitchen/Family Room Combo, Open Floorplan, Primary Bedroom Main Floor, Split Bedroom, Stone Counters, Tray Ceiling(s), Walk-In Closet(s), Wet Bar, Window Treatments
- Interior Features
- Built-in Features, Cathedral Ceiling(s), Ceiling Fans(s), Crown Molding, Eat-in Kitchen, Kitchen/Family Room Combo, Open Floorplan, Primary Bedroom Main Floor, Split Bedroom, Stone Counters, Tray Ceiling(s), Walk-In Closet(s), Wet Bar, Window Treatments
- Floor
- Travertine, Wood
- Appliances
- Bar Fridge, Built-In Oven, Convection Oven, Dishwasher, Disposal, Dryer, Exhaust Fan, Gas Water Heater, Range, Range Hood, Refrigerator, Tankless Water Heater
- Utilities
- Cable Available, Cable Connected, Fire Hydrant, Sprinkler Meter, Street Lights, Underground Utilities
- Heating
- Central, Electric, Heat Pump, Zoned
- Air Conditioning
- Central Air, Zoned
- Fireplace Description
- Family Room, Gas, Primary Bedroom
- Exterior Construction
- Block, Stucco
- Exterior Features
- Balcony, French Doors, Irrigation System, Sprinkler Metered
- Roof
- Tile
- Foundation
- Slab
- Pool
- Private
- Pool Type
- Gunite, In Ground, Lighting, Screen Enclosure
- Garage Carport
- 3 Car Garage
- Garage Spaces
- 3
- Garage Features
- Garage Door Opener, Oversized, Parking Pad
- Elementary School
- Brookshire Elem
- Middle School
- Glenridge Middle
- High School
- Winter Park High
- Fences
- Masonry
- Pets
- Allowed
- Flood Zone Code
- x
- Parcel ID
- 08-22-30-4126-03-100
- Legal Description
- KENILWORTH SHORES SECTION ONE T/128 LOT 10 BLK C 4373/487 OR B&P 6587/7331, ON 08 -05-02, INST WD
Listing courtesy of COLONIALTOWN REALTY. 407-896-7300
Selling Office: COLONIALTOWN REALTY.Mortgage Calculator
StellarMLS is the source of this information via Internet Data Exchange Program. All listing information is deemed reliable but not guaranteed and should be independently verified through personal inspection by appropriate professionals. Listings displayed on this website may be subject to prior sale or removal from sale. Availability of any listing should always be independently verified. Listing information is provided for consumer personal, non-commercial use, solely to identify potential properties for potential purchase. All other use is strictly prohibited and may violate relevant federal and state law. Data last updated on