935 18th Street, Orlando, FL 32805
- $370,000
- 3
- BD
- 2
- BA
- 1,453
- SqFt




- Sold Price
- $370,000
- List Price
- $374,900
- Status
- Sold
- Days on Market
- 36
- Closing Date
- Jan 05, 2024
- MLS#
- O6157191
- Property Style
- Single Family
- Architectural Style
- Contemporary
- New Construction
- Yes
- Year Built
- 2023
- Bedrooms
- 3
- Bathrooms
- 2
- Living Area
- 1,453
- Lot Size
- 6,740
- Acres
- 0.15
- Total Acreage
- 0 to less than 1/4
- Legal Subdivision Name
- Angebilt Add
- MLS Area Major
- Orlando/Washington Shores
Property Description
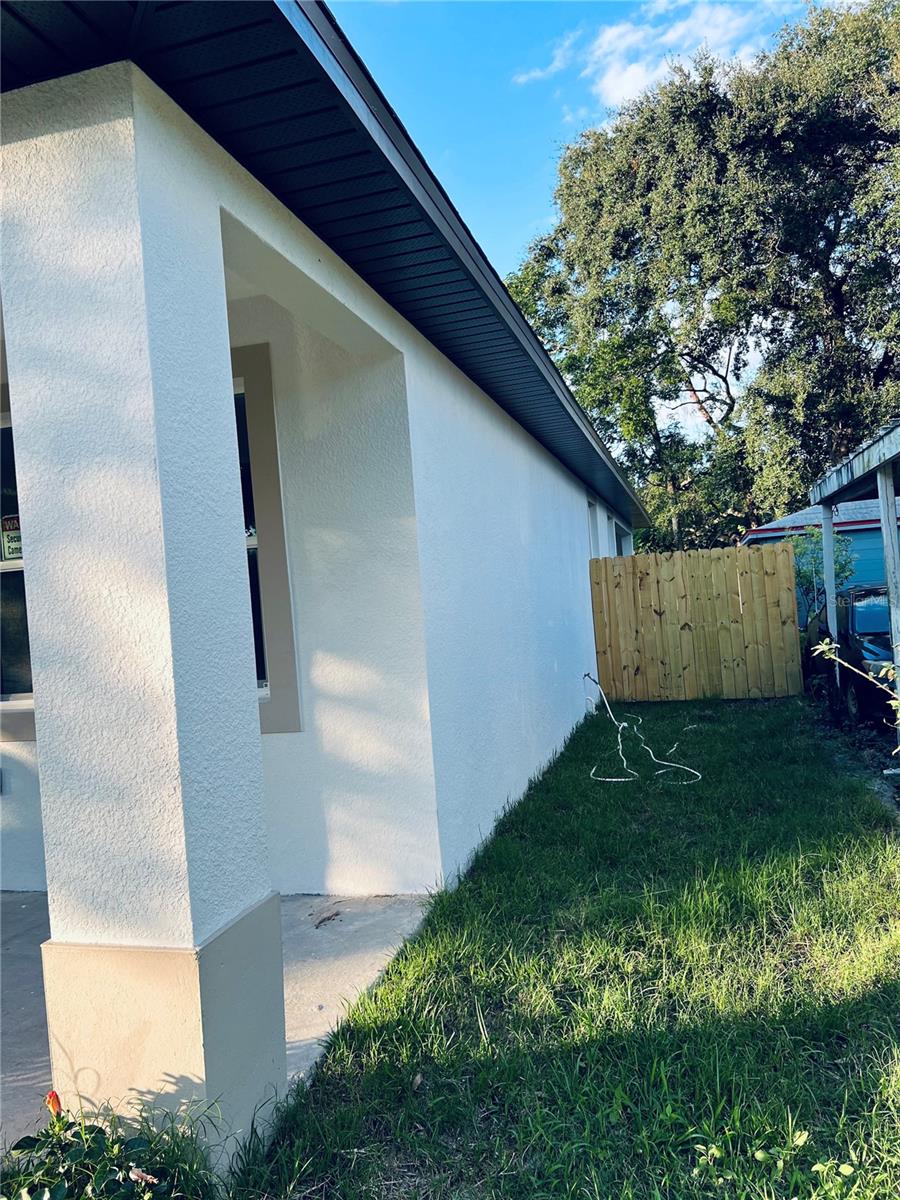
Welcome home to this exquisite new property, located in the heart of Orlando, moments away from the stadiums, I-4, 408 Expressway , Shopping, restaurants, The Dr. Phillips Center. This is a brand new construction home, with an open concept floor plan. There is no HOA fees to worry about. Custom, contemporary home, it's bright and vibrant. The entire house has tile flooring. all stainless steel appliances and of course a large kitchen island. The bathrooms and kitchen boost of bright cabinets and stone counter tops (Granite). The house features a large backyard with plenty of privacy. The backyard is completely fenced. There is plenty of space should you desire a pool. There is also a covered (backyard-right side of house) patio as well as a covered front porch. Don't forget the attached 2 car garage
/u.realgeeks.media/homesinorlando/NextHome-Neighborhood-Realty-Logo-Horizontal-OrangeOnWhite-Web-RGB.jpg)
Additional Information
- Taxes
- $318
- Minimum Lease
- No Minimum
- Location
- Cleared, In County, Landscaped, Level, Near Public Transit, Paved
- Community Features
- No Deed Restriction
- Property Description
- One Story, Attached
- Zoning
- R-2
- Interior Layout
- Ceiling Fans(s), Eat-in Kitchen, High Ceilings, Open Floorplan, Solid Surface Counters, Thermostat
- Interior Features
- Ceiling Fans(s), Eat-in Kitchen, High Ceilings, Open Floorplan, Solid Surface Counters, Thermostat
- Floor
- Ceramic Tile
- Appliances
- Dishwasher, Disposal, Electric Water Heater, Exhaust Fan, Microwave, Range, Range Hood, Refrigerator
- Utilities
- Electricity Available, Fire Hydrant, Public, Street Lights, Water Connected
- Heating
- Central, Electric
- Air Conditioning
- Central Air
- Exterior Construction
- Block, Stucco
- Exterior Features
- Lighting, Private Mailbox, Sidewalk
- Roof
- Shingle
- Foundation
- Slab
- Pool
- No Pool
- Garage Carport
- 2 Car Garage
- Garage Spaces
- 2
- Garage Features
- Driveway, Garage Door Opener
- Fences
- Fenced, Wood
- Pets
- Allowed
- Flood Zone Code
- X
- Parcel ID
- 03-23-29-0180-04-150
- Legal Description
- ANGEBILT ADDITION H/79 LOT 15 BLK 4
Listing courtesy of AGENT PLUS REALTY. 954-605-2954
Selling Office: LIVELY REAL ESTATE.Mortgage Calculator
StellarMLS is the source of this information via Internet Data Exchange Program. All listing information is deemed reliable but not guaranteed and should be independently verified through personal inspection by appropriate professionals. Listings displayed on this website may be subject to prior sale or removal from sale. Availability of any listing should always be independently verified. Listing information is provided for consumer personal, non-commercial use, solely to identify potential properties for potential purchase. All other use is strictly prohibited and may violate relevant federal and state law. Data last updated on