2110 Lime Tree Drive, Edgewater, FL 32141
- $315,500
- 2
- BD
- 2
- BA
- 1,248
- SqFt




- Sold Price
- $315,500
- List Price
- $315,500
- Status
- Sold
- Days on Market
- 71
- Closing Date
- Feb 22, 2024
- MLS#
- O6157124
- Property Style
- Single Family
- Year Built
- 1984
- Bedrooms
- 2
- Bathrooms
- 2
- Living Area
- 1,248
- Lot Size
- 10,000
- Acres
- 0.23
- Total Acreage
- 0 to less than 1/4
- Legal Subdivision Name
- Florida Shores
- MLS Area Major
- Edgewater
Property Description
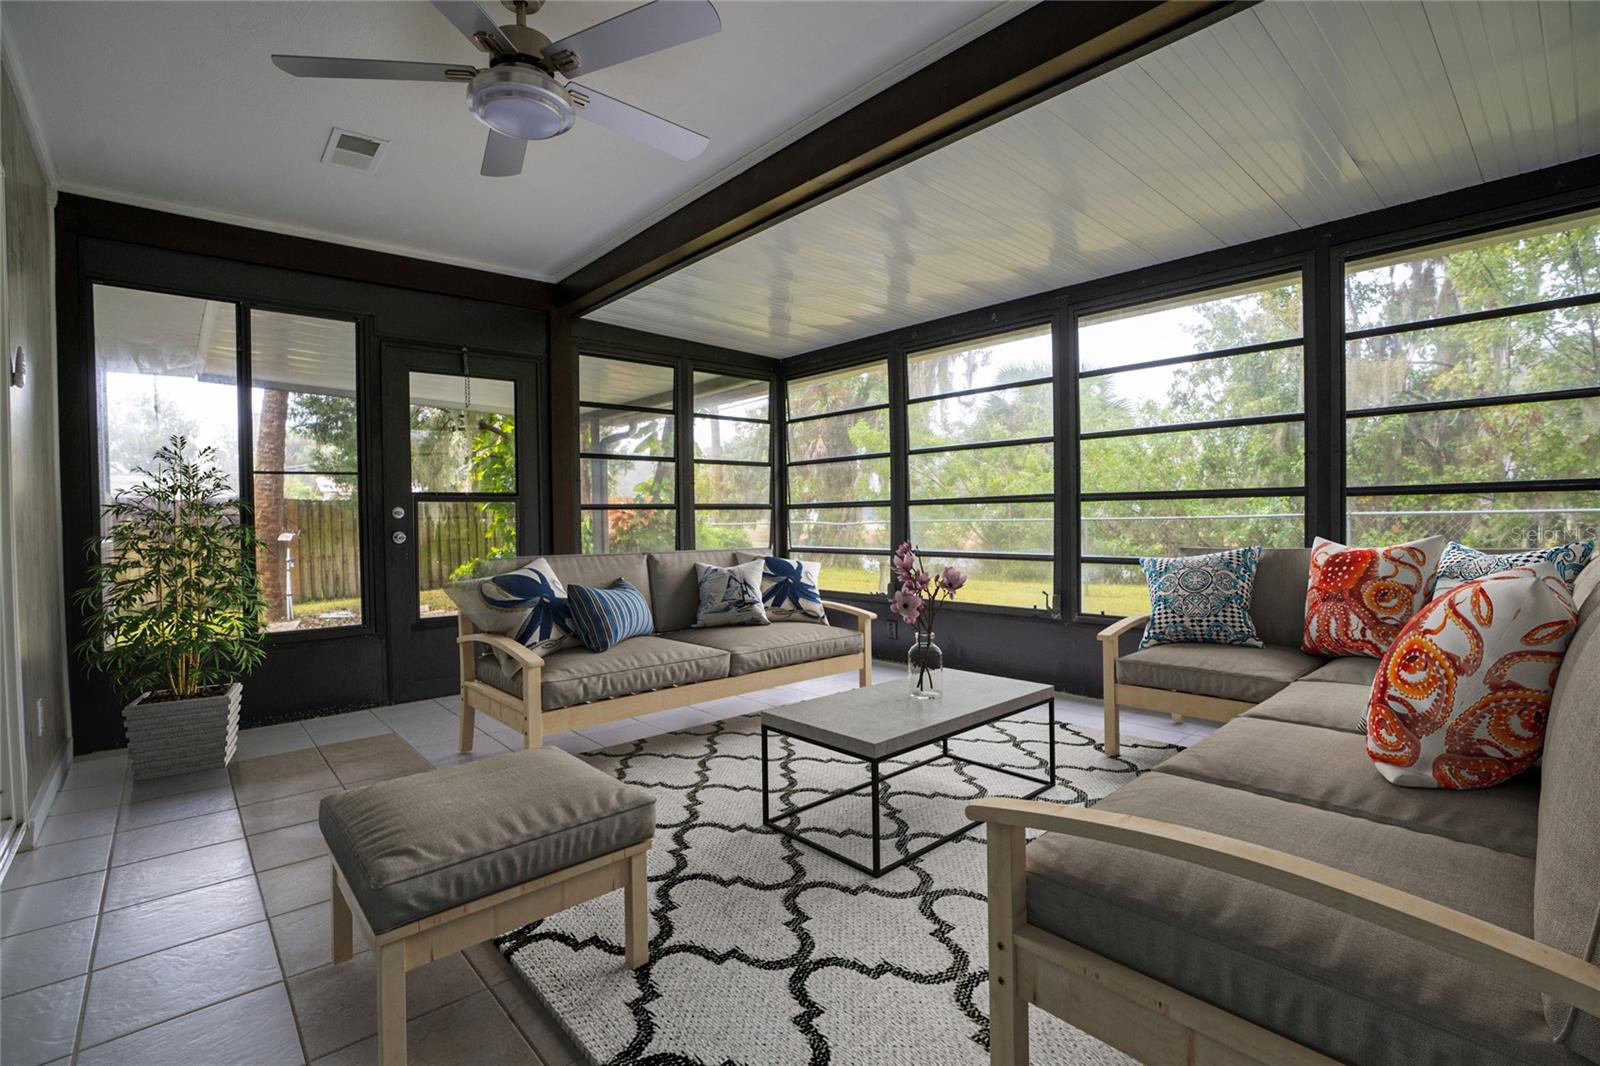
Completely remodeled, move-in ready home can be yours! This 2 bedroom, 2 bathroom, 2 car garage home has been remodeled from top to bottom. New features include a 2023 Roof, 2023 AC, and a 2023 hot water heater. The living room features a skylight providing an airy feel to the room. The kitchen upgrades create a chef’s dream kitchen with new stainless steel appliances, Quartz countertops, tile backsplash, and soft close drawers. The primary bathroom upgrades include new cabinets, Quartz countertop, a tiled walk-in shower, a barn door, and the bedroom features a walk-in closet. The second bathroom has a new vanity, Quartz countertop, and shiplap on the walls for that extra touch! There are ceiling fans with light kits throughout, updated electrical outlets, and new laminate flooring with bamboo backing for easy maintenance. There is a spacious Florida room that opens up to the covered porch outside where you can enjoy the water view and have peace of mind for the kids and pets with the fenced-in backyard. This home will not last long, schedule your showing today!
/u.realgeeks.media/homesinorlando/NextHome-Neighborhood-Realty-Logo-Horizontal-OrangeOnWhite-Web-RGB.jpg)
Additional Information
- Taxes
- $633
- Minimum Lease
- 8-12 Months
- Community Features
- No Deed Restriction
- Property Description
- One Story
- Zoning
- R1
- Interior Layout
- Cathedral Ceiling(s), Ceiling Fans(s), High Ceilings, Living Room/Dining Room Combo, Primary Bedroom Main Floor, Open Floorplan, Other, Skylight(s), Solid Surface Counters, Stone Counters, Vaulted Ceiling(s)
- Interior Features
- Cathedral Ceiling(s), Ceiling Fans(s), High Ceilings, Living Room/Dining Room Combo, Primary Bedroom Main Floor, Open Floorplan, Other, Skylight(s), Solid Surface Counters, Stone Counters, Vaulted Ceiling(s)
- Floor
- Laminate, Tile
- Appliances
- Dishwasher, Microwave, Range, Refrigerator
- Utilities
- Electricity Connected
- Heating
- Central
- Air Conditioning
- Central Air
- Exterior Construction
- Wood Frame
- Exterior Features
- Other
- Roof
- Shingle
- Foundation
- Slab
- Pool
- No Pool
- Garage Carport
- 2 Car Garage
- Garage Spaces
- 2
- Water View
- Pond
- Water Access
- Pond
- Water Frontage
- Pond
- Flood Zone Code
- X
- Parcel ID
- 3923740
- Legal Description
- LOTS 4937 & 4938 BLK 170 FLORIDA SHORES UNIT 6 MB 23 PG 109 PER OR 3427 PG 0410 PER OR 8169 PG 2078 PER OR 8324 PG 3025 PER OR 8355 PG 1177 PER OR 8379 PG 0485
Listing courtesy of FLORIDA LIFE REAL ESTATE GROUP. 386-295-8664
Selling Office: RE/MAX SIGNATURE.Mortgage Calculator
StellarMLS is the source of this information via Internet Data Exchange Program. All listing information is deemed reliable but not guaranteed and should be independently verified through personal inspection by appropriate professionals. Listings displayed on this website may be subject to prior sale or removal from sale. Availability of any listing should always be independently verified. Listing information is provided for consumer personal, non-commercial use, solely to identify potential properties for potential purchase. All other use is strictly prohibited and may violate relevant federal and state law. Data last updated on