1674 Lakemont Ave Avenue Unit 303, Orlando, FL 32814
- $610,000
- 3
- BD
- 2
- BA
- 1,434
- SqFt




- Sold Price
- $610,000
- List Price
- $615,000
- Status
- Sold
- Days on Market
- 5
- Closing Date
- Jan 31, 2024
- MLS#
- O6157014
- Property Style
- Condo
- Architectural Style
- Other
- Year Built
- 2007
- Bedrooms
- 3
- Bathrooms
- 2
- Living Area
- 1,434
- Lot Size
- 5,729
- Acres
- 0.13
- Total Acreage
- 0 to less than 1/4
- Building Name
- 23
- Monthly Condo Fee
- 782
- Legal Subdivision Name
- Baldwin Oark #8
- MLS Area Major
- Orlando
Property Description
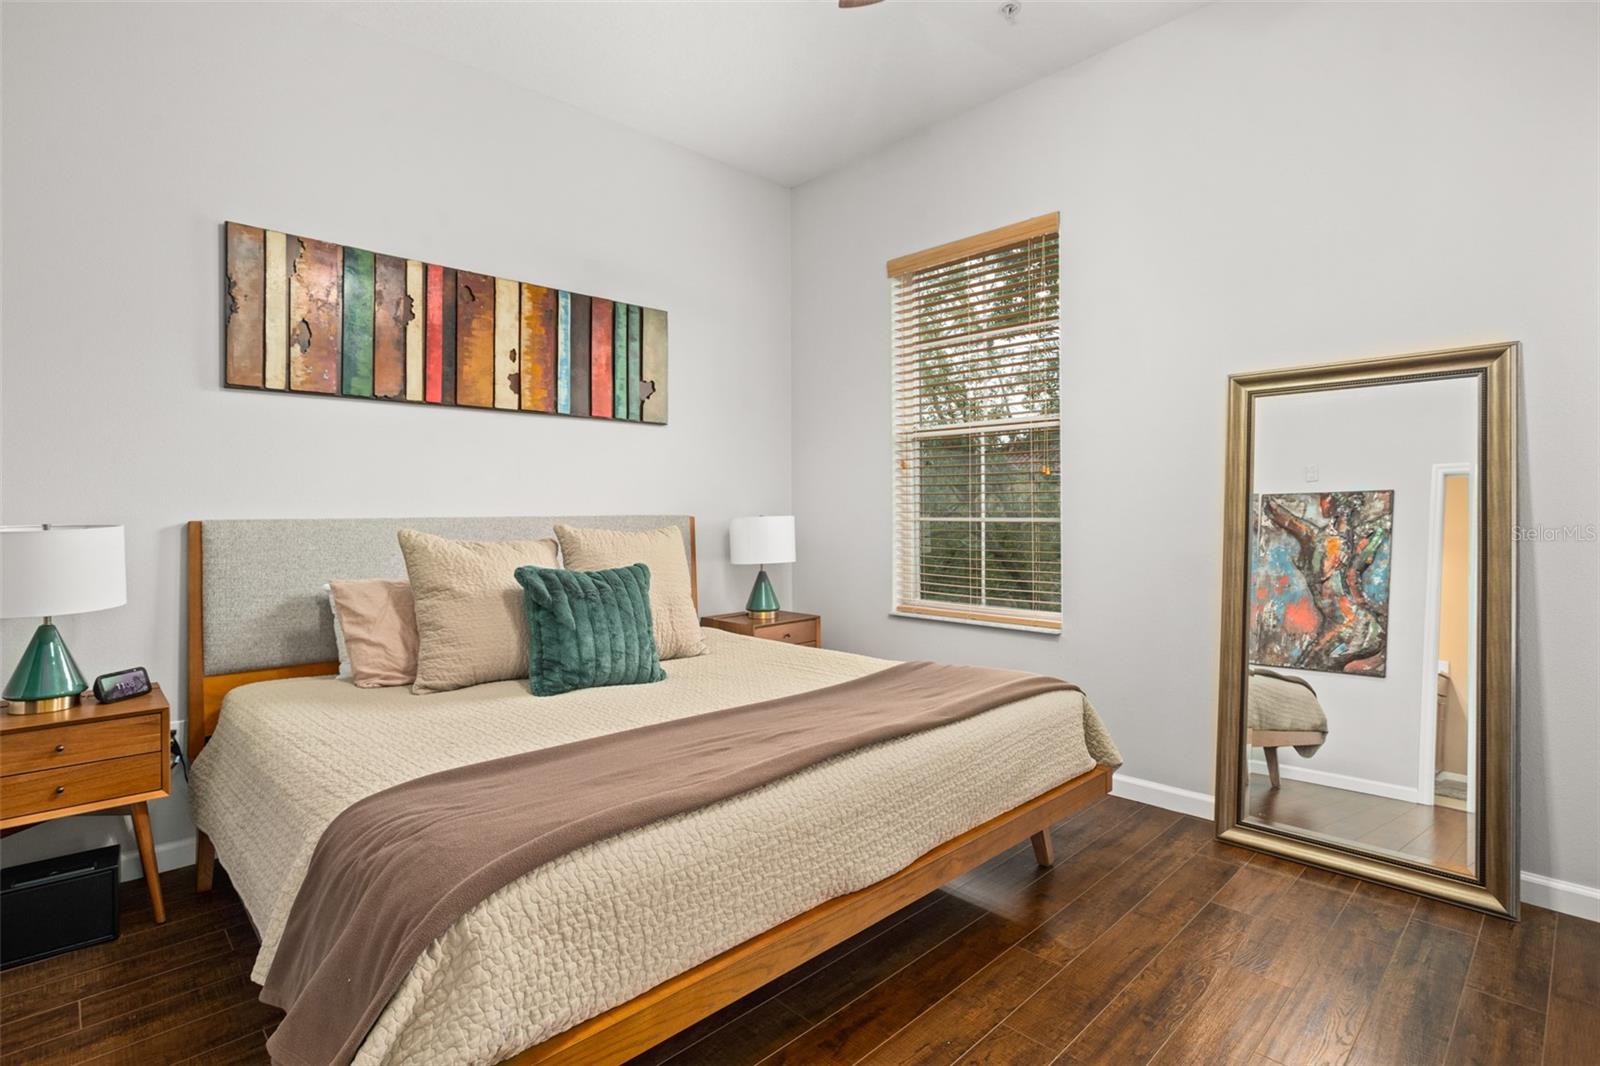
Welcome home to this top floor beautiful three-bedroom, two-bathroom condo in highly sought after Baldwin Park. This condo boasts a spacious open floor plan, natural light, upgraded kitchen and bathrooms, stainless steel appliances, and a sizable master bedroom. The master bedroom features a large walk in closet, en suite bathroom with double vanities, upgraded walk-in shower, and linen closet. This three-bedroom unit features a den/formal dining room, which can easily be used as a third bedroom. French doors lead to an expansive wrap around balcony, on a lush tree lined street just steps from downtown Baldwin Park; mature landscape offers extra privacy for outdoor entertaining. Impeccably kept one owner unit, with significant upgrades. Building offers elevator and parking lot. Conveniently located, just walking distance from Grace Hopper Hall (community pool and gym), Crescent Moon Park, and downtown Baldwin Park village center. Close to Audubon park, Winter Park and everything Orlando has to offer.
/u.realgeeks.media/homesinorlando/NextHome-Neighborhood-Realty-Logo-Horizontal-OrangeOnWhite-Web-RGB.jpg)
Additional Information
- Taxes
- $6720
- Taxes
- $765
- Minimum Lease
- 7 Months
- Hoa Fee
- $517
- HOA Payment Schedule
- Semi-Annually
- Maintenance Includes
- Pool, Maintenance Structure, Maintenance Grounds, Maintenance, Sewer, Trash, Water
- Condo Fees
- $782
- Condo Fees Term
- Monthly
- Community Features
- Clubhouse, Fitness Center, Playground, Pool, Sidewalks, No Deed Restriction
- Property Description
- One Story
- Zoning
- PD
- Interior Layout
- Ceiling Fans(s), High Ceilings, Primary Bedroom Main Floor, Open Floorplan, Split Bedroom, Stone Counters, Thermostat, Walk-In Closet(s)
- Interior Features
- Ceiling Fans(s), High Ceilings, Primary Bedroom Main Floor, Open Floorplan, Split Bedroom, Stone Counters, Thermostat, Walk-In Closet(s)
- Floor
- Ceramic Tile, Laminate
- Appliances
- Dishwasher, Disposal, Electric Water Heater, Microwave, Range, Refrigerator
- Utilities
- Cable Connected, Electricity Connected, Street Lights, Underground Utilities
- Heating
- Central
- Air Conditioning
- Central Air
- Exterior Construction
- Block
- Exterior Features
- Awning(s), Balcony, French Doors, Irrigation System, Sidewalk
- Roof
- Membrane, Other
- Foundation
- Block
- Pool
- Community
- Garage Carport
- 1 Car Garage
- Garage Spaces
- 1
- Garage Features
- Alley Access, Driveway, Garage Door Opener, Garage Faces Rear, Ground Level, On Street, Open
- Garage Dimensions
- 09x22
- Elementary School
- Baldwin Park Elementary
- Middle School
- Glenridge Middle
- High School
- Winter Park High
- Pets
- Allowed
- Max Pet Weight
- 999
- Pet Size
- Extra Large (101+ Lbs.)
- Floor Number
- 3
- Flood Zone Code
- X
- Parcel ID
- 30-22-17-0538-23-303
- Legal Description
- BALDWIN PARK NO 8 CONDOMINIUM 9314/0454UNIT 23-303
Listing courtesy of CENTRAL FLORIDA PRIME REAL ESTATE LLC. 407-404-4041
Selling Office: COMPASS FLORIDA LLC.Mortgage Calculator
StellarMLS is the source of this information via Internet Data Exchange Program. All listing information is deemed reliable but not guaranteed and should be independently verified through personal inspection by appropriate professionals. Listings displayed on this website may be subject to prior sale or removal from sale. Availability of any listing should always be independently verified. Listing information is provided for consumer personal, non-commercial use, solely to identify potential properties for potential purchase. All other use is strictly prohibited and may violate relevant federal and state law. Data last updated on