735 Evening Star Lane, Deland, FL 32724
- $615,000
- 4
- BD
- 3
- BA
- 3,068
- SqFt








- Sold Price
- $615,000
- List Price
- $624,900
- Status
- Sold
- Days on Market
- 26
- Closing Date
- Jan 16, 2024
- MLS#
- O6156967
- Property Style
- Single Family
- Architectural Style
- Contemporary, Ranch
- Year Built
- 2017
- Bedrooms
- 4
- Bathrooms
- 3
- Living Area
- 3,068
- Lot Size
- 11,208
- Acres
- 0.25
- Total Acreage
- 1/4 to less than 1/2
- Legal Subdivision Name
- Victoria Park Inc 5 Nw / Victoria Trails
- Complex/Comm Name
- Victoria Trails
- MLS Area Major
- Deland
Property Description
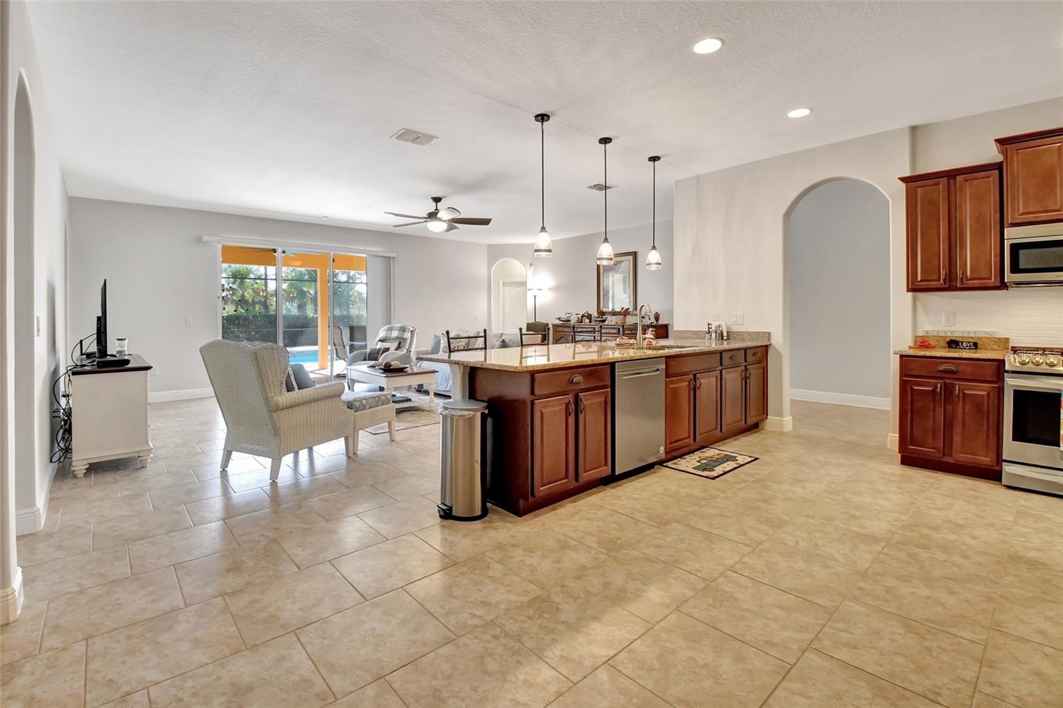
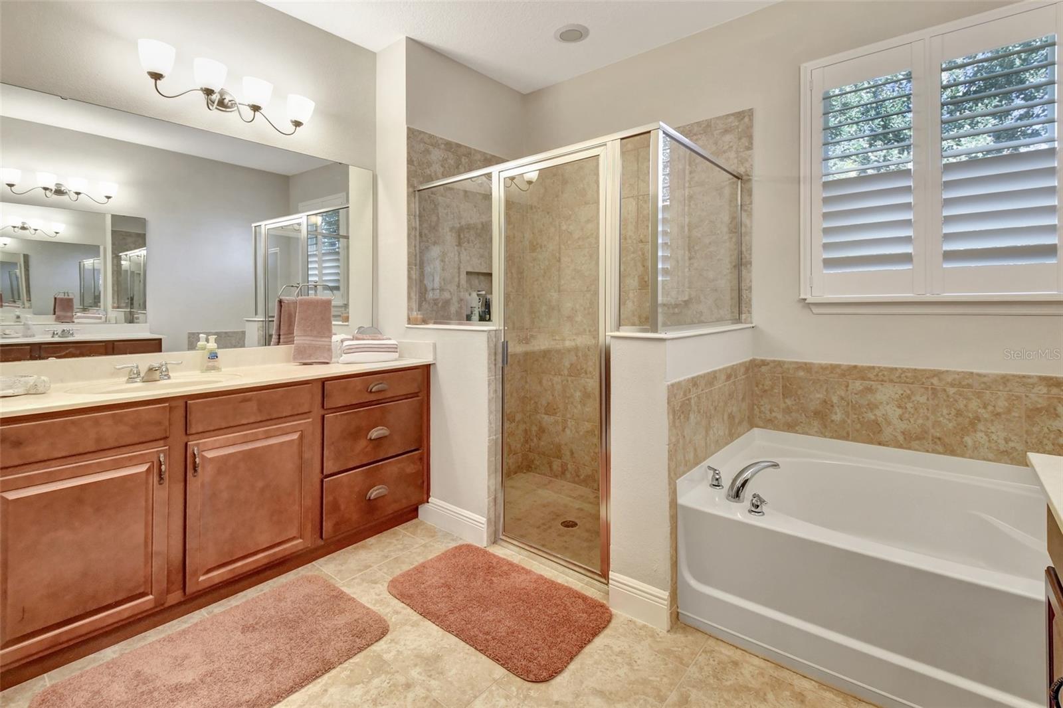
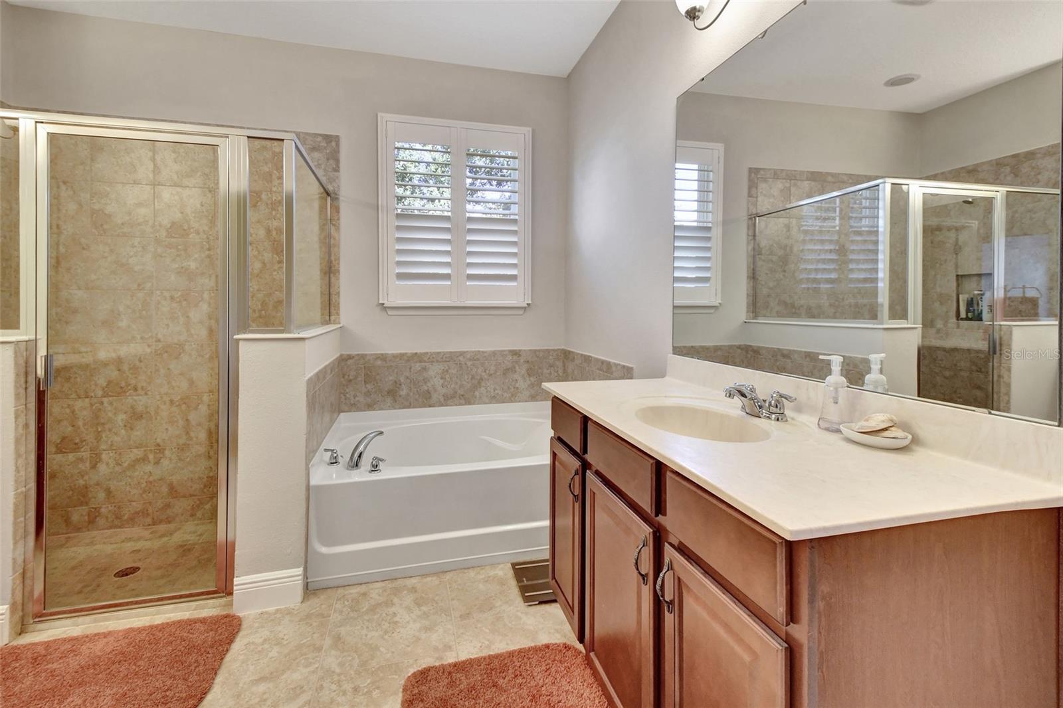
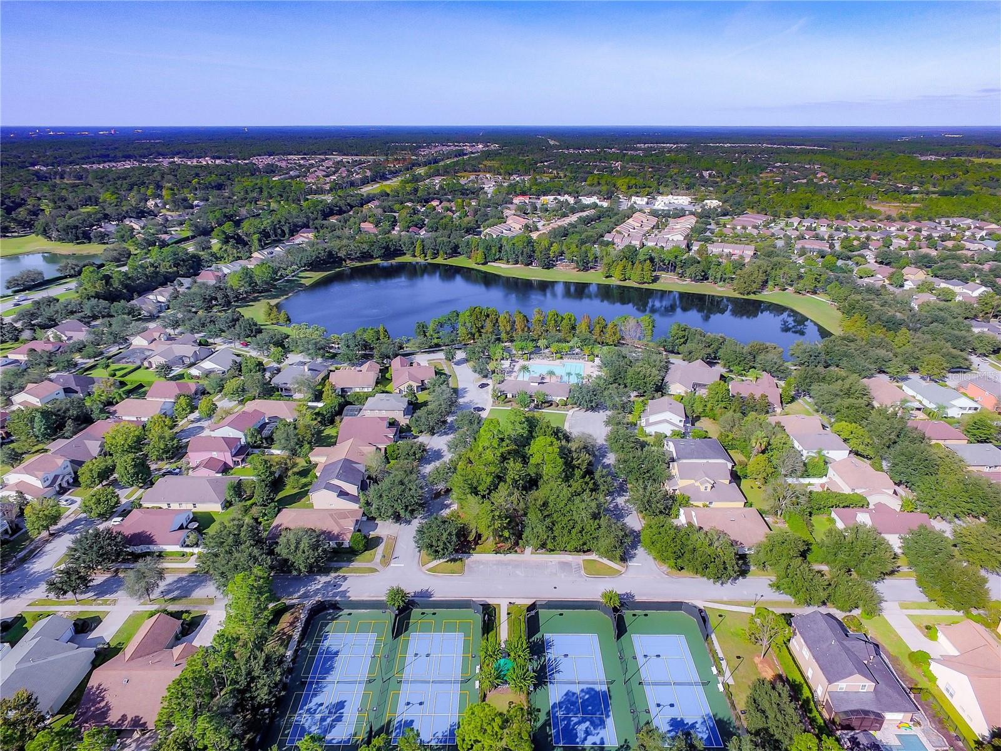
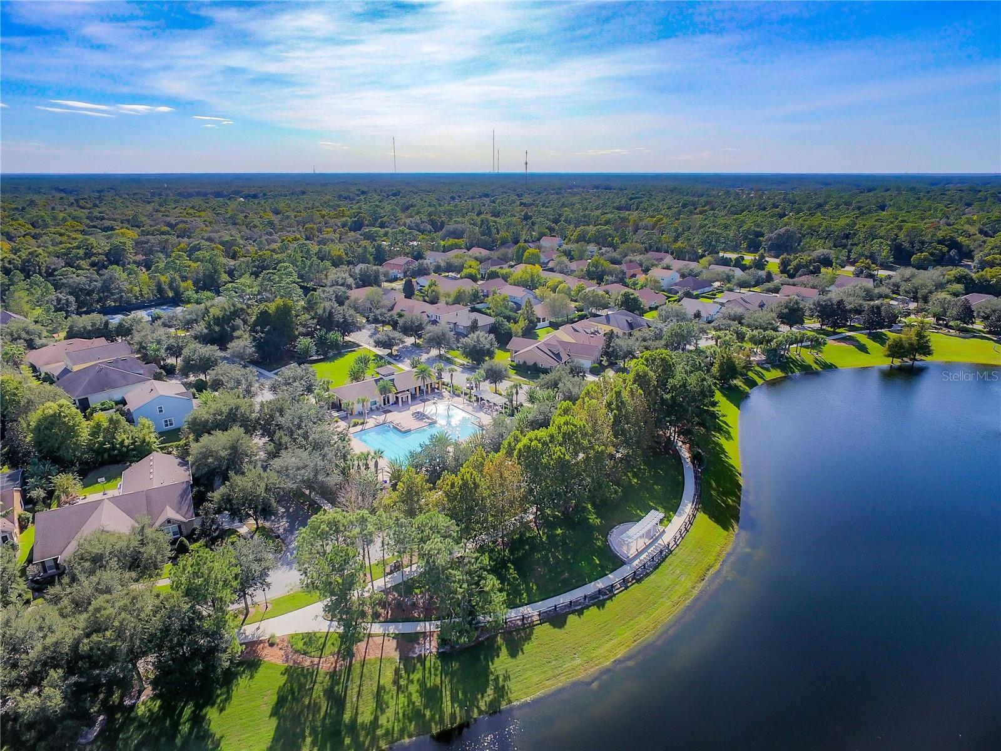
Welcome to this beautiful Victoria Trails POOL home, located in a cul-de-sac, offering the perfect blend of elegance and comfort. Popular Oxford Floorplan with 4 Bedrooms and 3 Baths, featuring a Home Office/Media Rm and 3 CAR GARAGE, with No Rear Neighbors on over 1/4 acre homesite, FENCED, backing to a Community GREENBELT. A Stone Façade welcomes you into this warm and inviting atmosphere of this well-designed home featuring WOOD & TILE FLOORING THRU OUT, PLANTATION SHUTTERS & UPGRADED STAINLESS APPLIANCES. The heart of the home is a spacious Great Room that is open to your Chef's dream kitchen and casual dining area. You will love cooking and serving in this kitchen with Slide in Gas Range with Convection oven, Insta-View Refrigerator, Granite Counters, huge Breakfast Bar & Walk in Pantry. Enjoy lounging in the vast Great room with a view of your HEATED SCREENED POOL with Waterfall and paver patio thru the TRIPLE SLIDERS. Large gatherings will be seamless in the Formal Living & Dining Rooms with easy care tile flooring. For those who work from home or simply enjoy a quiet reading space, a library or home office is conveniently located off the great room. Grand Main Bedroom Suite with Tray Ceiling & spacious Walk-in Closet offers a peaceful retreat & view of the garden. The en-suite bath has dual vanities, Xtra drawers, glass enclosed shower, soaking tub & privacy lavatory. Guest wing features 3 Bedrooms/2 baths, one being a Jack & Jill Bath, which could easily give you an option as an in-law area with one room used for living space. 4th bedroom has a view of pool & is in a hallway with 3rd bath. SECURITY SYSTEM has Cameras, Double Pane Windows, Xtra Insulation & Inside & Outside recently painted. When you step outside into your own private oasis, you will find an inviting NEW heated, screened pool surrounded by mature landscaping with privacy hedge and fenced yard offering a safe haven for pets & play. Whether you are hosting a summer barbecue or simply relaxing by the poolside, this outdoor space is perfect for entertaining and creating lasting memories. This property also offers a three-car garage, providing ample space for vehicles and storage. This home is being sold Furnished with select items, list to be provided. Located in the highly sought-after neighborhood of Victoria Park, this property offers the perfect balance of activities and convenience. With its close proximity to shopping, dining, and entertainment options, you will never be far from fun. Ride your bike or walk to Community POOL, Fitness Center, Playground, playfield & Activities Room with Exercise Classes. HOA includes CABLE TV, HI-SPEED INTERNET, IRRIGATION WATER FOR YOUR LAWN & Use of 2-Community Pools, 2-Fitness Centers, Tennis Courts, Trails & Social Activities. GOLF at Victoria Hills 18-hole Golf Club with Sparrow's Grille. Structural Warranty. 1 mile to I-4, 2 miles to Publix & Winn Dixie, 5 mi-Downtown Deland & Stetson University, 25 mins to Beach, 1 hour to Disney. This home is under audio/video surveillance.
/u.realgeeks.media/homesinorlando/NextHome-Neighborhood-Realty-Logo-Horizontal-OrangeOnWhite-Web-RGB.jpg)
Additional Information
- Taxes
- $8064
- Minimum Lease
- 7 Months
- HOA Fee
- $510
- HOA Payment Schedule
- Quarterly
- Maintenance Includes
- Cable TV, Pool, Internet, Management, Other, Recreational Facilities
- Location
- Cul-De-Sac, Greenbelt, City Limits, Oversized Lot, Sidewalk
- Community Features
- Association Recreation - Owned, Clubhouse, Deed Restrictions, Fitness Center, Golf, Irrigation-Reclaimed Water, Park, Playground, Pool, Restaurant, Sidewalks, Tennis Courts, Golf Community
- Property Description
- One Story
- Zoning
- RES
- Interior Layout
- Ceiling Fans(s), Eat-in Kitchen, High Ceilings, Kitchen/Family Room Combo, Primary Bedroom Main Floor, Open Floorplan, Solid Surface Counters, Solid Wood Cabinets, Split Bedroom, Stone Counters, Tray Ceiling(s), Walk-In Closet(s)
- Interior Features
- Ceiling Fans(s), Eat-in Kitchen, High Ceilings, Kitchen/Family Room Combo, Primary Bedroom Main Floor, Open Floorplan, Solid Surface Counters, Solid Wood Cabinets, Split Bedroom, Stone Counters, Tray Ceiling(s), Walk-In Closet(s)
- Floor
- Ceramic Tile, Wood
- Appliances
- Convection Oven, Dishwasher, Disposal, Dryer, Gas Water Heater, Microwave, Range, Refrigerator, Washer
- Utilities
- BB/HS Internet Available, Cable Connected, Electricity Connected, Fire Hydrant, Natural Gas Connected, Public, Sewer Connected, Sprinkler Recycled, Street Lights, Underground Utilities, Water Connected
- Heating
- Central, Electric
- Air Conditioning
- Central Air
- Exterior Construction
- Block, Stone, Stucco
- Exterior Features
- French Doors, Irrigation System, Rain Gutters, Sidewalk, Sliding Doors
- Roof
- Shingle
- Foundation
- Slab
- Pool
- Community, Private
- Pool Type
- Heated, In Ground, Salt Water, Screen Enclosure
- Garage Carport
- 3 Car Garage
- Garage Spaces
- 3
- Garage Features
- Garage Door Opener, Oversized
- Garage Dimensions
- 29X20
- Elementary School
- Freedom Elem
- Middle School
- Deland Middle
- High School
- Deland High
- Fences
- Fenced, Other
- Pets
- Allowed
- Pet Size
- Extra Large (101+ Lbs.)
- Flood Zone Code
- X
- Parcel ID
- 26-17-30-07-00-0980
- Legal Description
- 26 17 30 LOT 98 VICTORIA PARK INCREMENT FIVE NORTHWEST MB 57 PGS 91-95 INC PER OR 7261 PGS 0814-0816 INC PER OR 7401 PG 0144 PER OR 7689 PG 1676
Listing courtesy of COLDWELL BANKER REALTY. 407-333-8088
Selling Office: LPT REALTY.Mortgage Calculator
StellarMLS is the source of this information via Internet Data Exchange Program. All listing information is deemed reliable but not guaranteed and should be independently verified through personal inspection by appropriate professionals. Listings displayed on this website may be subject to prior sale or removal from sale. Availability of any listing should always be independently verified. Listing information is provided for consumer personal, non-commercial use, solely to identify potential properties for potential purchase. All other use is strictly prohibited and may violate relevant federal and state law. Data last updated on